Realty Solution
Powered by 
- 18
- Overview
- Description
- Property Details
- Location
- Facts & Features
- Getting Around
- Nearby Homes
 New Construction
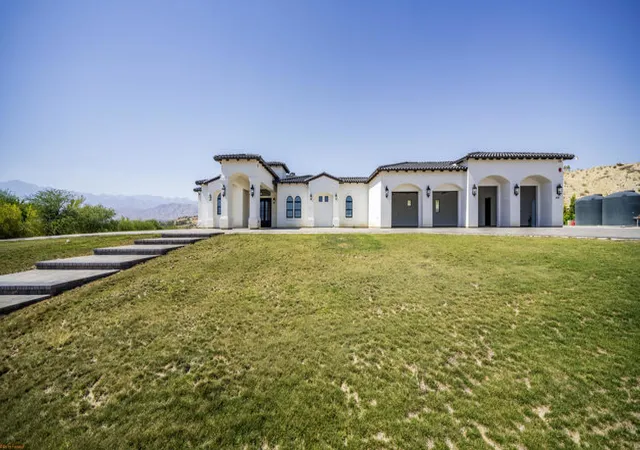

Street View
Listed by: Thalia Ledezma (760) 534-8040 DRE #02035702, Jose Calderon DRE #02197805 | Emerge Home Services (760) 800-0701
$1,690,000
Monthly Est:$8,412
 4 Beds
 3 Baths
1 full bath
 3,681sqft
68200 Marion Way, Desert Hot Springs, CA 92240
$1,690,000
$8,412/moEst:
Get Pre-Approved
Single Family Residence
Built in 2026
$-- HOA
2.56 acres lot
$459/sq.ft
Description
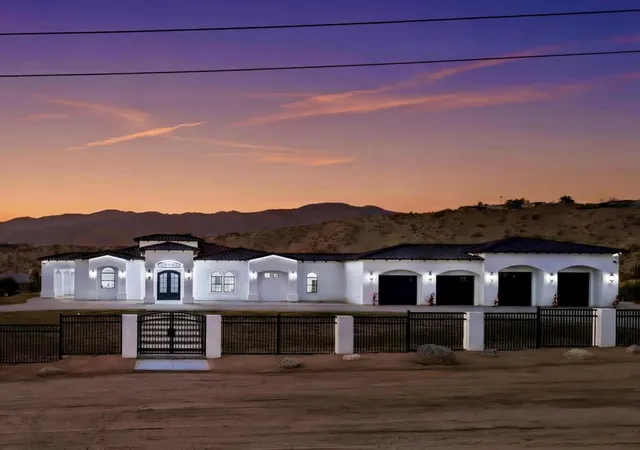
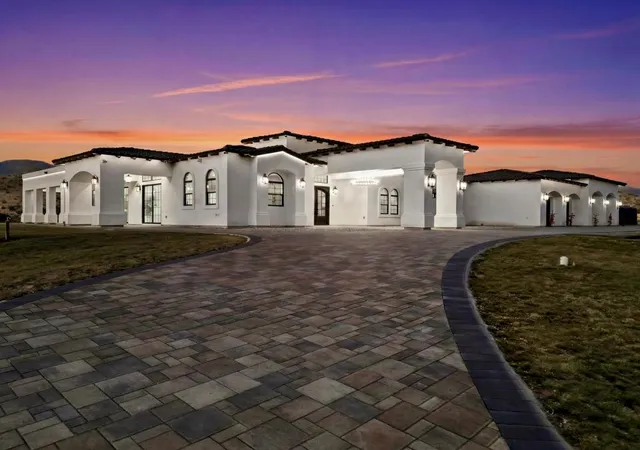
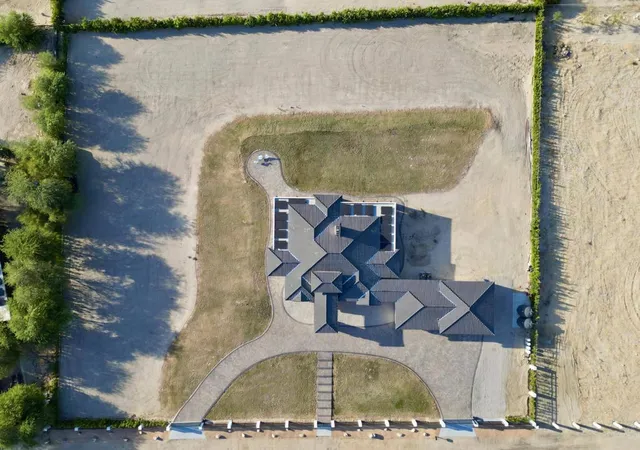
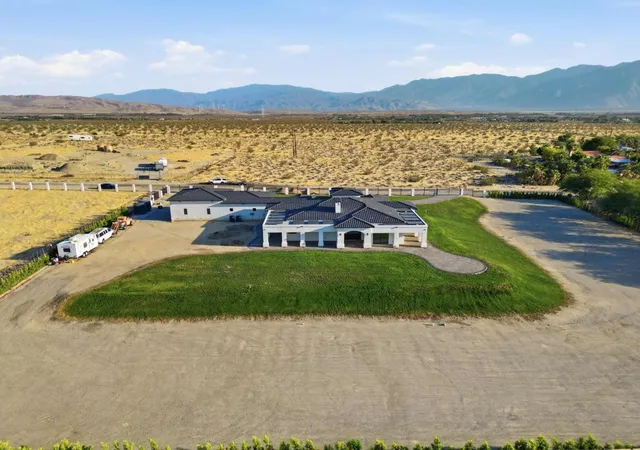
Contemporary Spanish luxury estate on 2.56 fully fenced acres with breathtaking mountain views and private water well. Offering 3,681 sq. ft. of living space and an oversized 1,834 sq ft 4-car garage, this property combines luxury, privacy, functionality, and flexibility. A wrought-iron fence with dual electric gates creates a grand entrance, while 500 Nitida Ficus trees and Tacoma plants form a lush privacy wall surrounding the property. A grand covered entry and custom iron double doors welcome you into an expansive floor plan featuring 12-foot ceilings, wide-plank flooring, designer lighting, and abundant natural light. The property offers two spacious living areas with floor-to-ceiling stone fireplaces and oversized sliding glass doors. The fully equipped chef's kitchen offers custom cabinetry, an oversized peninsula, 48in propane range, built-in refrigerator, and wine storage. The primary suite features patio access, a spa-inspired bath, oversized walk-in shower, soaking tub, and custom walk-in closet. Built with efficiency in mind, the property includes an 11-kw solar system with 28 panels, two 200-amp electrical panels serving the residence, and a dedicated 400-amp panel in the garage. W-2 zoning offers endless possibilities with room for RVs, workshops, equestrian or agricultural uses, and more
- Houzeo last checked: 1 minute ago
- Listing updated: September 20, 2026 at 9:01 pm
- Source: California Regional MLS-CA | MLS#: 219149054DA

Property Details
Status
Active
Type
Single Family Residence
No. of Stories
1
County
City
Neighborhood
--
Year Built
2026
HOA Fees
-
Finished Area
3,681 sqft
Lot Size
2.56 acres lot
Basement Area
- sqft
MLS Name
California Regional MLS
MLS Number
219149054DA
MLS Status
Active
Days on Market
146

Continue Your Journey in App
Find your dream home, receive real-time updates, and many more!
Continue Your Journey in App
Find your dream home, receive real-time updates, and many more!
Location
Facts & Features
Rooms
Bedrooms & bathrooms
Bedrooms: 4
Bathrooms: 3
Interior
Appliances
Dishwasher, Electric Water Heater, Disposal, Ice Maker, Propane Cooktop, Refrigerator, Range Hood
Sewer
Septic Tank
Cooling
Central Air, Electric
Heating
Central, Electric
Flooring
Tile
Interior Features
Breakfast Bar, Separate Formal Dining Room, High Ceilings, Primary Suite, Walk In Closets
Construction
Year Built
Year Built: 2026
Home type
Single Family Residence
Roof
Tile
Foundation Details
Slab
Architectural Style
Contemporary, Spanish
Construction Materials
Stucco
Utilities & Energy
Electric
Volts220in Garage
Fireplace Features
Electric, Family Room, Living Room
Security Features
Fire Sprinkler System, Security Gate, Security Lights
Water Source
Well
Parking Features
Circular Driveway, Driveway, Garage, Garage Door Opener, Oversized
Laundry Features
Laundry Room
Other Features
Patio And Porch Features
Covered
Lot Features
Two To Five Units Acre, Agricultural, Horse Property
Subdivision Name
Not Applicable 1
Price History
| Date | Event | Price |
|---|---|---|
09/20/2026 Source: | Price Decreased | $169,000 -90.00% $46/sqft |
06/09/2026 Source: | Price Decreased | $1,690,000 -15.48% $459/sqft |
06/09/2026 Source: | Listed for Sale | $1,999,500 $543/sqft |

Nearby Homes
Find Homes by Property Features in Desert Hot Springs, CA
Nearby New Homes For Sale


Based on information from California Regional Multiple Listing Service, Inc. as of Nov 04, 2026, 10:45PM and /or other sources. All data, including all measurements and calculations of area, is obtained from various sources and has not been, and will not be, verified by broker or MLS. All information should be independently reviewed and verified for accuracy. Properties may or may not be listed by the office/agent presenting the information. Information being provided is for consumers’ personal, non-commercial use and may not be used for any purpose other than to identify prospective properties consumers may be interested in purchasing. This website may not include listings or property addresses of sellers who have directed their listing brokers to withhold their listing or their property address from display on the Internet. © 2026 California Regional Multiple Listing Service. All Rights Reserved.
 Advertising Broker: William Johnson DRE #01463271 | William Johnson Brokerage
