
Powered by 
- 10
- Overview
- Description
- Property Details
- Location
- HOA Management
- Facts & Features
- Getting Around
- Nearby Homes


Street View
$465,000
Monthly Est:$2,314
 4 Beds
 3 Baths
3 full baths
 3,219sqft
6826 S 41st Drive, Phoenix, AZ 85041
$465,000
$2,314/moEst:
Get Pre-Approved
Single Family Residence
Built in 2003
$80/mo HOA
6,000 sqft lot
$144/sq.ft
Description
NEW PRICE IMPROVEMENT + SELLER TO PAY OFF SOLAR AT CLOSING! Incredible opportunity to own this spacious home with over 3,200 sq ft, private pool, and versatile floorplan in Arlington Estates. Features include soaring ceilings, a downstairs bedroom ideal for guests or multigenerational living, oversized secondary bedrooms, and a spacious loft perfect for a game room, office, or additional living space. Home offers exceptional value and opportunity for buyers looking for space, functionality, and long-term potential.
- Houzeo last checked: 5 minutes ago
- Listing updated: July 1, 2026 at 4:50 pm
- Listing Provided by: Linda L Cuevas (480) 242-1588 | Russ Lyon Sotheby's International Realty (480) 750-7424
- Source: Arizona Regional Multiple Listing Service-AZ | MLS#: 6953768

Property Details
Status
Active
Type
Single Family Residence
No. of Stories
2
County
City
Neighborhood
Year Built
2003
HOA Fees
$80/mo
Finished Area
3,219 sqft
Lot Size
6,000 sqft lot
Basement Area
- sqft
MLS Name
Arizona Regional Multiple Listing Service
MLS Number
6953768
MLS Status
Active
Days on Market
337

Continue Your Journey in App
Find your dream home, receive real-time updates, and many more!
Continue Your Journey in App
Find your dream home, receive real-time updates, and many more!
Location
HOA Management
Arlington Estates
HOA Fees
$80/ Monthly
Amenities
 Amenities and services may be covered by one or multiple associations and service providers.
 Other (See Remarks)
Disclaimer: Amenities are based on third-party information and may vary; buyers must independently verify all amenities, as information is deemed reliable but not guaranteed.
Facts & Features
Rooms
Bedrooms & bathrooms
Bedrooms: 4
Bathrooms: 3
Interior
Appliances
Dishwasher, Disposal, Washer, Dryer
Cooling
Central Air
Flooring
Carpet, Tile
Interior Features
Full Bth Master Bdrm, Separate Shwr & Tub, Eat In Kitchen, Pantry, Kitchen Island
Heating
Electric, Natural Gas
Construction
Year Built
Year Built: 2003
Home type
Single Family Residence
Construction Materials
Wood Frame, Stucco
Roof
Tile
Utilities & Energy
Pool Features
Outdoor
Water Source
Public
Other Features
Disclosures
Seller Discl Avail, Agency Discl Req
Subdivision Name
Arlington Estates Phase 2
Lot Features
Grass Front
Price History
| Date | Event | Price |
|---|---|---|
12/03/2025 Source: | Listed for Sale | $485,000 +4.30% $151/sqft |
12/03/2025 Source: | Price Increased | $465,000 +55.00% $144/sqft |
03/02/2005 Source: | Listing Removed | $300,000 $93/sqft |

Laveen Ranks #55 in Phoenix, AZ


Homes

Rental Prices

Median Home Price
Nearby Homes
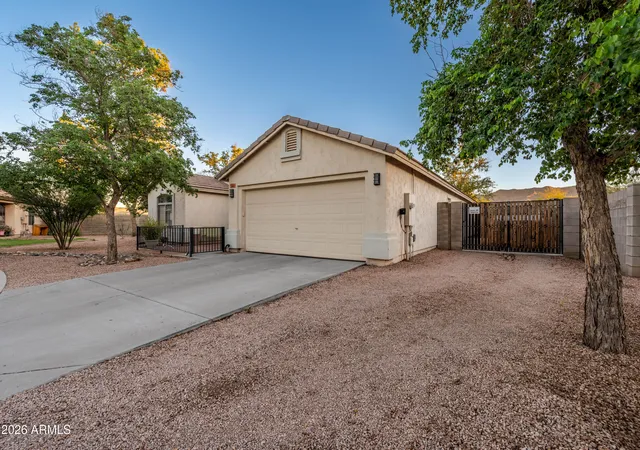
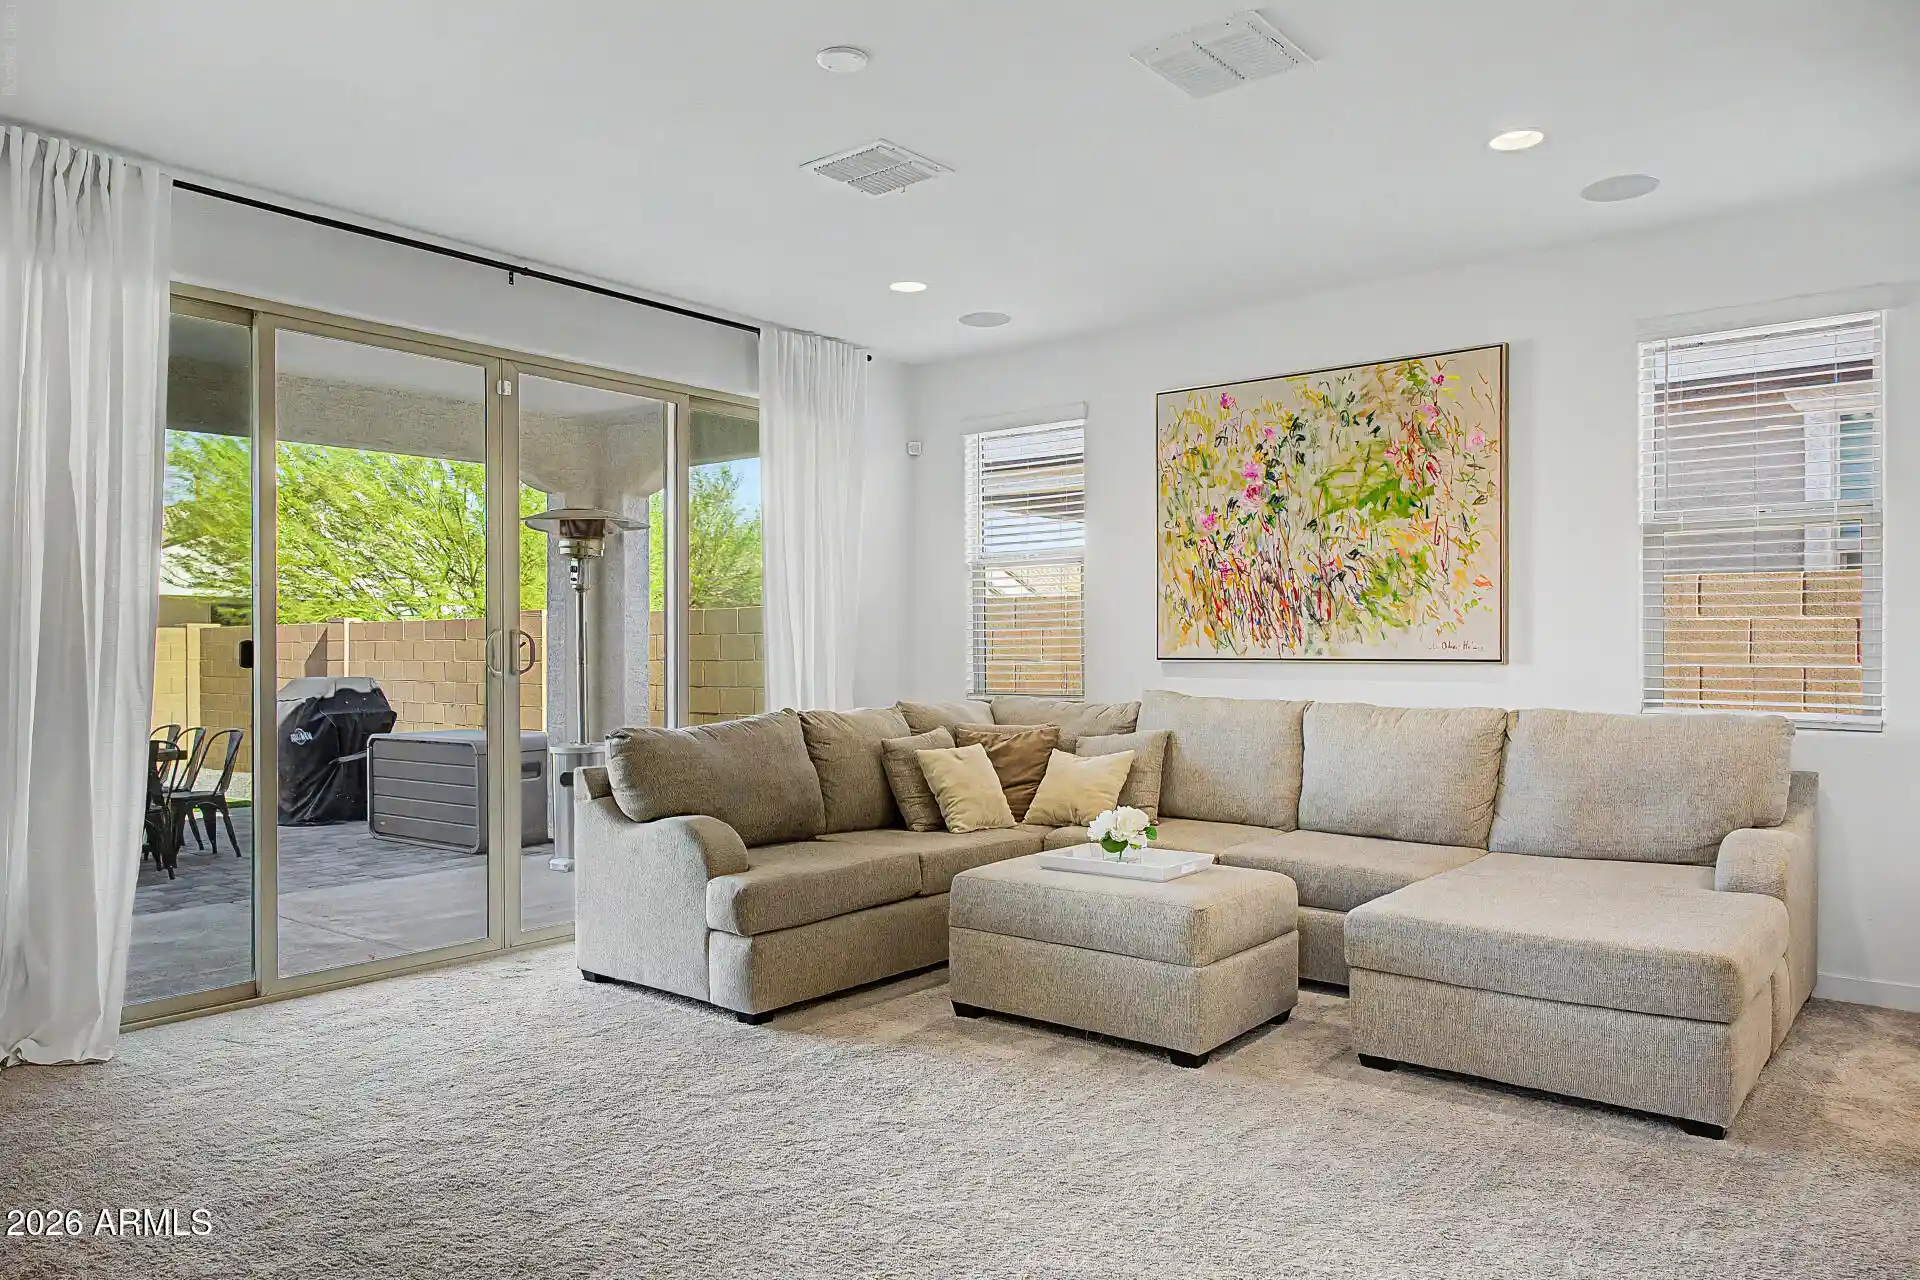
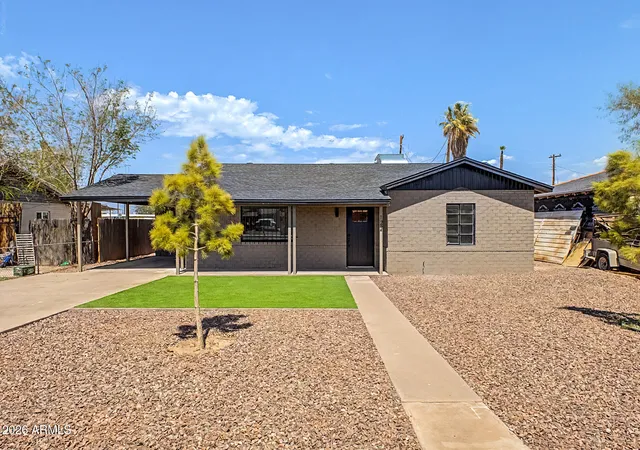
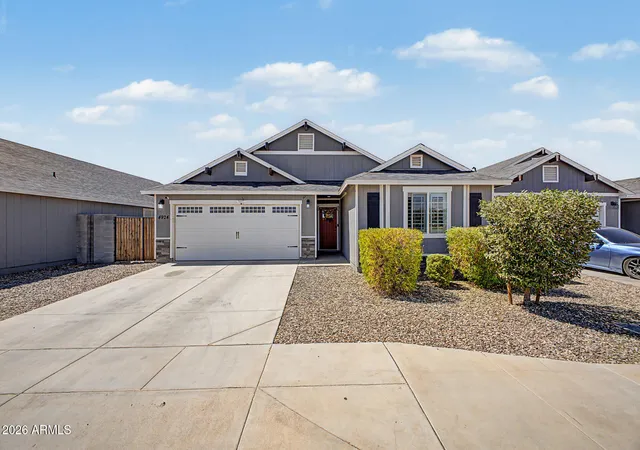


Find Homes by Property Features in Phoenix, AZ
Nearby New Homes For Sale

Based on information from the Arizona Regional Multiple Listing Service through Nov 06, 2026, 09:30PM. All information should be verified by the recipient and none is guaranteed as accurate by ARMLS. Listing Information presented by local MLS brokerage: Sell Your Home Services, local REALTOR®- Dan Demers (774) 265-0879. Information is provided exclusively for personal, non-commercial use. It may not be used for any purpose other than to identify prospective properties consumers may be interested in purchasing. This website may not include listings or property addresses of sellers who have directed their listing brokers to withhold their listing or their property address from display on the Internet. © 2026 Arizona Regional Multiple Listing Service, Inc. All rights reserved.
 Advertising Broker: Daniel Demers (267) 341-8337 | Sell Your Home Services
