- Overview
- Description
- Property Details
- Location
- HOA Management
- Facts & Features
- Getting Around
- Nearby Homes
 Hot
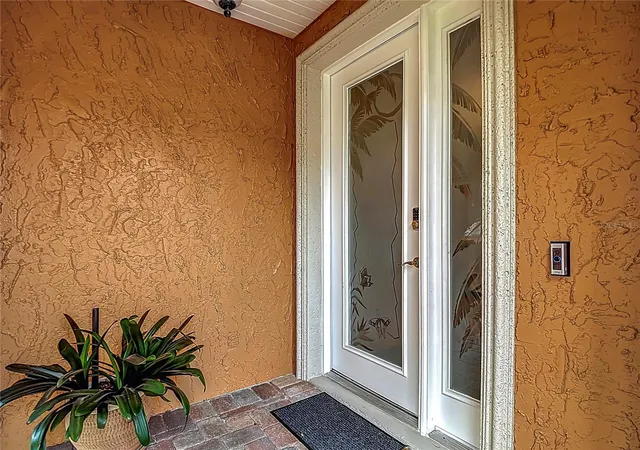

Street View
$563,000
Monthly Est:$2,802
 2 Beds
 3 Baths
2 full baths + 1 half bath
 2,301sqft
6828 Sombras Way, Land O Lakes, FL 34637
$563,000
$2,802/moEst:
Get Pre-Approved
Townhouse
Built in 2004
$451/mo HOA
4,843 sqft lot
$245/sq.ft
Description
.:
Townhouse for Sale — End-Unit Waterfront Villa
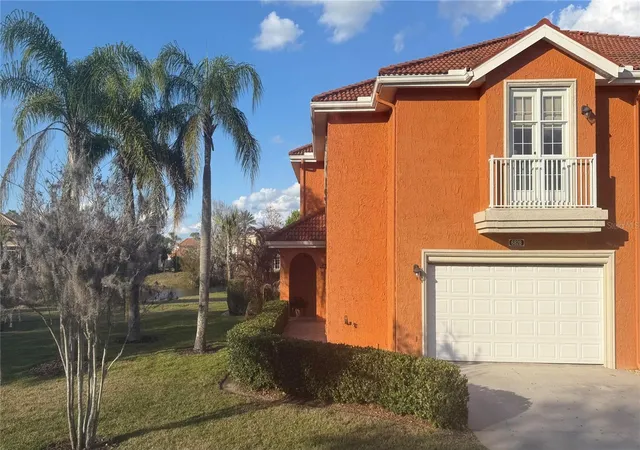
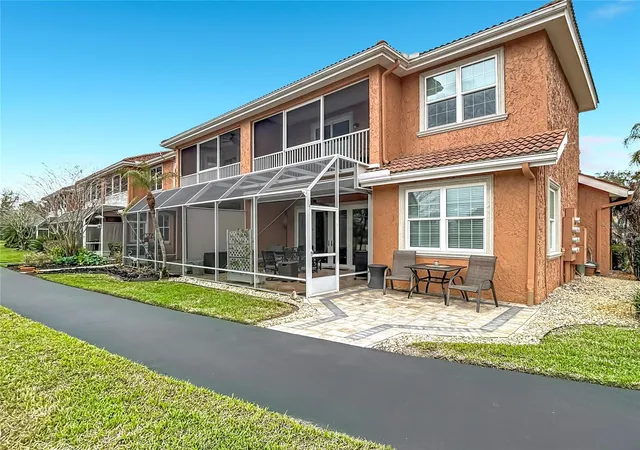
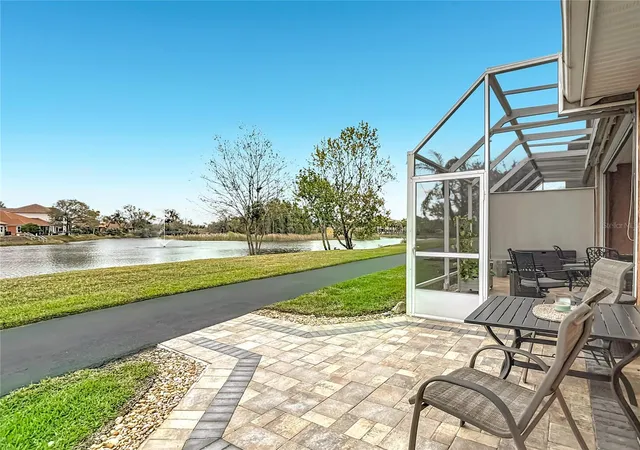
Caliente Resorts - Enjoy this beautifully maintained end-unit villa with 2 bedrooms + large flex room, 2.5 baths and 2,301 sq. ft., featuring screened outdoor living areas and attractive water views.
The main level features an open great-room layout, guest half bath, and a well-designed kitchen flowing naturally into the living and dining areas. Large French doors open to a screened lanai overlooking the water, creating an inviting connection between the indoor and outdoor living spaces.
Upstairs is a spacious primary suite with private bath, a second bedroom and full bath, and a large flex room featuring a custom built-in king-size bed platform and mirrored headboard, making the room suitable for guests as well as additional living or recreation space. The laundry area is conveniently located upstairs near the bedrooms.
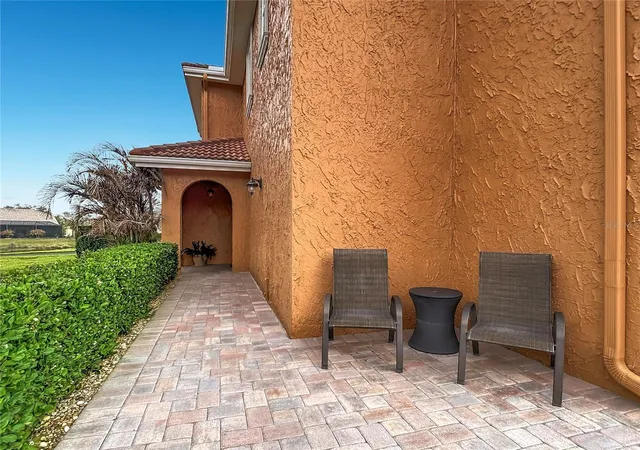
As an end unit, the villa has additional privacy, abundant natural light and a side-yard area not available with interior units.
The attached garage has an insulated garage door and motorized full-width garage screen.
The home has been extensively upgraded for comfort, energy efficiency and Florida living. Improvements include a Trane XV20 variable-speed high-efficiency HVAC system, attic insulation upgraded from R-19 to R-38, Low-E replacement windows, upgraded exterior doors and a hurricane-rated sliding door in the primary bedroom.
Outdoor living is enhanced by a motorized lanai awning with adjustable LED lighting and motorized hurricane screen, along with a paver patio and walkway overlooking the water.
Additional improvements include a heat-pump water heater, Bosch dishwasher, LG side-by-side refrigerator, Whirlpool water softener and kitchen drinking-water filtration system. Window treatments, permanently installed fixtures, built-ins and other items customarily included in a traditional real-property sale will remain with the home.
The community path, lake, fountain and surrounding common areas, along with villa landscaping, are professionally maintained by the HOA, contributing to the attractive and low-maintenance setting.
Being a member of Caliente Club & Resorts provides access to community amenities including pools, tennis, pickleball, fitness and weight rooms, and organized fitness activities.
- Houzeo last checked: 12 hours ago
- Listing updated: October 13, 2026 at 4:19 am
- Listing Provided by: Steven Koleno (804) 656-5007 | BEYCOME OF FLORIDA LLC (804) 656-5007
- Source: Stellar MLS-FL | MLS#: O6387749

Property Details
Status
Pending
Type
Townhouse
No. of Stories
2
County
City
Neighborhood
--
Year Built
2004
HOA Fees
$451/mo
Finished Area
2,301 sqft
Lot Size
4,843 sqft lot
Basement Area
- sqft
MLS Name
Stellar MLS
MLS Number
O6387749
MLS Status
Pending
Days on Market
232
Cumulative Days on Market
222

Continue Your Journey in App
Find your dream home, receive real-time updates, and many more!
Download App
Continue Your Journey in App
Find your dream home, receive real-time updates, and many more!
Location
HOA Management
Candy Jardel
HOA Fees
$451/ Monthly
Amenities
 Amenities and services may be covered by one or multiple associations and service providers.
 Security Guard
 Maintenance
 Pest Control
 Trash Pickup
 Private Road
Common Area Taxes
Escrow Reserves Fund
Management
Disclaimer: Amenities are based on third-party information and may vary; buyers must independently verify all amenities, as information is deemed reliable but not guaranteed.
Facts & Features
Rooms
Bedrooms & bathrooms
Bedrooms: 2
Bathrooms: 3
Additional Bedroom
Level: Second
Primary Bedroom
Level: First
Bonus Room
Level: Second
Balcony/Porch/Lanai
Level: Second
Balcony/Porch/Lanai
Level: First
Primary Bathroom
Level: Second
Bathroom 2
Level: Second
Laundry
Level: Second
Living Room
Level: First
Dining Room
Level: First
Bathroom 3
Level: First
Kitchen
Level: First
Primary Bedroom
Level: First
Interior
Heating
Electric, Heat Pump
Sewer
Public Sewer
Flooring
Ceramic Tile, Laminate
Cooling
Central Air
Exterior Features
Balcony, Lighting, Private Mailbox, Rain Gutters, Sidewalk
Interior Features
Built In Features, Ceiling Fans(s), Central Vaccum, Crown Molding, Dry Bar, Eat In Kitchen, High Ceilings, Living Room/dining Room Combo, Open Floorplan
Appliances
Dryer, Microwave, Range, Refrigerator
Construction
Year Built
Year Built: 2004
Home type
Townhouse
Roof
Tile
Property Condition
Completed
Foundation Details
Slab
Construction Materials
Block, Stucco
Utilities & Energy
Utilities
Bb/hs Internet Available, Cable Available, Cable Connected, Electricity Connected, Fiber Optics, Phone Available, Sewer Connected, Sprinkler Well, Underground Utilities, Water Connected
Laundry Features
Electric Dryer Hookup, Laundry Room, Upper Level, Washer Hookup
Water Source
Public
Other Features
Subdivision Name
Caliente C F K L N G H J
Community Features
Buyer Approval Required, Deed Restrictions, Gated Community Guard, Golf Carts Ok, Street Lights
Price History
| Date | Event | Price |
|---|---|---|
10/13/2026 Source: | Pending | $563,000 $245/sqft |
08/08/2026 Source: | Price Decreased | $563,000 -1.21% $245/sqft |
06/10/2026 Source: | Price Decreased | $569,900 -3.57% $248/sqft |
03/04/2026 Source: | Listed for Sale | $591,000 +1.55% $257/sqft |
03/04/2026 Source: | Price Increased | $582,000 +84.76% $253/sqft |

Show more

Nearby Homes
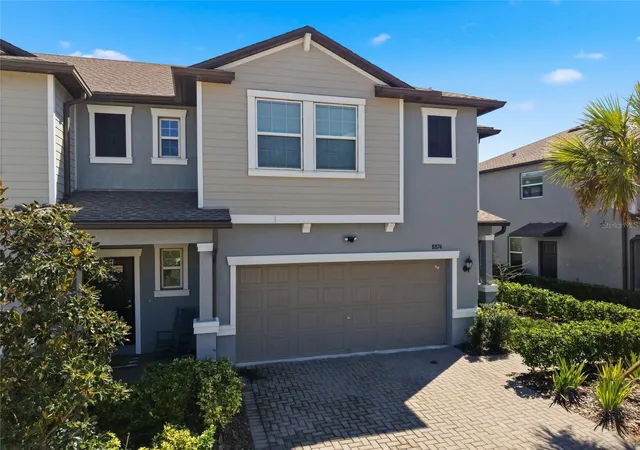
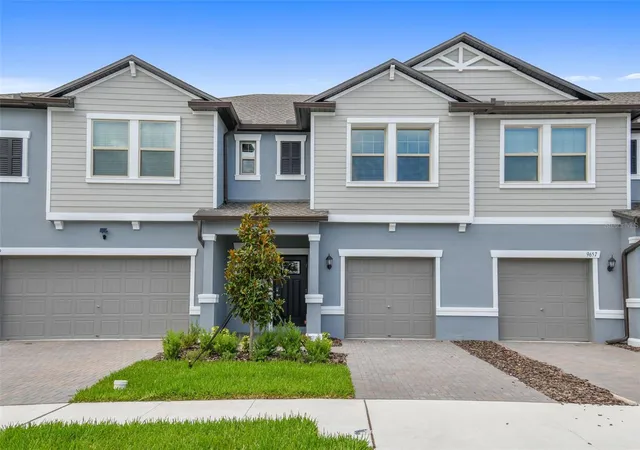
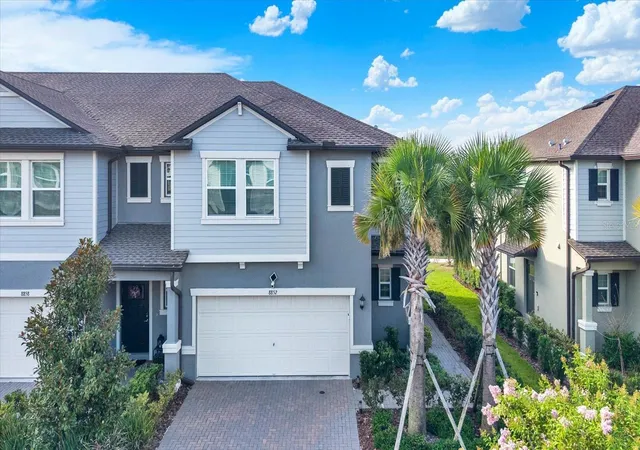
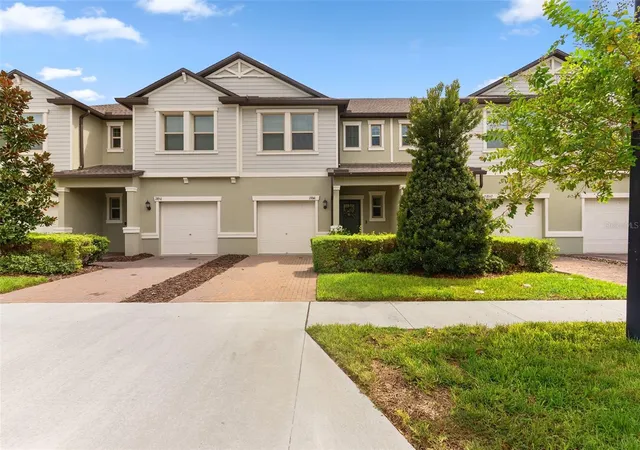
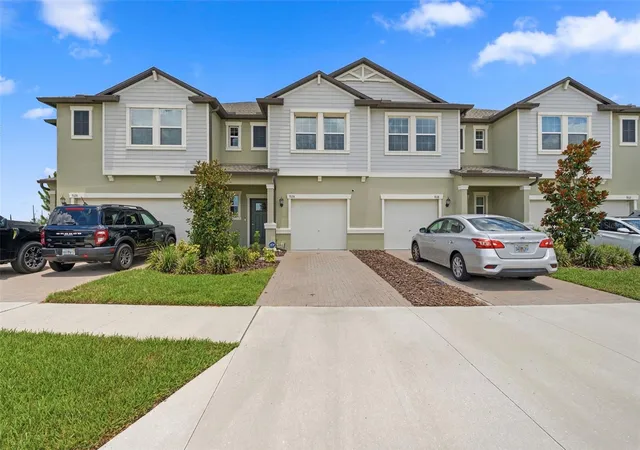
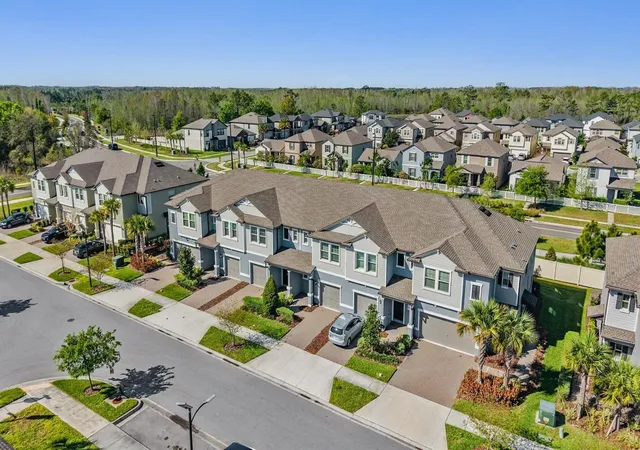
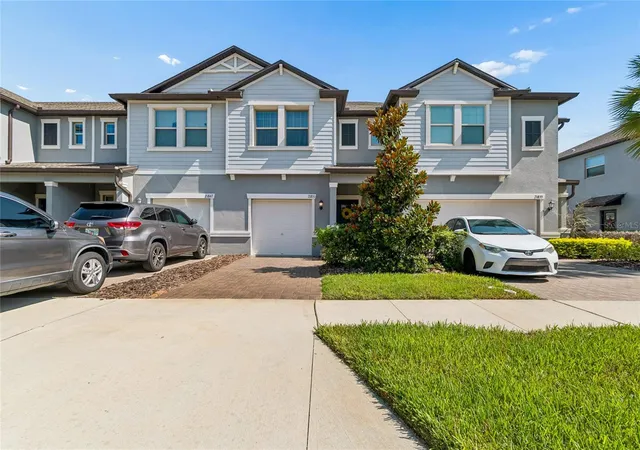
Find Homes by Property Features in Land O Lakes, FL

Based on information from Stellar MLS® through Oct 22, 2026, 03:45PM as submitted to and distributed by MLS GRID. All data is obtained from various sources and may not have been verified by the broker or MLS GRID. Supplied Open House Information is subject to change without notice. All information should be independently reviewed and verified for accuracy. Properties may or may not be listed by the office/agent presenting the information. IDX information is provided exclusively for consumers’ personal non-commercial use. It may not be used for any purpose other than to identify prospective properties consumers may be interested in purchasing. The data is deemed reliable but is not guaranteed by MLS GRID. The use of the MLS GRID Data may be subject to an end-user license agreement prescribed by the Member Participant’s applicable MLS, if any, and as amended from time to time. © 2026 Stellar MLS. All Rights Reserved.
 Advertising Broker: Fred McGill | Simple Showing, Inc
