- Overview
- Description
- Property Details
- Location
- Facts & Features
- Getting Around
- Nearby Homes
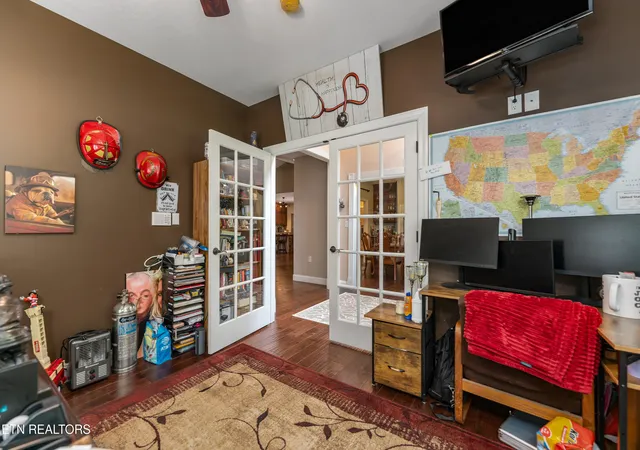

Street View
$1,399,900
Monthly Est:$6,968
 3 Beds
 4 Baths
4 full baths
 4,665sqft
6828 Sunnyview Dr, Knoxville, TN 37914
$1,399,900
$6,968/moEst:
Get Pre-Approved
Single Family Residence
Built in 2010
$-- HOA
4.59 acres lot
$300/sq.ft
Description
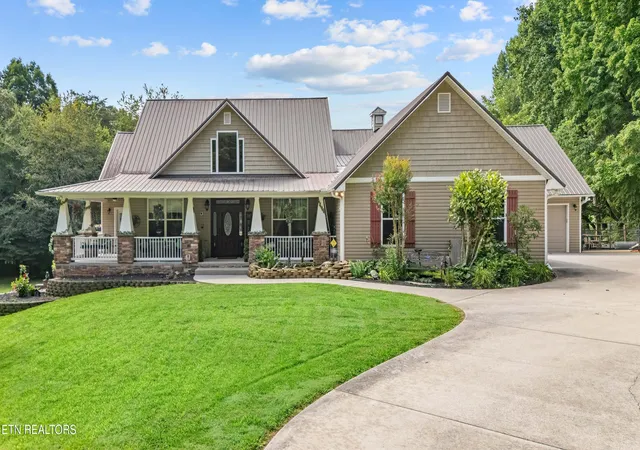
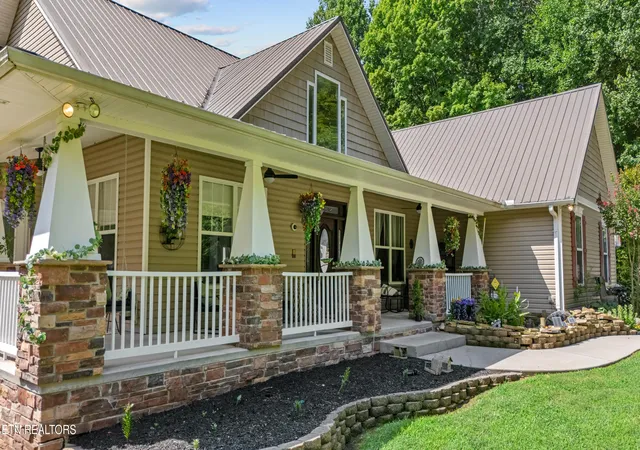
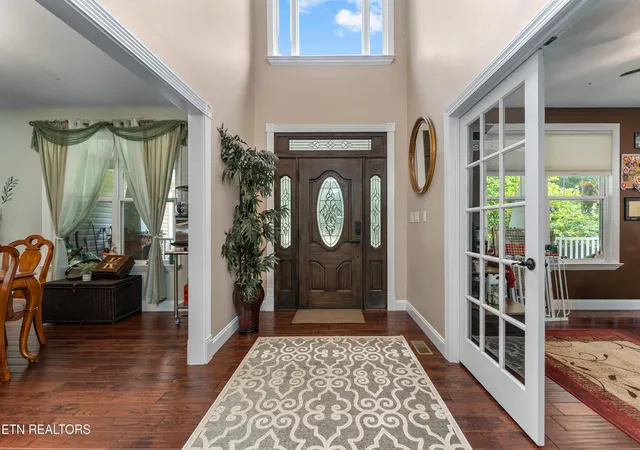
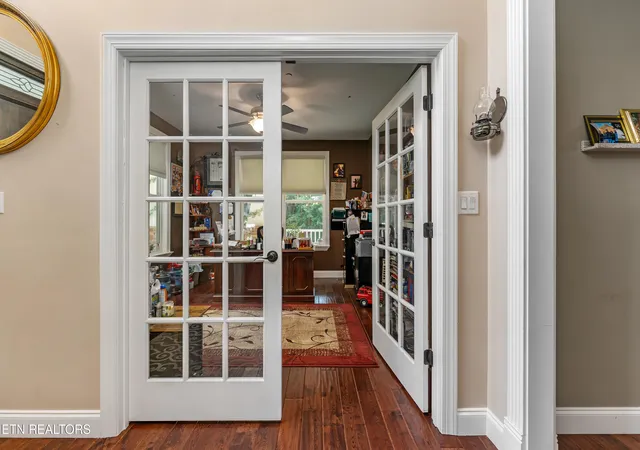
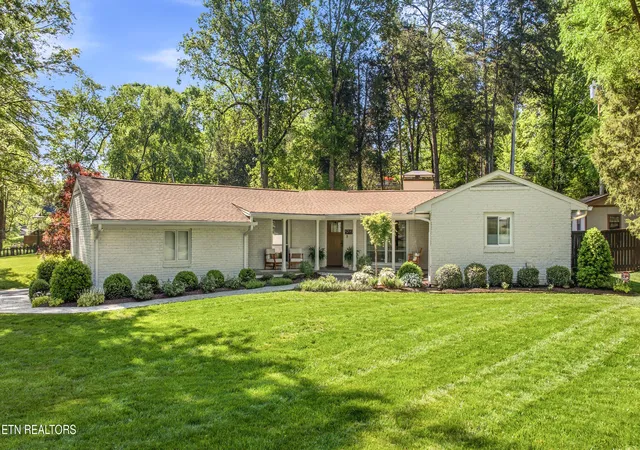
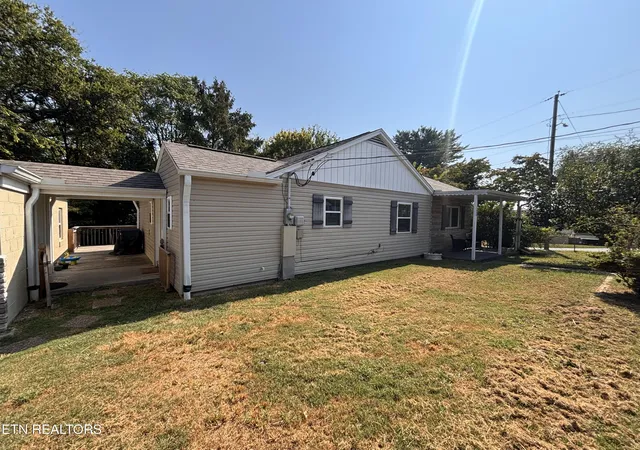
Built in 2010 this beautiful Craftsman style home is unique and custom built throughout. Sitting on almost 5 acres, the majority of this property is privately enclosed with trees, yet it primarily consists of yard and play area. There is different fencing around the home for security and along the rear property lines. Two separate oversized garages are attached on the right side, as well as extra parking with hookups for RVs and storage. The views here are wonderful and there are many outside features like the wrap around porches, and an entry point pond, and custom built pool, that really take this home to another level. The primary floor level has just over 3,400 sqft of living space, and the basement is mostly finished and will add another 2,200 sqft once complete. This home was built with added features for safety and security. There are interior fire sprinklers, intercom systems in each room, security systems for all exterior doors, and all rooms have an extra door to exit out. There is phone and ethernet hardwired in each room, and the office has a dedicated outlet for added computer protection. There are two HVAC units, and two 80-gallon water heaters to keep hot water flowing. The main level has an office, 4 bedrooms including the master, a formal dining room, and an open concept family room and kitchen, 3 bathrooms, and large laundry room. The master bathroom has a jet tub and walk-in custom-built shower / steam room with 3 shower heads, a shower wand, and 4 body sprayers. There's carpet flooring in the bedrooms, but the main flooring throughout is cherry distressed and cupped hardwood. The kitchen has soft close drawers and cabinets and quartz countertops, and it's an exciting place to cook with the islands built in features and down draft vent to pull in most smoke/steam. The 2 garages are massive and there's an entry point to the large upstairs walk-in attic, so you can't possibly run out of storage space. The downstairs basement has 1,200 finished sqft, and the remaining 1,000 sqft just needs the walls and drop down ceiling finished. It is fully plumbed out for a separate living area and also includes another full-sized bedroom and bathroom. There's another small 3rd garage/storage room down there as well. Out back is truly a delight for relaxing and entertaining. The custom design saltwater pool goes from 3 to 9 feet deep. It is heated and the waterfall, all lights, and fountains are remote controlled. The list of custom features here continues on and on. Call for any questions.
- Houzeo last checked: 5 minutes ago
- Listing updated: August 20, 2026 at 12:01 pm
- Listing Provided by: Tim Luse (865) 313-7731 | Your Home Sold Guaranteed Realty (865) 365-2280
- Source: East Tennessee REALTORS® MLS-TN | MLS#: 1348974

Property Details
Status
Active
Type
Single Family Residence
No. of Stories
-
County
City
Neighborhood
--
Year Built
2010
HOA Fees
-
Finished Area
4,665 sqft
Lot Size
4.59 acres lot
Basement Area
- sqft
MLS Name
East Tennessee REALTORS® MLS
MLS Number
1348974
MLS Status
Active
Days on Market
105

Continue Your Journey in App
Find your dream home, receive real-time updates, and many more!
Continue Your Journey in App
Find your dream home, receive real-time updates, and many more!
Location
Facts & Features
Rooms
Bedrooms & bathrooms
Bedrooms: 3
Bathrooms: 4
Interior
Appliances
Dishwasher, Disposal, Dryer, Microwave, Refrigerator, Washer, Other
Heating
Central, Heat Pump, Electric
Cooling
Central Cooling, Ceiling Fan(s)
Interior Features
Walk In Closet(s), Cathedral Ceiling(s), Pantry
Window Features
Windows Insulated, Window Energy Star
Flooring
Carpet, Hardwood, Vinyl, Tile
Sewer
Septic Tank
Construction
Year Built
Year Built: 2010
Home type
Single Family Residence
Construction Materials
Vinyl Siding, Frame
Architectural Style
Contemporary, Traditional
Utilities & Energy
Parking Features
Garage Faces Side, Garage Door Opener, Attached, Rv Parking, Other
Fireplace Features
Stone, Wood Burning
Water Source
Public
Basement
Walkout, Partially Finished
Security Features
Smoke Detector
Other Features
Subdivision Name
C E Masterson & L A Collins S/d
Lot Features
Other
Patio And Porch Features
Patio
Price History
| Date | Event | Price |
|---|---|---|
07/30/2026 Source: | Price Change | $1,399,999 $300/sqft |
07/21/2026 Source: | Listed for Sale | $1,400,000 +0.01% $300/sqft |
07/21/2026 Source: | Price Increased | $1,399,900 +214.58% $300/sqft |
12/01/2015 Source: | Listing Removed | $445,000 $95/sqft |

Nearby Homes
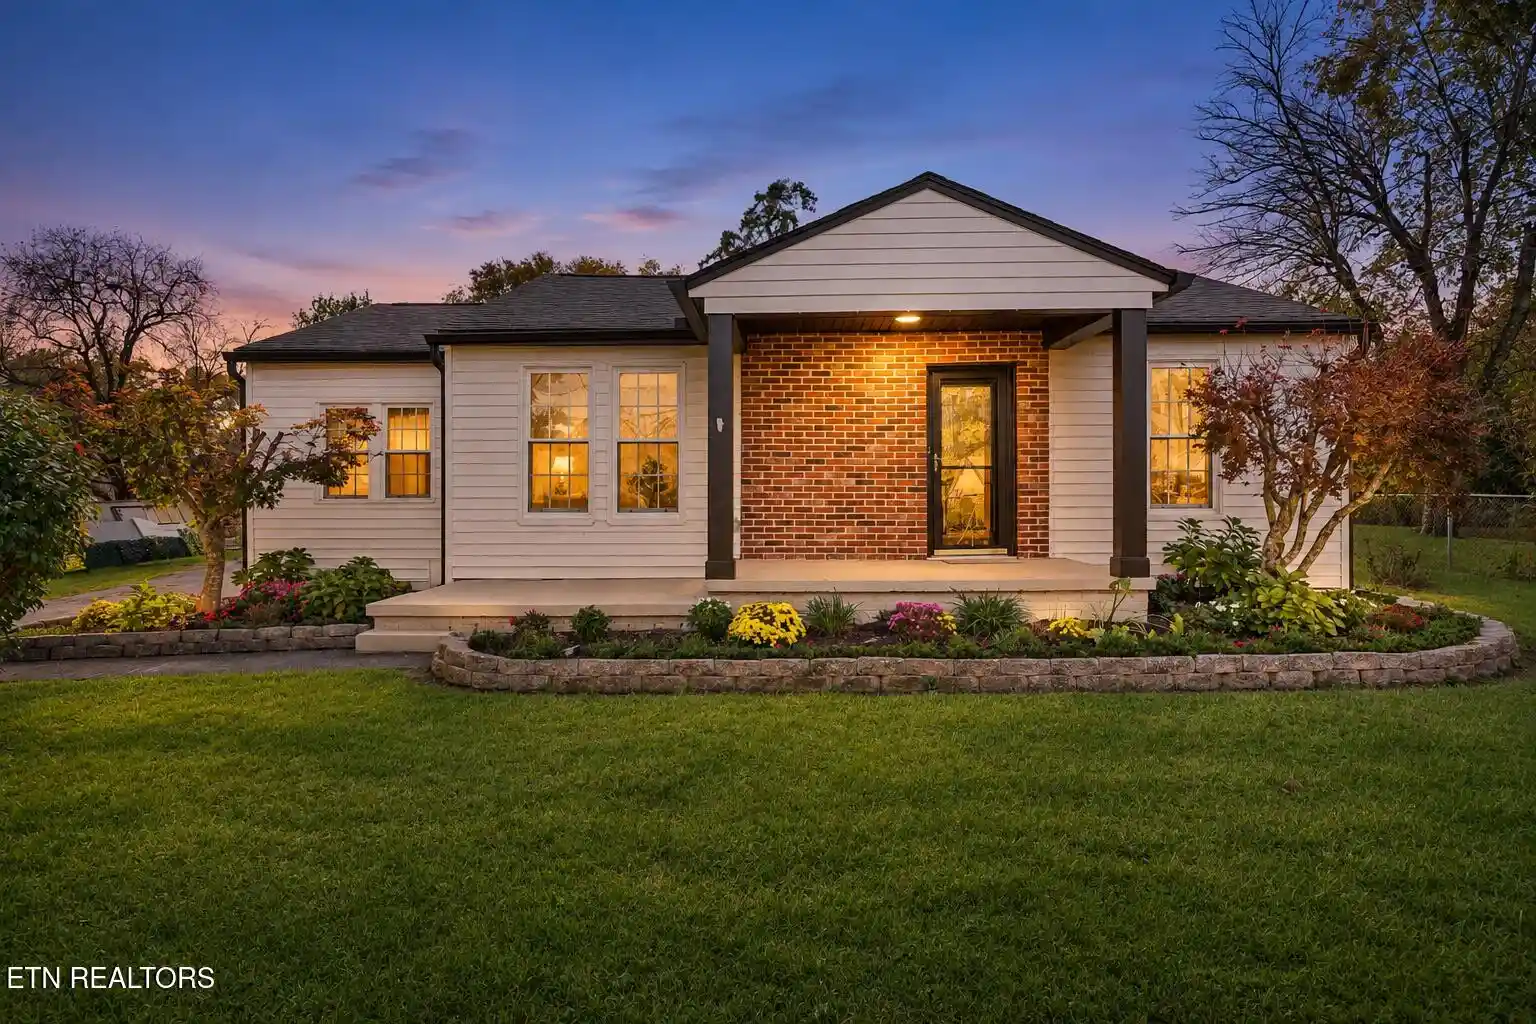

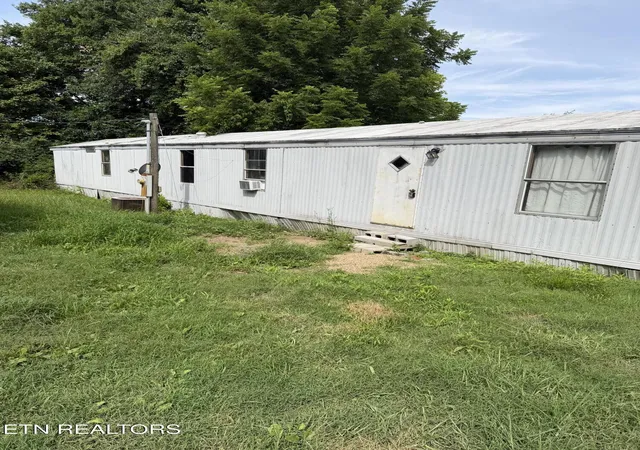
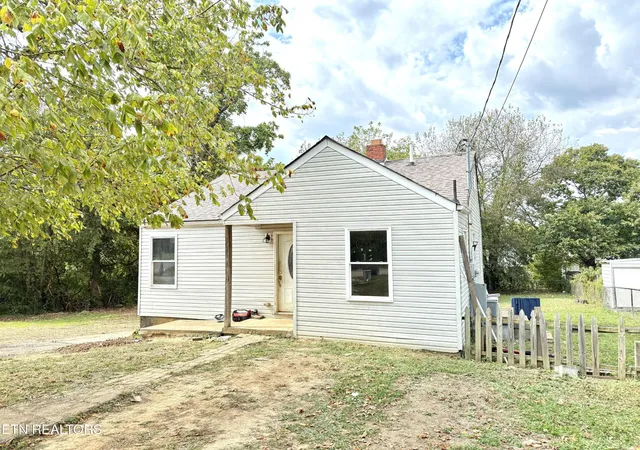

Find Homes by Property Features in Knoxville, TN
Nearby New Homes For Sale

Based on information from the Knoxville Area Association of REALTORS MLS through Nov 04, 2026, 02:30AM. Information is provided exclusively for consumers’ personal, non-commercial use. It may not be used for any purpose other than to identify prospective properties that consumers may be interested in purchasing. The data is deemed reliable but is not guaranteed accurate by the MLS. This website may not include listings or property addresses of sellers who have directed their listing brokers to withhold their listing or their property address from display on the Internet. © 2026 Knoxville Area Association of REALTORS® MLS. All Rights Reserved. Angela Fowler Real Estate, LLC | 423.320.4620 | afowler@catt.com Mailing Address: 452 Kailors Cove Cir, Ringgold, GA 30736
 Advertising Broker: Angela Fowler | Angela Fowler Real Estate, LLC.
