- Overview
- Description
- Property Details
- Location
- Facts & Features
- Getting Around
- Nearby Homes



$799,000
Monthly Est:$3,977
 5 Beds
 5 Baths
4 full baths + 1 half bath
 4,461sqft
6831 State Hwy 175, Montague, TX 76251
$799,000
$3,977/moEst:
Get Pre-Approved
Farm
Built in 1999
$-- HOA
10.1 acres lot
$179/sq.ft
Description
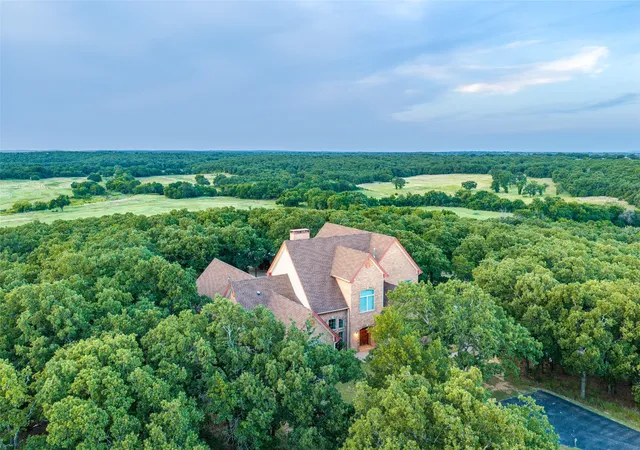
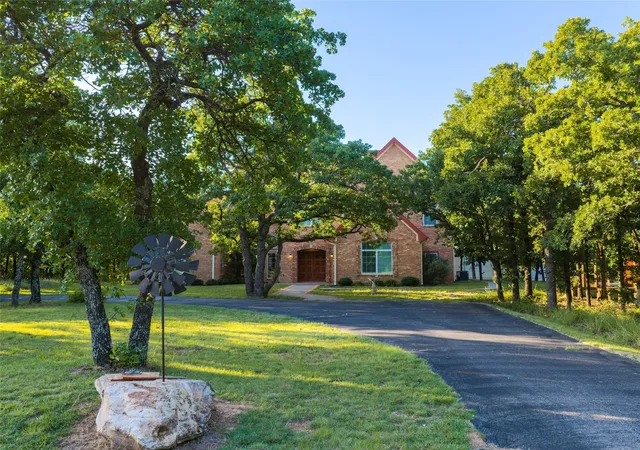
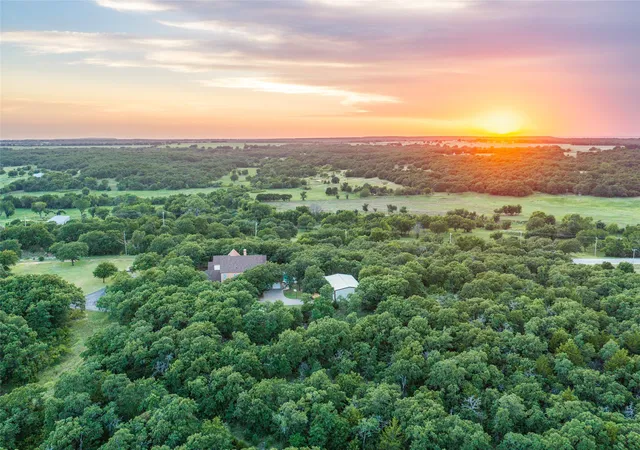
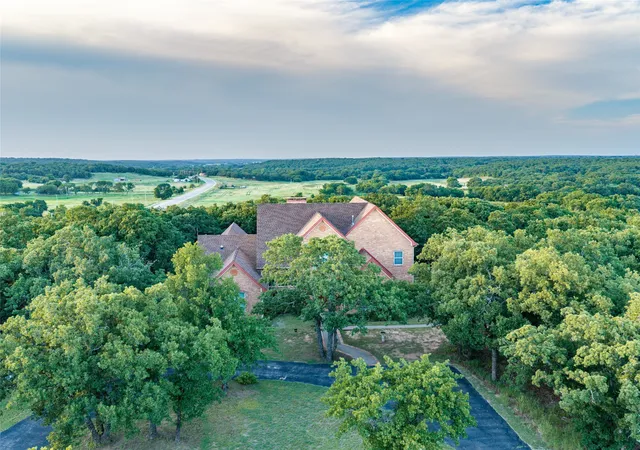
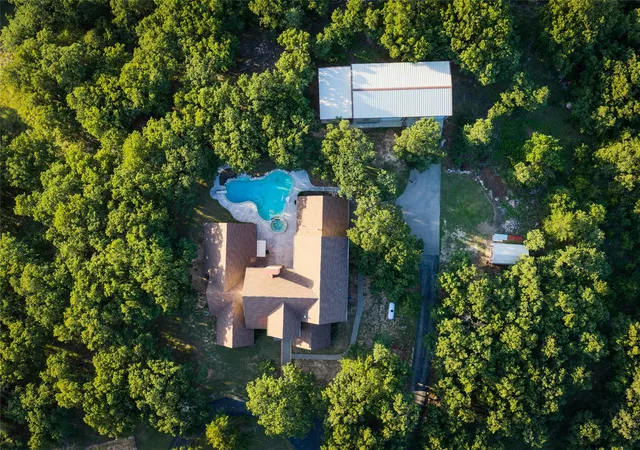
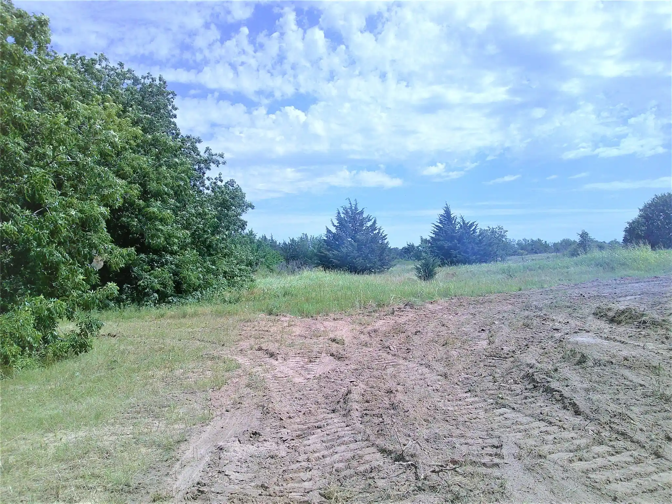
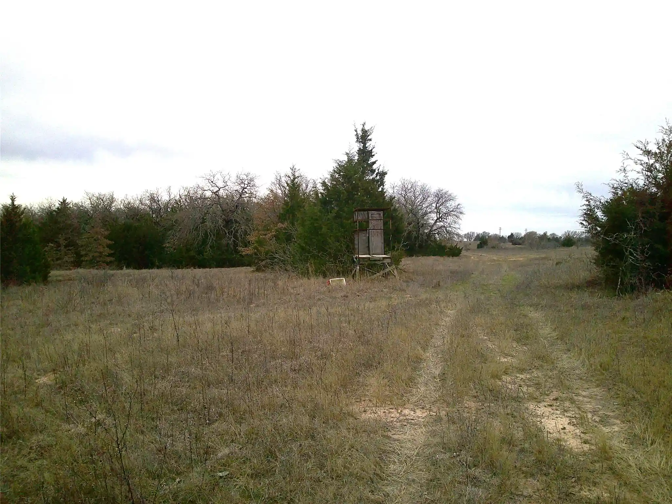
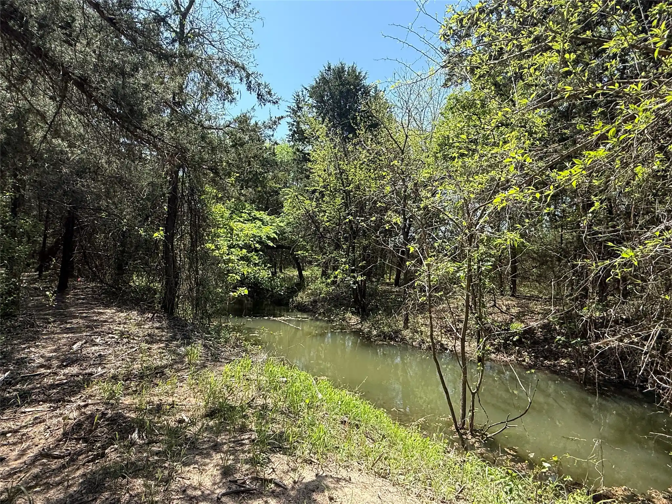
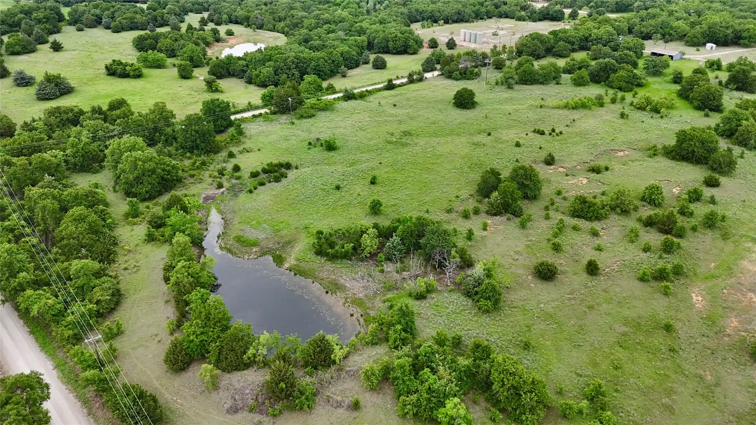
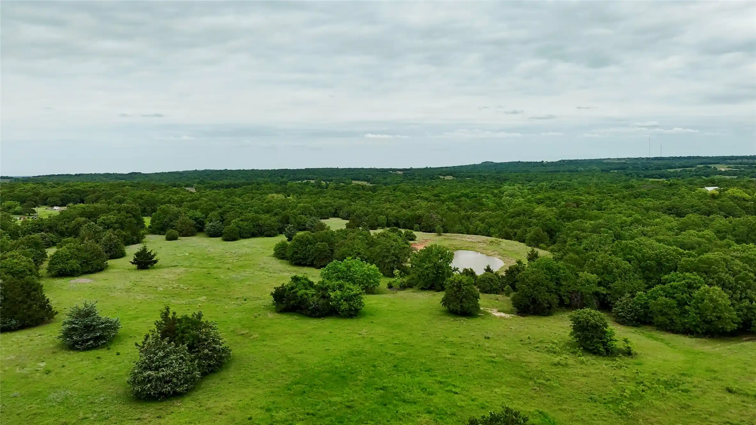
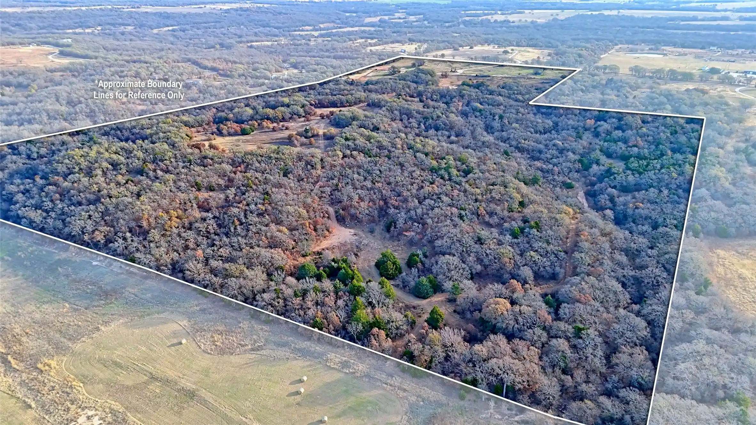
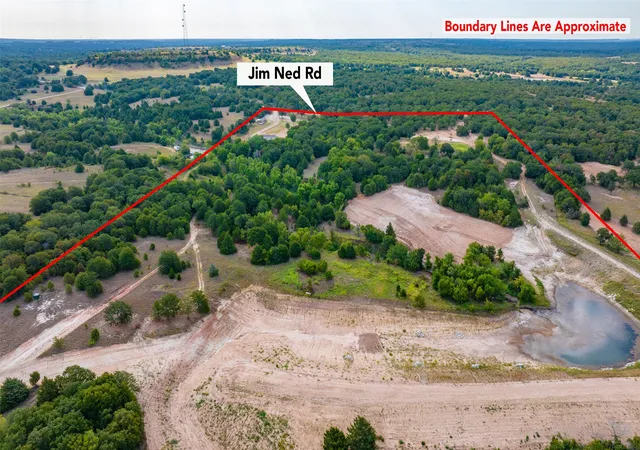
Welcome to this exceptional 10.10± acre country estate nestled in the rolling hills of Montague, Texas, just off Highway 175! From the moment you enter through the private gated entrance, an asphalt driveway winds through the scenic landscape and leads to the hilltop home where peaceful country living and beautiful views await. Built in 1999 with a durable steel frame and classic brick exterior, this impressive 4,461± sq. ft. residence offers 5 bedrooms, 4.5 bathrooms and an ideal layout for both everyday living and entertaining. The spacious kitchen is a chef's dream featuring custom maple cabinetry, granite countertops, stainless steel appliances, and a commercial-grade gas range. The inviting living room is highlighted by a stunning floor-to-ceiling stone fireplace, creating a warm and welcoming gathering space. Step outside and discover the property's true centerpiece, a private backyard retreat complete with an in-ground chlorine swimming pool, relaxing hot tub, and expansive concrete patio. Whether you're hosting family barbecues, entertaining guests, or enjoying quiet evenings under the Texas sky, this outdoor space is designed to be enjoyed year-round. Additional improvements include an attached two-car garage, a 32' x 70' insulated shop with abundant space for equipment, hobbies, or storage, and an additional storage shed for added convenience. Rural water and co-op electricity provide dependable utilities. The property's rolling terrain offers scenic views, mature trees, and excellent wildlife habitat. If you have been in the market for that perfect place to call home, this one-of-a-kind North Texas estate is ready to exceed your expectations! This property is conveniently located 2 minutes from Montague, TX, 15 minutes from Bowie, and just over an hour from Fort Worth making it the perfect balance of privacy, recreation, and accessibility.
- Houzeo last checked: 31 minutes ago
- Listing updated: September 8, 2026 at 5:35 pm
- Listing Provided by: Jimmy Padgett (817) 913-5323 | Arrowhead Land Company (817) 915-2502
- Source: NTREIS MLS-TX | MLS#: 21345070

Property Details
Status
Active
Type
Land
No. of Stories
2
County
City
Neighborhood
--
Year Built
1999
HOA Fees
-
Finished Area
4,461 sqft
Lot Size
10.1 acres lot
Basement Area
- sqft
MLS Name
NTREIS MLS
MLS Number
21345070
MLS Status
Active
Cumulative Days on Market
41

Continue Your Journey in App
Find your dream home, receive real-time updates, and many more!
Continue Your Journey in App
Find your dream home, receive real-time updates, and many more!
Location
Facts & Features
Rooms
Bedrooms & bathrooms
Bedrooms: 5
Bathrooms: 5
LivingRoom
Level: First
Area: 400.00 Square Feet
Dimensions: 20 x 20
LivingRoom
Level: First
Area: 900.00 Square Feet
Dimensions: 30 x 30
Bedroom
Level: Second
Area: 144.00 Square Feet
Dimensions: 12 x 12
Bedroom
Level: Second
Area: 144.00 Square Feet
Dimensions: 12 x 12
Bedroom
Level: Second
Area: 144.00 Square Feet
Dimensions: 12 x 12
Bedroom
Level: First
Area: 144.00 Square Feet
Dimensions: 12 x 12
PrimaryBedroom
Level: First
Area: 750.00 Square Feet
Dimensions: 25 x 30
Interior
Interior Features
Granite Counters, Kitchen Island, Open Floorplan, Pantry
Sewer
Septic Tank
Appliances
Dishwasher, Disposal, Range, Refrigerator, Some Commercial Grade
Construction
Year Built
Year Built: 1999
Home type
Farm
Architectural Style
Farmhouse
Utilities & Energy
Water Source
Rural
Fireplace Features
Living Room
Utilities
Electricity Connected, Septic Available
Parking Features
Garage
Pool Features
Pool
Other Features
Subdivision Name
The Original Townsite
Lot Features
Acreage
Price History
| Date | Event | Price |
|---|---|---|
07/29/2026 Source: | Price Decreased | $799,000 -11.21% $179/sqft |
07/29/2026 Source: | Price Decreased | $899,900 -5.26% $202/sqft |
07/07/2026 Source: | Price Decreased | $949,900 -23.95% $213/sqft |
06/10/2026 Source: | Price Decreased | $1,249,000 -3.92% $280/sqft |
05/04/2026 Source: | Price Decreased | $1,299,900 -1.89% $291/sqft |

Show more
Nearby Homes
Find Homes by Property Features in Montague, TX

Based on information from the North Texas Real Estate Information Systems, Inc., through Nov 06, 2026, 09:30AM. Information is provided exclusively for consumers’ personal, non-commercial use. It may not be used for any purpose other than to identify prospective properties consumers may be interested in purchasing. Data is deemed reliable but is not guaranteed accurate. This website may not include listings or property addresses of sellers who have directed their listing brokers to withhold their listing or their property address from display on the Internet. ©2026 North Texas Real Estate Information Systems, Inc. All Rights Reserved.
 Advertising Broker: Michelle Brecker | Pathway To Home Realty
