- Overview
- Description
- Property Details
- Location
- HOA Management
- Facts & Features
- Getting Around
- Nearby Homes



$599,000
Monthly Est:$2,981
 4 Beds
 3 Baths
3 full baths
 2,872sqft
6832 Clear Spring Dr, Fort Worth, TX 76132
$599,000
$2,981/moEst:
Get Pre-Approved
Single Family Residence
Built in 1993
$-- HOA
0.28 acre lot
$209/sq.ft
Description
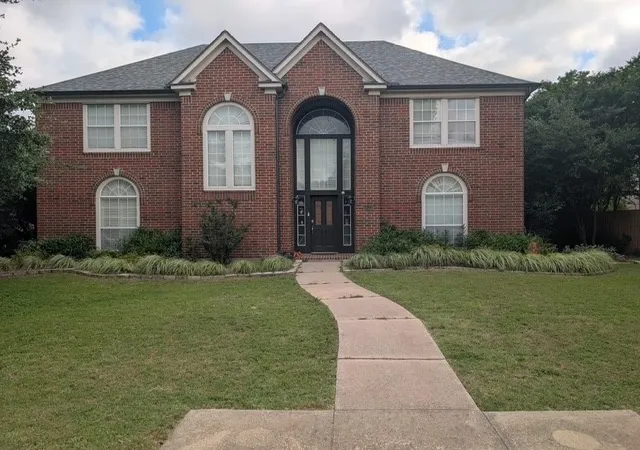
Welcome to 6832 Clear Spring Drive, one of Southwest Fort Worth's highly sought out residential communities, where timeless elegance meets everyday convenience.
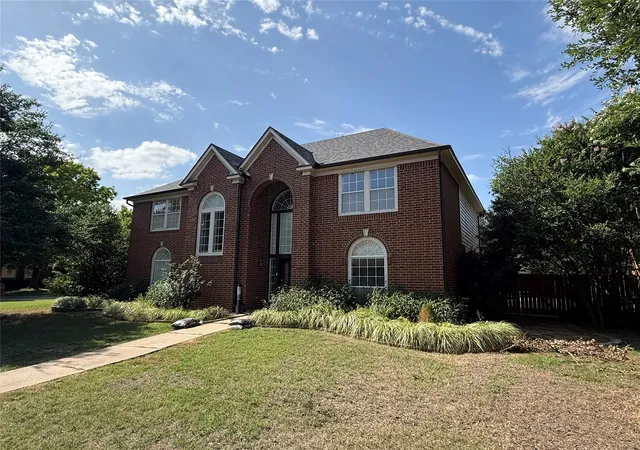
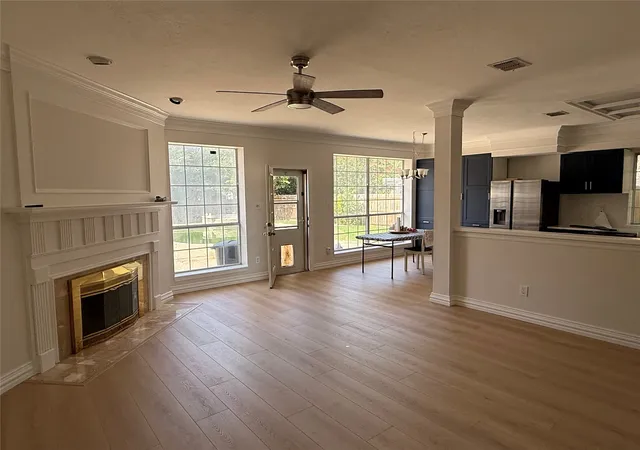
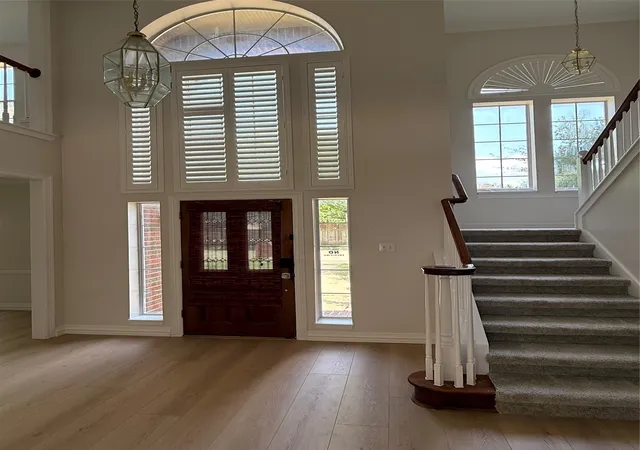
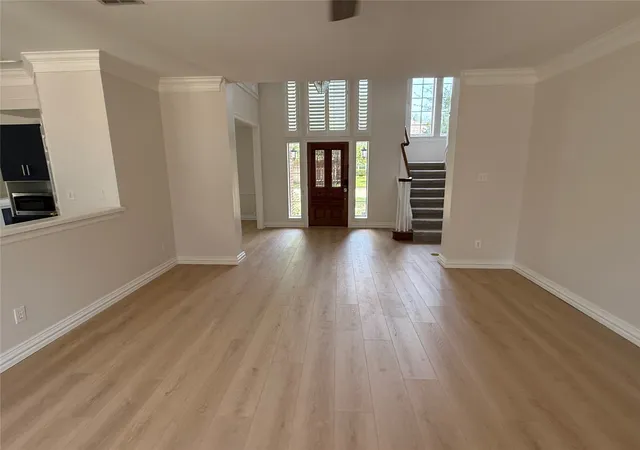
Located in the well-established and highly desirable Bellaire North Park neighborhood, this recently renovated two-story home offers the perfect setting for families seeking comfort, convenience, and community. Thoughtfully updated with brand-new flooring, fresh designer paint, and a stunning remodeled kitchen, this move-in-ready home is designed for both everyday living and effortless entertaining. The backyard features a sparkling pool, creating the ideal space for family gatherings, summer fun, and relaxing weekends at home.
Surrounded by mature trees, beautifully maintained streets, and a welcoming neighborhood atmosphere, this exceptional home offers a lifestyle defined by comfort, sophistication, and connection.
Enjoy peaceful mornings along scenic walking trails, afternoons at the neighborhood park, and evenings just minutes from the vibrant dining, boutique shopping, and entertainment of Clearfork and Waterside. With quick access to Chisholm Trail Parkway, commuting across Fort Worth is seamless while preserving the serenity of this coveted enclave.
Golf enthusiasts will appreciate the proximity to WhiteStone Golf Club, while nearby shopping centers, restaurants, and everyday conveniences place everything you need within easy reach. Combining an exceptional location with the charm and exclusivity of Bellaire Park North, this is more than a home—it's a lifestyle reserved for those who value quality, convenience, and distinction.
Don't miss this rare opportunity to own a move-in-ready home in one of Fort Worth's most coveted family-friendly communities.
- Houzeo last checked: 36 minutes ago
- Listing updated: November 4, 2026 at 1:39 pm
- Listing Provided by: Nathan Baez | Ballmark Realty LLC (469) 265-6737
- Source: NTREIS MLS-TX | MLS#: 21323677

Property Details
Status
Active
Type
Single Family Residence
No. of Stories
2
County
City
Neighborhood
Year Built
1993
HOA Fees
-
Finished Area
2,872 sqft
Lot Size
0.28 acre lot
Basement Area
- sqft
MLS Name
NTREIS MLS
MLS Number
21323677
MLS Status
Active
Cumulative Days on Market
27

Continue Your Journey in App
Find your dream home, receive real-time updates, and many more!
Continue Your Journey in App
Find your dream home, receive real-time updates, and many more!
Location
HOA Management
Bellaire North Park
HOA Fees
$50/
Disclaimer: Amenities are based on third-party information and may vary; buyers must independently verify all amenities, as information is deemed reliable but not guaranteed.
Facts & Features
Rooms
Bedrooms & bathrooms
Bedrooms: 4
Bathrooms: 3
FullBath
Level: Second
Area: 60.00 Square Feet
Dimensions: 12 x 5
Bedroom
Level: Second
Area: 168.00 Square Feet
Dimensions: 14 x 12
Bedroom
Level: Second
Area: 154.00 Square Feet
Dimensions: 14 x 11
LivingRoom
Level: Second
Area: 224.00 Square Feet
Dimensions: 16 x 14
PrimaryBathroom
Level: Second
Area: 252.00 Square Feet
Dimensions: 18 x 14
PrimaryBedroom
Level: Second
Area: 360.00 Square Feet
Dimensions: 20 x 18
Laundry
Level: Second
Area: 36.00 Square Feet
Dimensions: 6 x 6
Bedroom
Level: First
Area: 140.00 Square Feet
Dimensions: 14 x 10
FullBath
Level: First
Area: 35.00 Square Feet
Dimensions: 7 x 5
BreakfastRoomNook
Level: First
Area: 99.00 Square Feet
Dimensions: 11 x 9
Kitchen
Level: First
Area: 144.00 Square Feet
Dimensions: 12 x 12
DiningRoom
Level: First
Area: 154.00 Square Feet
Dimensions: 14 x 11
LivingRoom
Level: First
Area: 300.00 Square Feet
Dimensions: 20 x 15
Interior
Flooring
Luxury Vinyl Plank
Interior Features
Built In Features, Chandelier, Decorative Designer Lighting Fixtures, Double Vanity, Open Floorplan, Walk In Closets
Heating
Central, Fireplaces
Cooling
Central Air, Ceiling Fans
Appliances
Dryer, Dishwasher, Electric Range, Disposal, Microwave, Refrigerator, Washer
Sewer
Public Sewer
Construction
Year Built
Year Built: 1993
Home type
Single Family Residence
Architectural Style
Detached
Utilities & Energy
Pool Features
Diving Board, In Ground, Outdoor Pool, Pool, Water Feature
Laundry Features
Washer Hookup, Dryer Hookup, Laundry In Utility Room
Fireplace Features
Living Room, Wood Burning
Parking Features
Driveway, Electric Gate, Enclosed, Garage, Gated, Paved, Garage Faces Rear, On Street
Water Source
Public
Utilities
Electricity Available, Sewer Available, Separate Meters, Water Available
Other Features
Lot Features
Corner Lot
Subdivision Name
Bellaire Park North
Community Features
Playground, Park
Price History
| Date | Event | Price |
|---|---|---|
11/04/2026 Source: | Price Decreased | $599,000 -4.16% $209/sqft |
07/09/2026 Source: #21323677 | Listed for Sale | $625,000 $218/sqft |
07/09/2026 Source: | Off Market | $625,000 $218/sqft |

Nearby Homes
Find Homes by Property Features in Fort Worth, TX

Based on information from the North Texas Real Estate Information Systems, Inc., through Nov 05, 2026, 12:45PM. Information is provided exclusively for consumers’ personal, non-commercial use. It may not be used for any purpose other than to identify prospective properties consumers may be interested in purchasing. Data is deemed reliable but is not guaranteed accurate. This website may not include listings or property addresses of sellers who have directed their listing brokers to withhold their listing or their property address from display on the Internet. ©2026 North Texas Real Estate Information Systems, Inc. All Rights Reserved.
 Advertising Broker: Michelle Brecker | Pathway To Home Realty
