
Powered by 
- 1
- Overview
- Description
- Property Details
- Location
- Facts & Features
- Getting Around
- Nearby Homes
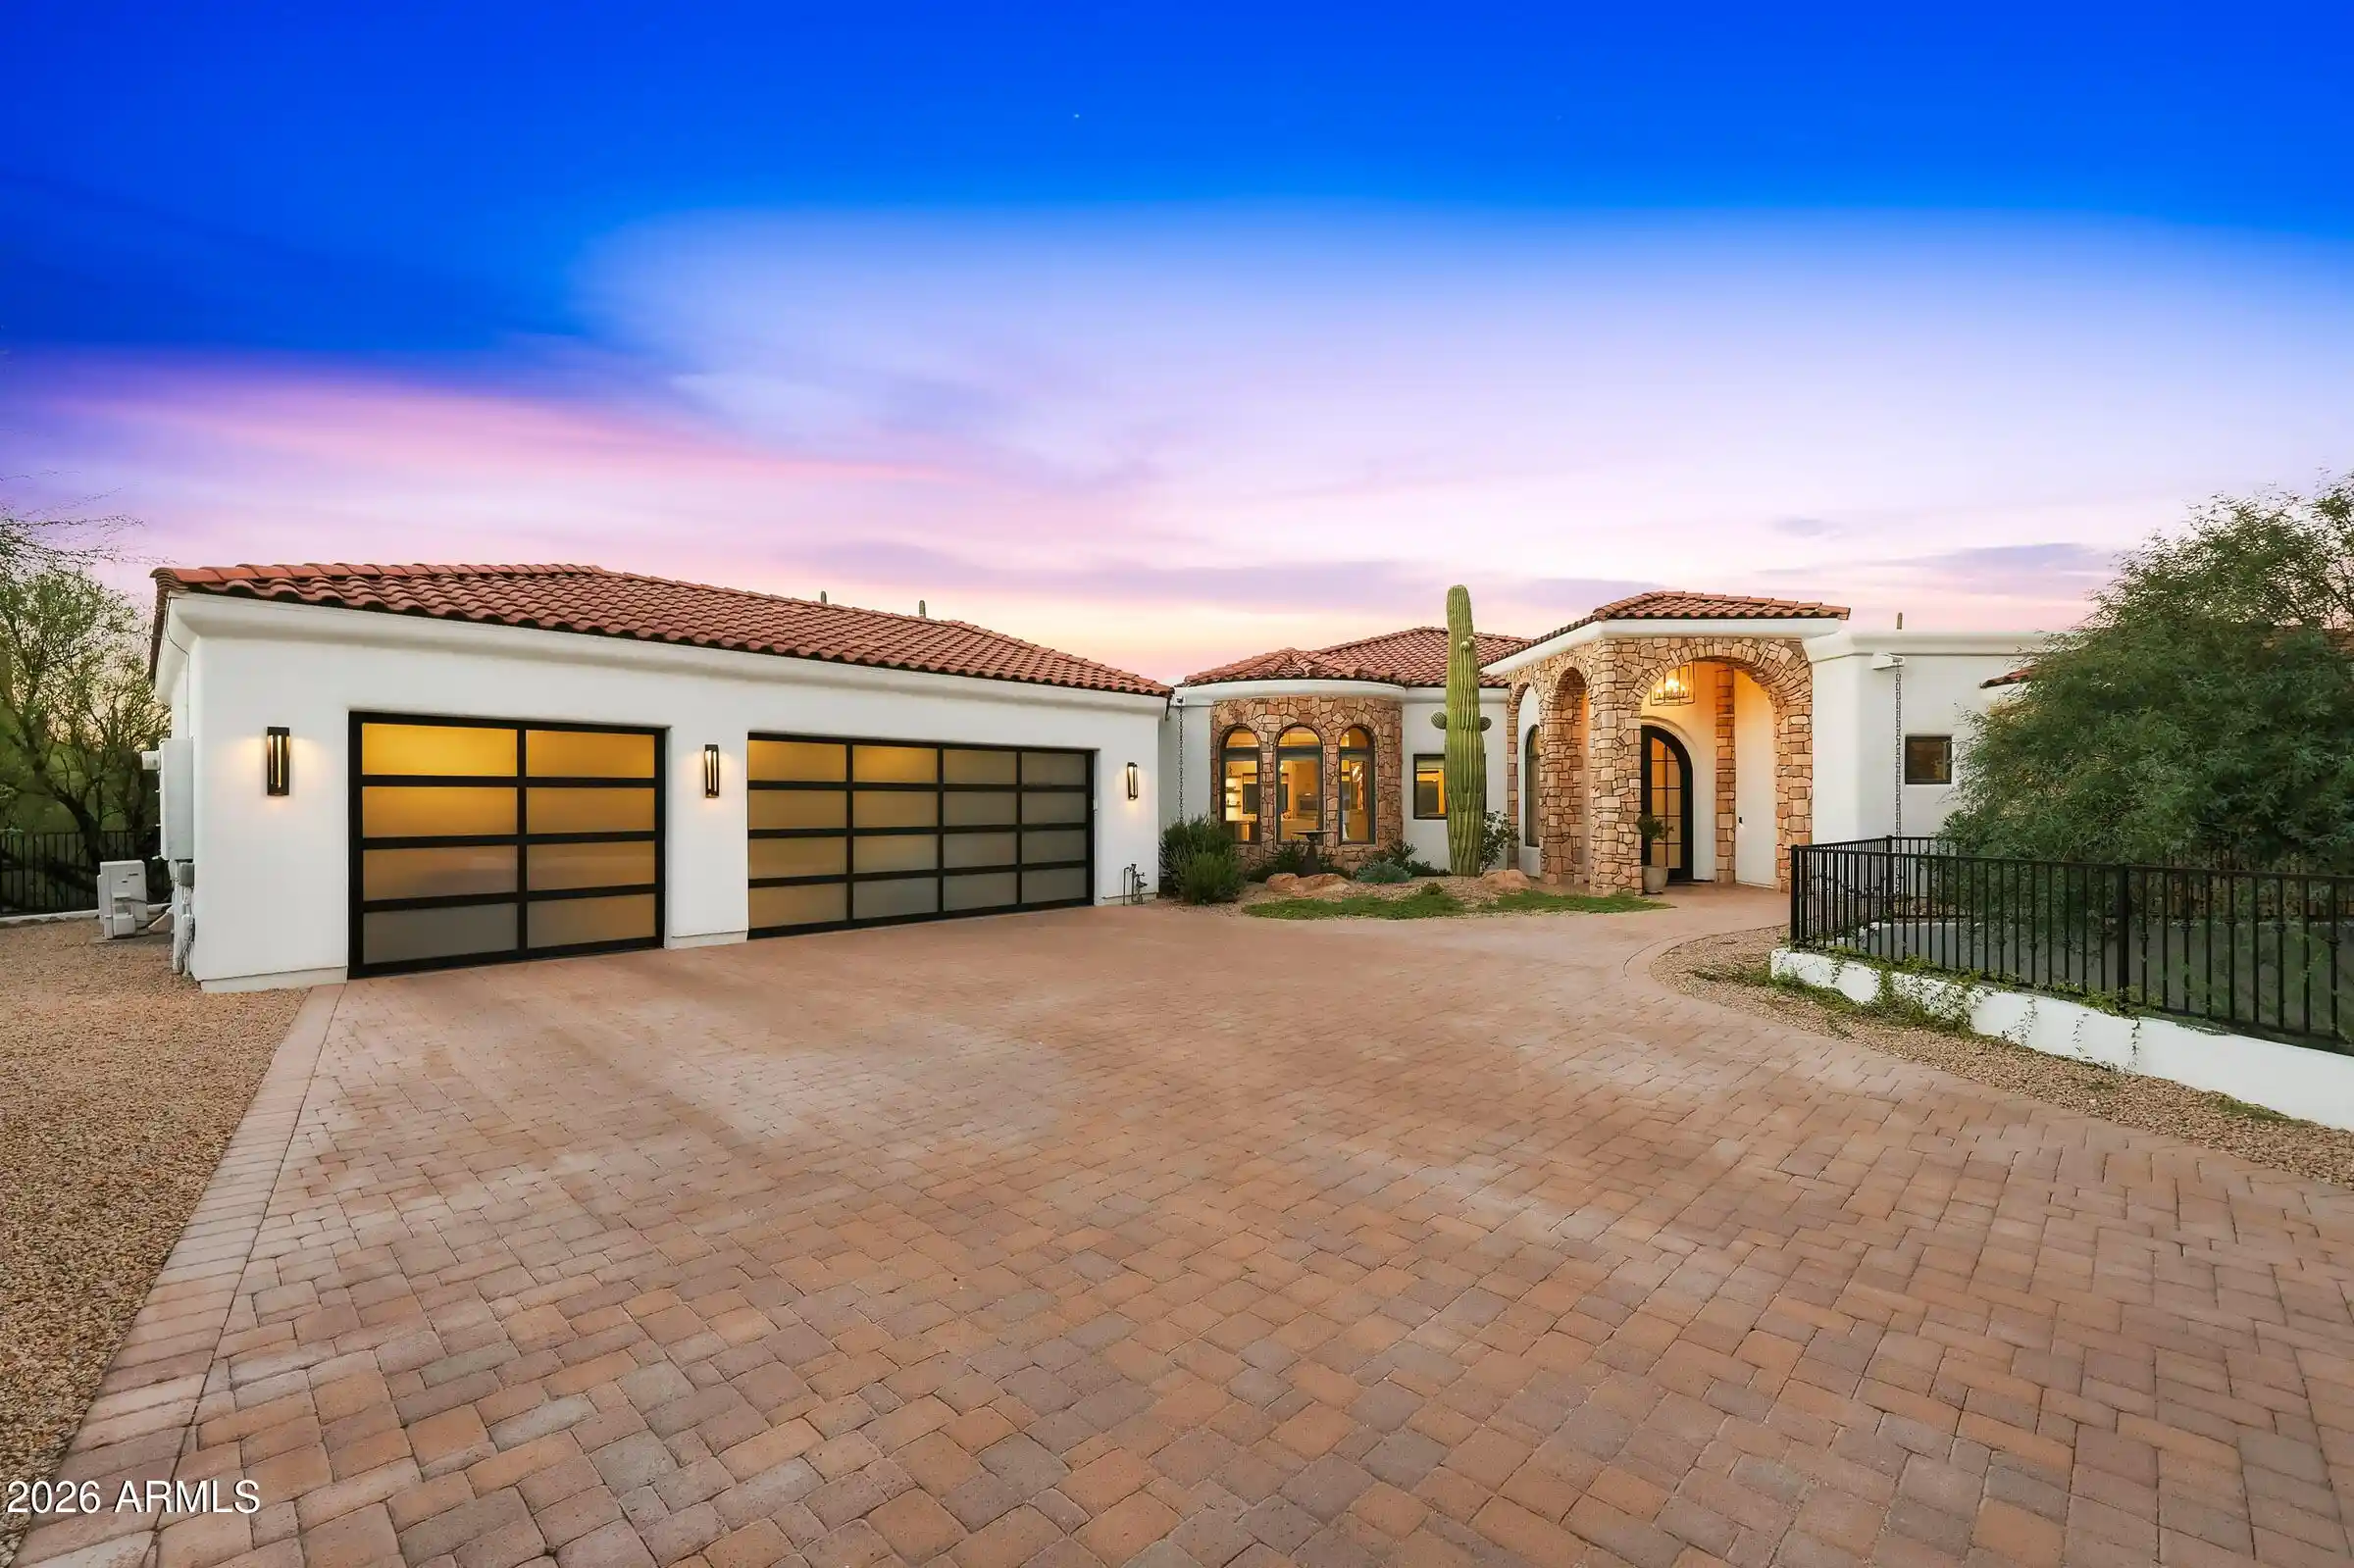


Street View
$2,350,000
Monthly Est:$11,697
 4 Beds
 5 Baths
4 full baths + 1 half bath
 4,656sqft
6832 E Stevens Rd, Cave Creek, AZ 85331
$2,350,000
$11,697/moEst:
Get Pre-Approved
Single Family Residence
Built in 2006
$-- HOA
42,659 sqft lot
$505/sq.ft
Description
Completely reimagined through extensive renovations from 2022 through spring 2023, this custom single-level residence with no interior steps sits on a private one-acre cul-de-sac lot just north of Cave Creek near the Carefree border, offering the perfect balance of privacy, space and proximity to town. The split-bedroom floor plan features 4 spacious bedrooms, 4.5 baths and a 3-car garage, with every bedroom offering its own en-suite bath and large walk-in closet. At the heart of the home is a showpiece kitchen designed for both entertaining and everyday living, highlighted by a dramatic 10-foot quartz waterfall island, Professional Series Thermador smart appliances, an induction cooktop with a gas connection available, dual side-opening ovens, dual workstation sinks, a dedicated beverage Center and an impressive hidden walk-in pantry with extensive storage. Generous living spaces, 12-foot ceilings, designer lighting and fans, and updated flooring create a clean, contemporary feel throughout.
The private primary suite offers a beautifully remodeled, spa-inspired bath, custom his-and-hers closets by California Closets and a true retreat from the rest of the home. A collapsible glass-wall office adds architectural interest and flexibility while maintaining the home's open, modern aesthetic. A separate bonus room offers additional flexibility for a game room or media room.
Extensive improvements completed from 2022 through spring 2023 include high-efficiency Carrier heat pumps with air scrubbers and Wi-Fi-enabled thermostats, a water treatment system, custom steel front door, Wi-Fi-enabled security system and premium Wi-Fi-enabled garage doors. The home also features structured wiring and in-ceiling audio speakers. The climate-controlled 3-car garage is equipped with a mini-split system, wiring accommodating up to 50-amp EV charging service with a current 30-amp breaker, a separate storage room and additional elevated storage. The EV charger does not convey.
Outside, the expansive, private backyard is highlighted by a large heated saline pool built in August 2025, with a Wi-Fi-enabled pump and filter system. The one-acre property offers additional space to create a personalized resort-style backyard. Peaceful and private yet just minutes from the restaurants, shopping and character of Cave Creek and Carefree, this property offers space, flexibility and modern upgrades that are increasingly difficult to find. NO HOA.
- Houzeo last checked: 6 hours ago
- Listing updated: October 16, 2026 at 6:44 pm
- Listing Provided by: Pushpit Tandon (623) 385-9451 , David Newman (480) 544-3144 | Real Broker (480) 442-9868
- Source: Arizona Regional Multiple Listing Service-AZ | MLS#: 7092459

Property Details
Status
Active
Type
Single Family Residence
No. of Stories
1
County
City
Neighborhood
--
Year Built
2006
HOA Fees
-
Finished Area
4,656 sqft
Lot Size
42,659 sqft lot
Basement Area
- sqft
MLS Name
Arizona Regional Multiple Listing Service
MLS Number
7092459
MLS Status
Active
Days on Market
18

Continue Your Journey in App
Find your dream home, receive real-time updates, and many more!
Continue Your Journey in App
Find your dream home, receive real-time updates, and many more!
Location
Facts & Features
Rooms
Bedrooms & bathrooms
Bedrooms: 4
Bathrooms: 5
Interior
Flooring
Carpet, Other
Window Features
Wood Frames, Triple Pane Windows, Low Emissivity Windows
Heating
Electric
Interior Features
Full Bth Master Bdrm, Separate Shwr & Tub, Double Vanity, Breakfast Bar, Kitchen Island, Walk In Pantry, Non Laminate Counter, High Speed Internet, 9+ Flat Ceilings, No Interior Steps
Appliances
Dishwasher, Disposal, Electric Cooktop, Microwave, Water Softener Owned
Exterior Features
Private Yard
Cooling
Ceiling Fan(s), Central Air, Programmable Thmstat, Ductless
Sewer
Public Sewer
Construction
Year Built
Year Built: 2006
Home type
Single Family Residence
Construction Materials
Wood Frame, Painted, Stucco, Stone
Roof
Tile, Foam
Architectural Style
Spanish, Contemporary
Utilities & Energy
Security Features
Security System Owned
Parking Features
Garage Door Opener, Temp Controlled, Direct Access, Electric Vehicle Charging Station(s)
Water Source
Public
Laundry Features
Washer Hookup, Inside
Pool Features
Outdoor
Other Features
Subdivision Name
Black Mountain Shadows
Patio And Porch Features
Patio, Covered Patio(s)
Lot Features
Cul De Sac, North/south Exposure, Desert Front, Desert Back, Sprinklers In Front, Sprinklers In Rear, Synthetic Grass Back, Auto Timer H2o Front, Auto Timer H2o Back
Disclosures
Seller Discl Avail, Agency Discl Req
Price History
| Date | Event | Price |
|---|---|---|
10/16/2026 Source: | Price Decreased | $2,350,000 -5.81% $505/sqft |
10/23/2025 Source: | Price Increased | $2,495,000 +4.48% $536/sqft |
10/23/2025 Source: | Off Market | $2,388,000 $513/sqft |
10/23/2025 Source: | Listed for Sale | $2,388,000 $513/sqft |
10/23/2025 Source: | Price Increased | $2,388,000 +6.18% $513/sqft |

Show more
Nearby Homes


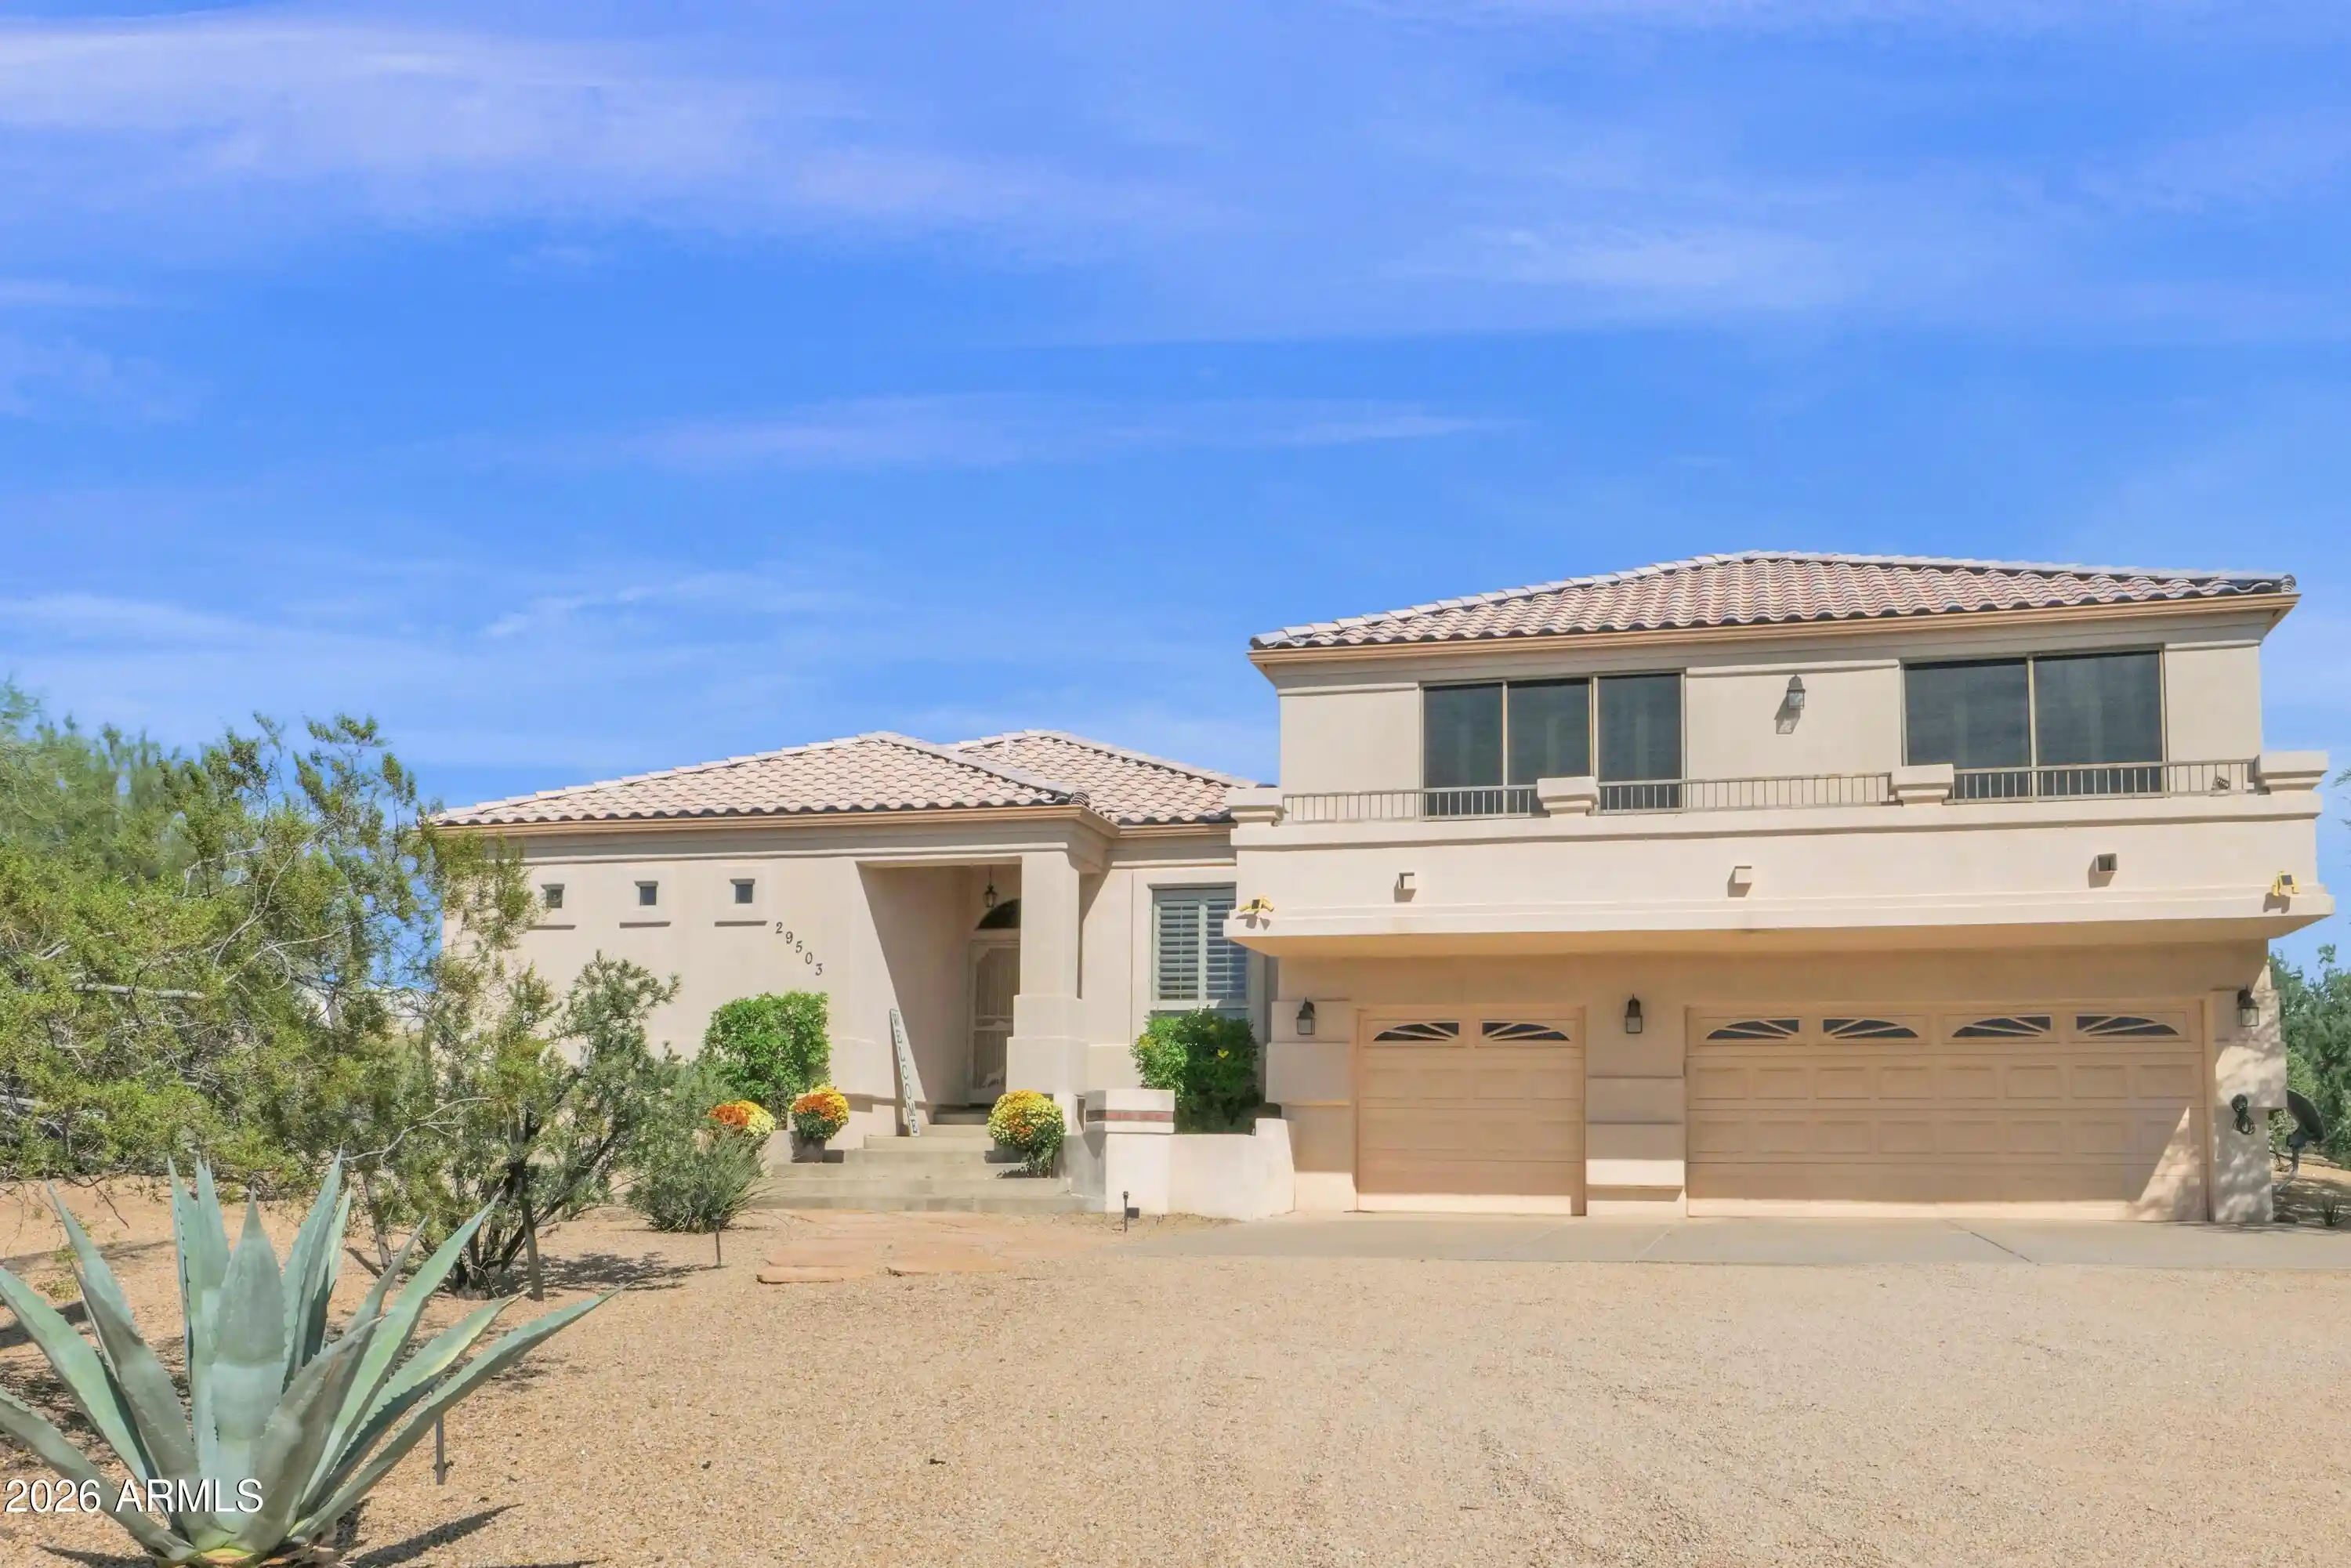



Find Homes by Property Features in Cave Creek, AZ
Nearby New Homes For Sale

Based on information from the Arizona Regional Multiple Listing Service through Oct 29, 2026, 02:15PM. All information should be verified by the recipient and none is guaranteed as accurate by ARMLS. Listing Information presented by local MLS brokerage: Sell Your Home Services, local REALTOR®- Dan Demers (774) 265-0879. Information is provided exclusively for personal, non-commercial use. It may not be used for any purpose other than to identify prospective properties consumers may be interested in purchasing. This website may not include listings or property addresses of sellers who have directed their listing brokers to withhold their listing or their property address from display on the Internet. © 2026 Arizona Regional Multiple Listing Service, Inc. All rights reserved.
 Advertising Broker: Daniel Demers (267) 341-8337 | Sell Your Home Services
