Andover RE
Powered by 
- 2
- Overview
- Description
- Property Details
- Location
- Facts & Features
- Getting Around
- Nearby Homes


Street View
$110,000
Monthly Est:$548
 3 Beds
 2 Baths
2 full baths
 1,431sqft
6833 Oldham St, Taylor City Wayne, MI 48180
$110,000
$548/moEst:
Get Pre-Approved
Single Family Residence
Built in 1941
$-- HOA
0.12 acre lot
$77/sq.ft
Description
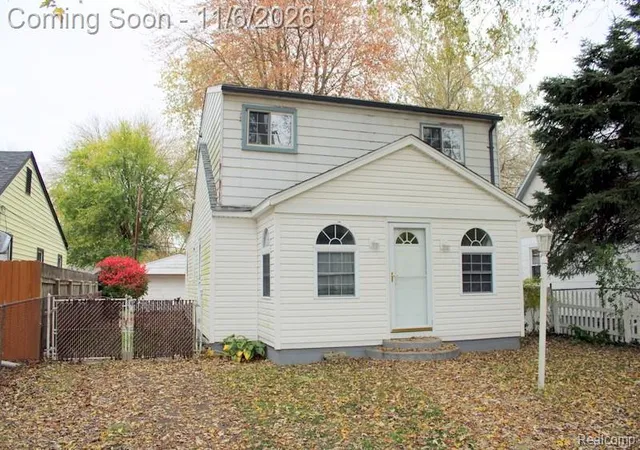
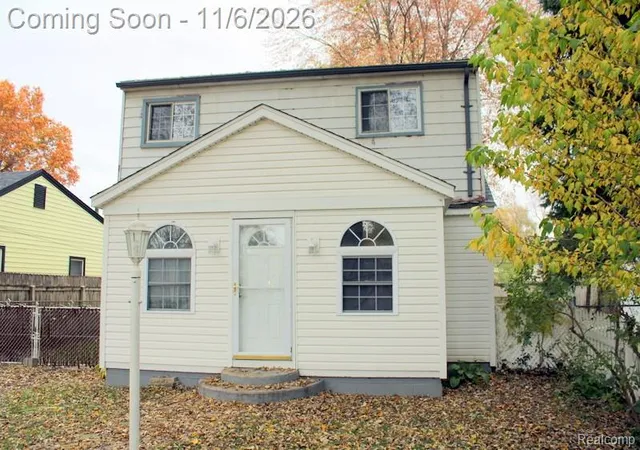
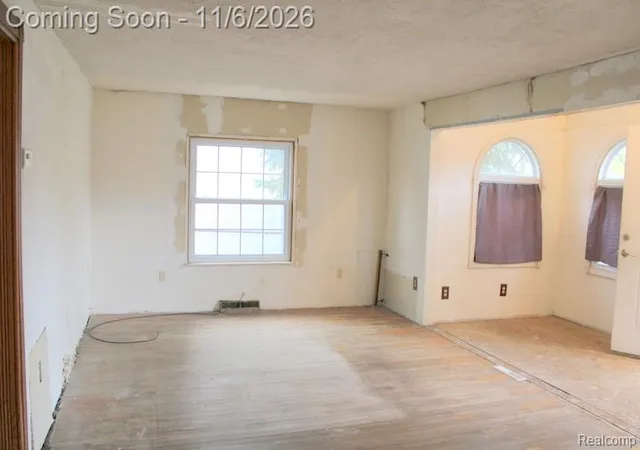
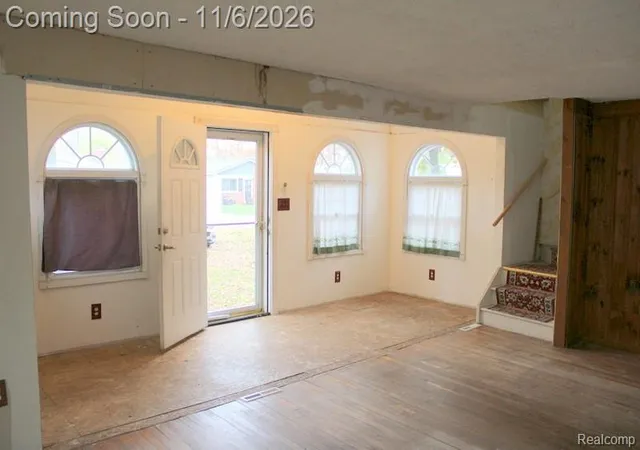
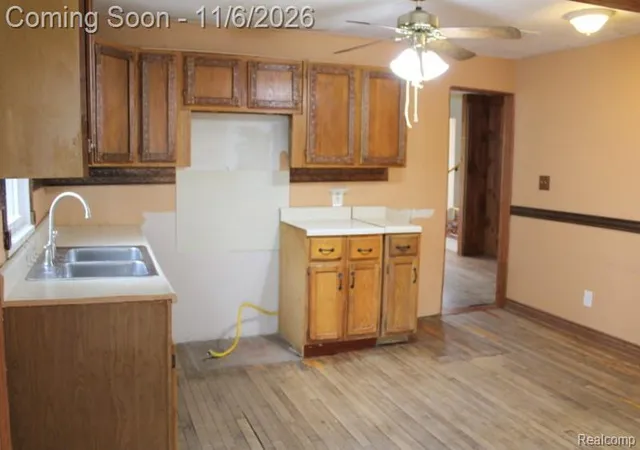
NICE TAYLOR LOCATION ON A QUIET (NO THROUGH TRAFFIC) TREE-LINED STREET + WALK TO THE GOLF COURSE AT THE END OF THE BLOCK TOO! SAME FAMILY OWNED LAST 56 YEARS! GREAT OPPORTUNITY TO BUILD EQUITY (THE HOUSE NEXT DOOR AT 6841 OLDHAM JUST SOLD ON 8/21/26 FOR $151,000 W/ONLY 1164 SQ FT AND ONLY 1 BATHROOM) BY UPDATING/REMODELING THIS SPACIOUS 1431 SQ FT (MEASURED BY APPRAISER ON 3/27/2026) 3 BEDROOM (NICE FLOOR PLAN W/A BEDROOM ON THE MAIN LEVEL + 2 BEDROOMS ON UPPER LEVEL INCLUDING THE LARGE (16X13) PRIMARY BEDROOM W/HARDWOOD FLOOR, DOUBLE CLOSET, ANTIQUE DOUBLE GLASS/WOOD FRENCH STYLE DOORS + ACCESS TO BATHROOM) 2 BATH 2 STORY HOME ON A NICE LOT W/MATURE SHADE TREES + A RELAXING DECK OVERLOOKING THE FENCED YARD (2 SIDES PRIVACY FENCE) W/A 2 CAR GARAGE W/A WORKBENCH AREA*NEW (2026) DIMENSIONAL ROOF SHINGLES ON HOUSE*NEW (2024) DIMENSIONAL ROOF SHINGLES ON GARAGE*VINYL WINDOWS*NEW (2026) KITCHEN WINDOW*NEW (2025) WATER HEATER*NEWER (2019) FURNACE*UPDATED 100 AMP CIRCUIT BREAKERS (2024)*MAIN LEVEL BATHROOM HAS A NEW (2026) BATH TUB + NEW (2026) SHOWER SURROUND W/6 BUILT-IN SOAP/SHAMPOO SHELVES*UPPER LEVEL BATHROOM HAS DUAL ACCESS (FROM HALL + PRIMARY BEDROOM), WALK-IN SHOWER + THERE IS NEW CERAMIC TILE FOR THE FLOOR (NEEDS TO BE INSTALLED-BUT AT LEAST YOU DON’T HAVE TO BUY IT!)*STEEL ENTRY DOOR TO LIVING ROOM W/HARDWOOD FLOOR*EAT-IN KITCHEN W/HARDWOOD FLOOR + OAK CABINETS + NATURAL WOOD TRIM MOLDING/OPEN CONCEPT TO THE DINING ROOM W/HARDWOOD FLOOR, CHARMING WAINSCOTING ACCENTS ON WALL + CEILING, ANDERSEN BAY WINDOW (CASEMENT STYLE -OPENS ON ENDS FOR FRESH AIR), CROWN MOLDING + STEEL DOOR TO DECK*CONVENIENT MAIN LEVEL LAUNDRY/UTILITY ROOM W/A UTILITY SINK*2 VENTED GLASS BLOCK WINDOWS*CEILING FANS IN LIVING ROOM, KITCHEN, DINING ROOM + MAIN LEVEL BEDROOM*IMMEDIATE OCCUPANCY*AS-IS SALE – BUYER TO ASSUME CITY REPAIRS*ONLY CASH OR CONVENTIONAL OFFERS*
- Houzeo last checked: 52 minutes ago
- Listing updated: November 6, 2026 at 5:04 am
- Listing Provided by: Harry Cassidy (313) 383-4400 | Real Estate Unlimited, Inc (313) 383-4400
- Source: Realcomp MLS-MI | MLS#: 20261089758

- Originating MLS: Realcomp II Ltd
Property Details
Status
Active
Type
Single Family Residence
No. of Stories
-
County
City
Neighborhood
--
Year Built
1941
HOA Fees
-
Finished Area
1,431 sqft
Lot Size
0.12 acre lot
Basement Area
- sqft
MLS Name
Realcomp MLS
MLS Number
20261089758
MLS Status
Active
Days on Market
1
Cumulative Days on Market
1

Continue Your Journey in App
Find your dream home, receive real-time updates, and many more!
Continue Your Journey in App
Find your dream home, receive real-time updates, and many more!
Location
Facts & Features
Rooms
Bedrooms & bathrooms
Bedrooms: 3
Bathrooms: 2
Interior
Sewer
Public Sewer
Interior Features
High Speed Internet
Appliances
None
Cooling
Ceiling Fans
Heating
Forced Air, Natural Gas
Construction
Year Built
Year Built: 1941
Home type
Single Family Residence
Foundation Details
Block, Crawl Space
Construction Materials
Aluminum Siding, Vinyl Siding
Architectural Style
Cape Cod
Utilities & Energy
Electric
Circuit Breakers
Parking Features
Two Car Garage, Detached, Electricityin Garage
Laundry Features
Laundry Room
Water Source
Public
Pool Features
None
Other Features
Disclosures
Taxes Not Homestead Exempt
Patio And Porch Features
Deck
Subdivision Name
John Haesse Sub
Price History
| Date | Event | Price |
|---|---|---|
11/06/2026 Source: | Listed for Sale | $110,000 $77/sqft |
11/05/2026 Source: | Coming Soon | $110,000 $77/sqft |

Nearby Homes
Find Homes by Property Features in Taylor City Wayne, MI
Nearby New Homes For Sale


Based on information from the Board/Association of REALTORS® (alternatively, from the Realcomp II Ltd. MLS) through Nov 06, 2026, 07:00AM. All information provided is deemed reliable, but is not guaranteed to be accurate and should be independently verified. IDX provided courtesy of Realcomp II Ltd. via Andover Real Estate & Houzeo, Copyright 2026 Realcomp II Ltd. Shareholders Any use of search facilities of data on the site, other than by a consumer looking to purchase real estate, is prohibited. IDX information is provided exclusively for consumers' personal, noncommercial use and may not be used for any purpose other than to identify prospective properties consumers may be interested in purchasing. The accuracy of all information, regardless of source, is not guaranteed or warranted. All information should be independently verified. Listing Information presented by local MLS brokerage: Andover Real Estate, local REALTOR®- Scott Rubin - (248)206-3666 . Any use of search facilities of data on the site, other than by a consumer looking to purchase real estate, is prohibited. © 2024 Realcomp II Ltd. MLS. All Rights Reserved.
 Advertising Broker: Andover Real Estate | Andover Real Estate
