- Overview
- Description
- Property Details
- Location
- HOA Management
- Facts & Features
- Getting Around
- Nearby Homes

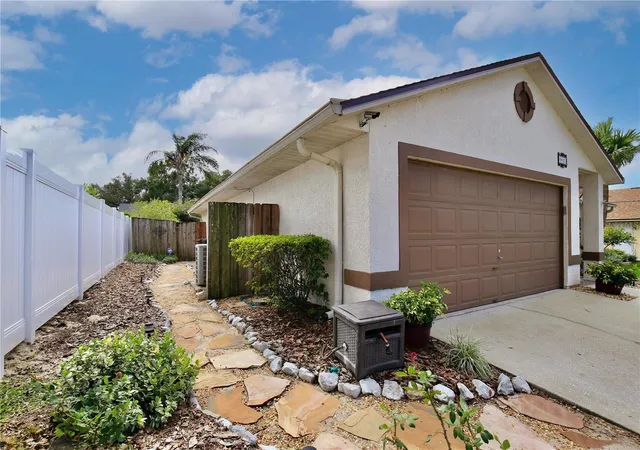


$379,900
Monthly Est:$1,891
 3 Beds
 2 Baths
2 full baths
 1,404sqft
6833 Woodgrain Ct, Ocoee, FL 34761
$379,900
$1,891/moEst:
Get Pre-Approved
Single Family Residence
Built in 1991
$12.5/mo HOA
10,125 sqft lot
$271/sq.ft
Description
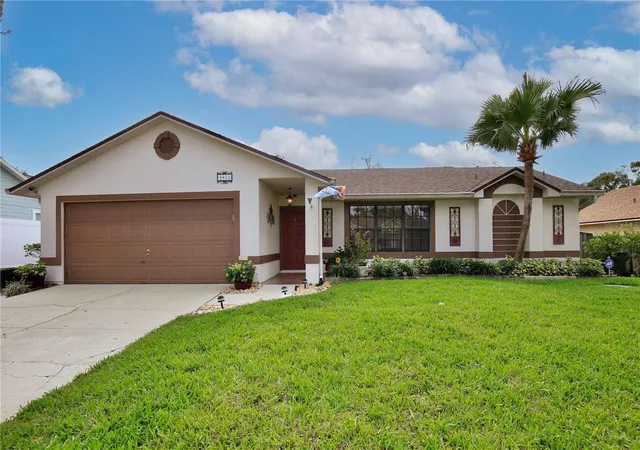
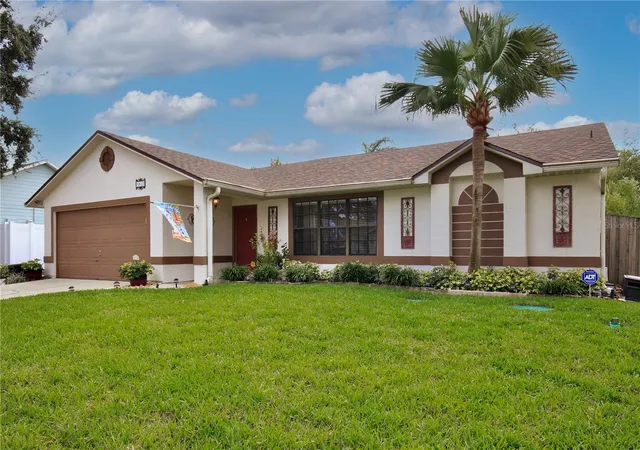
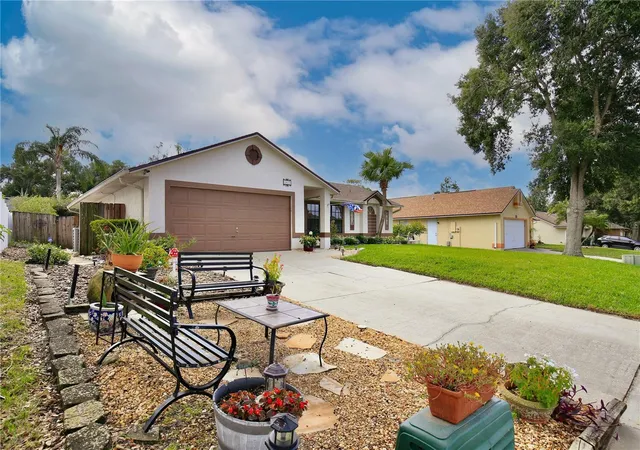
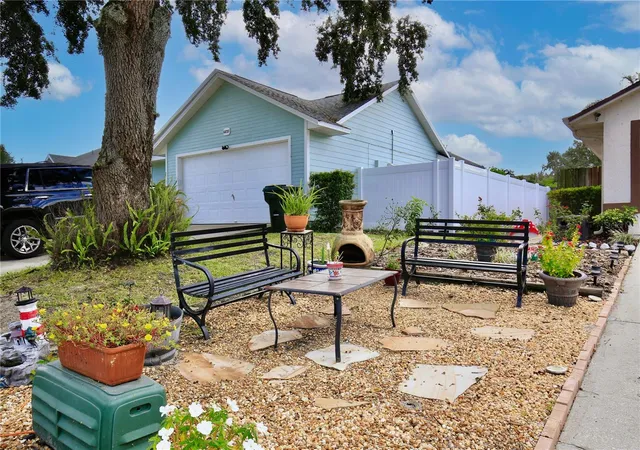
NEW ROOF IN 2025! BRAND-NEW SEPTIC TANK & DRAINFIELD! NEARLY 1/4-ACRE FULLY FENCED LOT! LOW HOA OF JUST $150 ANNUALLY! SAME OWNER SINCE IT WAS NEW! Termite bond in place since new as well! Welcome to 6833 Woodgrain Court, a beautifully maintained 3-bedroom, 2-bathroom home nestled in the established Sawmill community of Ocoee! Offering 1,404 square feet of living space, this inviting single-story residence combines valuable recent improvements, comfortable living spaces, and an exceptional backyard retreat with convenient access to everything Central Florida has to offer. Step inside and immediately appreciate the spacious feel of vaulted ceilings, tile flooring throughout, and updated ceiling fans & lighting fixtures. The inviting floor plan offers comfortable everyday living & entertaining, while the kitchen features granite countertops & included appliances. Even the washer & dryer convey, along with existing window treatments, making this home a great opportunity for buyers looking to minimize additional move-in expenses. The primary suite includes an updated shower, adding another welcome improvement to this well-cared-for home. One of the property's standout features is its impressive outdoor living space! Step onto the large covered and screened lanai overlooking a beautifully landscaped, park-like backyard situated on nearly a quarter-acre lot. Lanai features an architectural roof as well. Fully fenced for privacy & versatility, this expansive outdoor retreat offers plenty of room for entertaining, gardening, pets, outdoor activities, or simply relaxing and enjoying Florida's beautiful weather. Gather around the included backyard fire pit for memorable evenings, or unwind in the comfort of your screened lanai while enjoying the peaceful surroundings. Whether hosting weekend cookouts or savoring a quiet morning coffee, this backyard is sure to become a favorite gathering place.
LOCATION IS ANOTHER MAJOR HIGHLIGHT! Situated in the desirable Ocoee area of West Orange County, this home offers convenient access to SR 429 (Western Beltway), SR 408 (East-West Expressway), Florida's Turnpike, and West Colonial Drive (SR 50), providing excellent connections to Downtown Orlando, Winter Garden, Apopka, major employment centers, and Central Florida's world-famous theme parks.
Shopping, restaurants, and entertainment are just a short drive away! Enjoy numerous retail stores, restaurants, and everyday conveniences along the West Colonial Drive corridor, or visit nearby Winter Garden Village for additional shopping & dining. Explore the charm of Historic Downtown Winter Garden, home to boutique shops, local restaurants, the popular Plant Street Market, Crooked Can Brewing Company, and the weekly Winter Garden Farmers Market.
For those who enjoy outdoor recreation, Ocoee offers an abundance of nearby options! Spend the afternoon at Bill Breeze Park overlooking Starke Lake, enjoy the recreational amenities at Jim Beech Recreation Center and Ocoee Family Aquatic Center, or explore the scenic West Orange Trail for walking, jogging, & cycling. Nature lovers will also appreciate convenient access to Wekiwa Springs State Park and Kelly Park/Rock Springs, offering opportunities for swimming, kayaking, hiking, and experiencing Florida's natural beauty.
This home delivers an outstanding combination of comfort, value, and location. Schedule your private showing today and discover everything this wonderful Ocoee home has to offer!
- Houzeo last checked: 3 minutes ago
- Listing updated: November 5, 2026 at 8:08 pm
- Listing Provided by: Ryan Bass (407) 312-8682 | CHARLES RUTENBERG REALTY ORLANDO (407) 622-2122
- Source: Stellar MLS-FL as distributed by MLS GRID | MLS#: O6453888

Property Details
Status
Active
Type
Single Family Residence
No. of Stories
-
County
City
Neighborhood
--
Year Built
1991
HOA Fees
$12.5/mo
Finished Area
1,404 sqft
Lot Size
10,125 sqft lot
Basement Area
- sqft
MLS Name
Stellar MLS
MLS Number
O6453888
MLS Status
Active
Days on Market
6
Cumulative Days on Market
4

Continue Your Journey in App
Find your dream home, receive real-time updates, and many more!
Continue Your Journey in App
Find your dream home, receive real-time updates, and many more!
Location
HOA Management
Specialty Management
HOA Fees
$150/ Annually
Disclaimer: Amenities are based on third-party information and may vary; buyers must independently verify all amenities, as information is deemed reliable but not guaranteed.
Facts & Features
Rooms
Bedrooms & bathrooms
Bedrooms: 3
Bathrooms: 2
Living Room
Level: First
Area: 201.60 Square Feet
Dimensions: 16.8x12
Dining Room
Level: First
Area: 85.00 Square Feet
Dimensions: 10x8.5
Kitchen
Level: First
Area: 83.30 Square Feet
Dimensions: 10x8.33
Primary Bedroom
Level: First
Area: 172.50 Square Feet
Dimensions: 15x11.5
Family Room
Level: First
Area: 189.60 Square Feet
Dimensions: 15.8x12
Dinette
Level: First
Area: 63.65 Square Feet
Dimensions: 9.5x6.7
Bedroom 2
Level: First
Area: 110.00 Square Feet
Dimensions: 11x10
Bedroom 3
Level: First
Area: 110.00 Square Feet
Dimensions: 11x10
Interior
Cooling
Central Air
Interior Features
Cathedral Ceiling(s), Ceiling Fans(s), High Ceilings, Open Floorplan, Primary Bedroom Main Floor, Solid Surface Counters, Split Bedroom, Stone Counters, Thermostat, Vaulted Ceiling(s), Walk In Closet(s), Window Treatments
Exterior Features
Fire Pit, Rain Gutters, Sidewalk
Flooring
Ceramic Tile
Appliances
Dishwasher, Dryer, Electric Water Heater, Microwave, Range, Refrigerator, Washer
Heating
Electric
Window Features
Blinds, Rods, Window Treatments
Sewer
Septic Tank
Construction
Year Built
Year Built: 1991
Home type
Single Family Residence
Foundation Details
Slab
Property Condition
Completed
Construction Materials
Stucco, Frame
Architectural Style
Contemporary, Florida
Roof
Shingle
Utilities & Energy
Laundry Features
Electric Dryer Hookup, Inside, Washer Hookup
Water Source
Public
Utilities
Electricity Connected, Water Connected
Parking Features
Driveway, Garage Door Opener, Ground Level
Other Features
Patio And Porch Features
Covered, Front Porch, Porch, Rear Porch, Screened
Subdivision Name
Sawmill Ph 03
Vegetation
Mature Landscaping, Trees/landscaped
Lot Features
City Limits, Landscaped, Sidewalk, Paved
Price History
| Date | Event | Price |
|---|---|---|
10/30/2026 Source: | Listed for Sale | $379,900 $271/sqft |

Nearby Homes
Find Homes by Property Features in Ocoee, FL
Nearby New Homes For Sale
Nearby Pre-Owned Homes For Sale

Based on information from Stellar MLS® through Nov 07, 2026, 12:30AM as submitted to and distributed by MLS GRID. All data is obtained from various sources and may not have been verified by the broker or MLS GRID. Supplied Open House Information is subject to change without notice. All information should be independently reviewed and verified for accuracy. Properties may or may not be listed by the office/agent presenting the information. IDX information is provided exclusively for consumers’ personal non-commercial use. It may not be used for any purpose other than to identify prospective properties consumers may be interested in purchasing. The data is deemed reliable but is not guaranteed by MLS GRID. The use of the MLS GRID Data may be subject to an end-user license agreement prescribed by the Member Participant’s applicable MLS, if any, and as amended from time to time. © 2026 Stellar MLS. All Rights Reserved.
 Advertising Broker: Fred McGill | Simple Showing, Inc
