- Overview
- Description
- Property Details
- Location
- Facts & Features
- Getting Around
- Nearby Homes

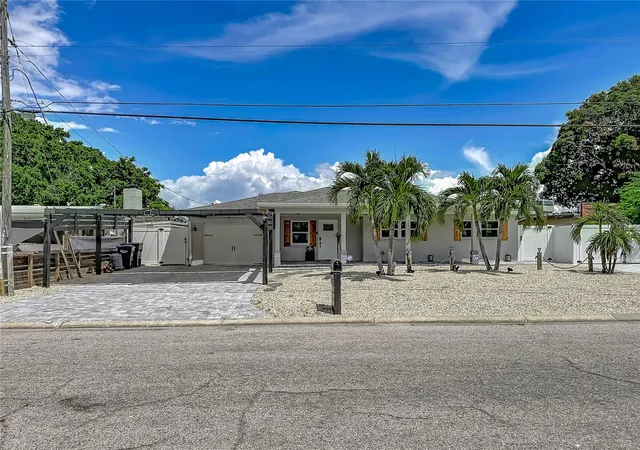


$1,150,000
Monthly Est:$5,724
 4 Beds
 3 Baths
3 full baths
 2,498sqft
6835 Georgia Ave, Bradenton, FL 34207
$1,150,000
$5,724/moEst:
Get Pre-Approved
Single Family Residence
Built in 1958
$-- HOA
8,751 sqft lot
$460/sq.ft
Description
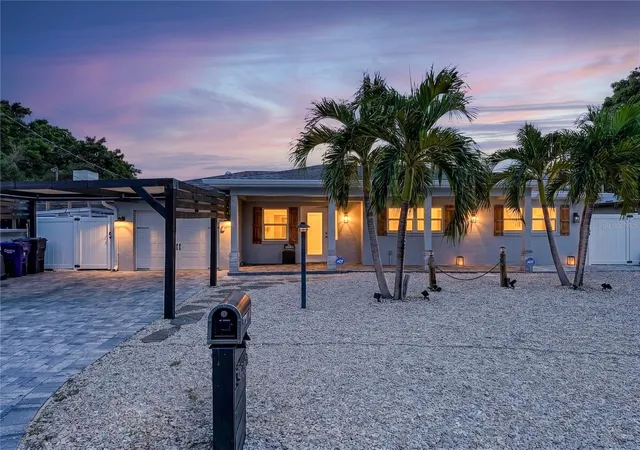
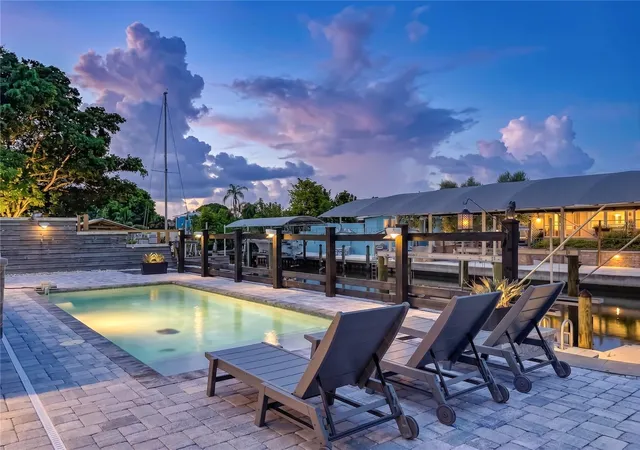
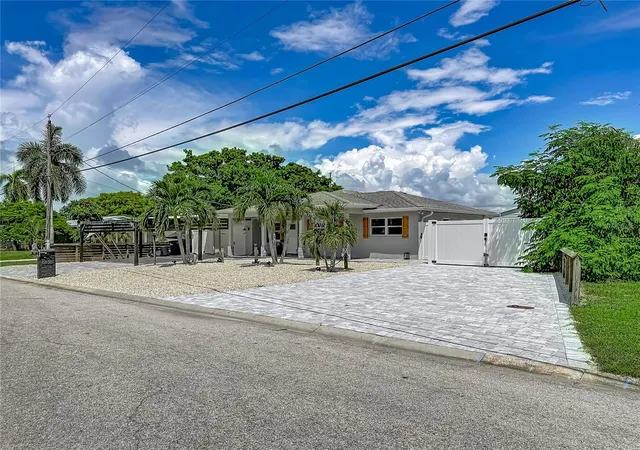
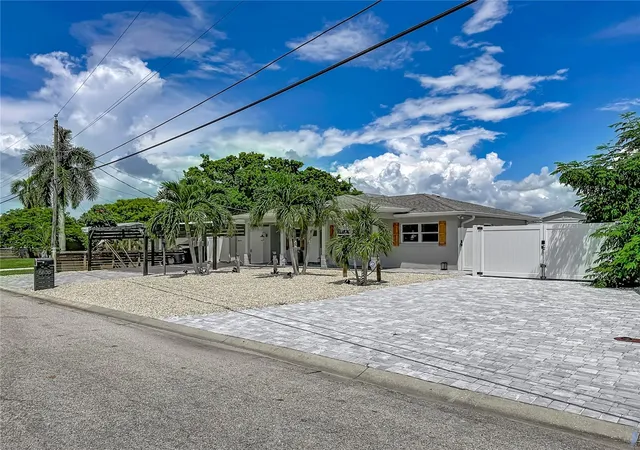
Under contract-accepting backup offers. Waterfront living without 5 millions price tag. This stunning 4-bedrooms, 3-bath residence features 2,498 square feet of beautifully updated living spaces, open-concept layout showcases durable tile-plank flooring throughout, stylish gourmet kitchen, a spacious great room opening to the lanai and pool area, all designed for modern comfort and effortless indoor-outdoor entertaining. This home was elevated, sit above sea-level( no flood insurance required) with additional upgrades include two ovesized driveways provide plenty of room for vehicles or an RV, 5 tons AC, tankless water heater, whole house water-filtration and new hurricane-impact windows add safety, peace of mind and potential lower homeowners insurance. Home is situated on a deep canal with no fixed bridges, your private waterfront retreat includes a saltwater pool, outdoor kitchen, expansive pavers patio, tropical landscape lighting, newer vinyl seawall panels, and a 10,000-lb remote-controlled boat lift with cover to protect the elements from the sun. With no HOA and no CDD fees, you have the flexibility to enjoy the property your way. Whether you are seeking a fulltime residence, vacation getaway, or short term (Airbnb) rental opportunity, this turn-key waterfront home delivers exceptional access to Sarasota Bay, waterfront restaurants, sandbar, world beaches, Anna Maria Island, downtown Sarasota, IMG Academy and much more.
Homes offering direct bay access, substantial renovations, and this level of waterfront lifestyle are rare. Schedule your private showing today and start living the saltwater dream.
- Houzeo last checked: 12 hours ago
- Listing updated: October 6, 2026 at 12:40 pm
- Listing Provided by: Vinny Bui (941) 552-6036 | BRIGHT REALTY (941) 552-6036
- Source: Stellar MLS-FL | MLS#: A4704093

Property Details
Status
Active Under Contract
Type
Single Family Residence
No. of Stories
-
County
City
Neighborhood
--
Year Built
1958
HOA Fees
-
Finished Area
2,498 sqft
Lot Size
8,751 sqft lot
Basement Area
- sqft
MLS Name
Stellar MLS
MLS Number
A4704093
MLS Status
Pending
Days on Market
44
Cumulative Days on Market
40

Continue Your Journey in App
Find your dream home, receive real-time updates, and many more!
Download App
Continue Your Journey in App
Find your dream home, receive real-time updates, and many more!
Location
Facts & Features
Rooms
Bedrooms & bathrooms
Bedrooms: 4
Bathrooms: 3
Kitchen
Level: First
Area: 198.00 Square Feet
Dimensions: 18x11
Living Room
Level: First
Area: 168.00 Square Feet
Dimensions: 14x12
Family Room
Level: First
Area: 437.00 Square Feet
Dimensions: 23x19
Primary Bedroom
Level: First
Area: 256.00 Square Feet
Dimensions: 16x16
Primary Bathroom
Level: First
Area: 132.00 Square Feet
Dimensions: 11x12
Interior
Appliances
Cooktop, Dishwasher, Disposal, Dryer, Exhaust Fan, Ice Maker, Microwave, Range, Range Hood, Refrigerator, Tankless Water Heater, Washer, Water Filtration System, Wine Refrigerator
Sewer
Public Sewer
Exterior Features
Lighting, Outdoor Kitchen, Private Yard, Shade Shutter(s), Storage
Cooling
Central Air
Interior Features
Ceiling Fans(s), Crown Molding, Kitchen/family Room Combo, Living Room/dining Room Combo, Open Floorplan, Primary Bedroom Main Floor, Stone Counters, Window Treatments
Heating
Heat Pump
Window Features
Shades, Storm Window(s)
Flooring
Ceramic Tile, Tile
Construction
Year Built
Year Built: 1958
Home type
Single Family Residence
Foundation Details
Block
Property Condition
Completed
Roof
Shingle
Construction Materials
Block, Concrete
Architectural Style
Coastal, Florida, Ranch
Utilities & Energy
Water Source
Public
Laundry Features
Electric Dryer Hookup, Inside, Laundry Room
Parking Features
Driveway, Garage Door Opener, Guest, Off Street, Rv Carport
Association Amenities
Clubhouse, Fitness Center, Optional Additional Fees, Park, Playground, Tennis Court(s)
Security Features
Security Lights, Smoke Detector(s)
Pool Features
Gunite, In Ground
Utilities
Cable Connected, Electricity Connected, Phone Available, Public, Sewer Connected, Water Connected
Other Features
Patio And Porch Features
Covered, Patio, Screened
Subdivision Name
Bayshore Gardens Sec 4
Community Features
Clubhouse, Fitness Center, Pool, Street Lights
Lot Features
Cleared, In County, Near Marina, Paved
Price History
| Date | Event | Price |
|---|---|---|
10/06/2026 Source: | Contingent (Active Under Contract) | $1,150,000 $460/sqft |
08/26/2026 Source: | Listed for Sale | $1,150,000 +21.05% $460/sqft |
02/03/2026 Source: | Sold | $950,000 -17.39% $380/sqft |
01/12/2026 Source: | Pending | $1,150,000 +303.51% $460/sqft |
05/23/2016 Source: | Sold | $285,000 +0.26% $114/sqft |

Show more
Nearby Homes

Find Homes by Property Features in Bradenton, FL

Based on information from Stellar MLS® through Oct 09, 2026, 02:30PM as submitted to and distributed by MLS GRID. All data is obtained from various sources and may not have been verified by the broker or MLS GRID. Supplied Open House Information is subject to change without notice. All information should be independently reviewed and verified for accuracy. Properties may or may not be listed by the office/agent presenting the information. IDX information is provided exclusively for consumers’ personal non-commercial use. It may not be used for any purpose other than to identify prospective properties consumers may be interested in purchasing. The data is deemed reliable but is not guaranteed by MLS GRID. The use of the MLS GRID Data may be subject to an end-user license agreement prescribed by the Member Participant’s applicable MLS, if any, and as amended from time to time. © 2026 Stellar MLS. All Rights Reserved.
 Advertising Broker: Fred McGill | Simple Showing, Inc