- Overview
- Description
- Property Details
- Location
- HOA Management
- Facts & Features
- Getting Around
- Nearby Homes

Street View
$2,600,000
Monthly Est:$12,941
 3 Beds
 4 Baths
3 full baths + 1 half bath
 2,990sqft
6835 Jasper Highlands Blvd, Jasper, TN 37347
$2,600,000
$12,941/moEst:
Get Pre-Approved
Single Family Residence
Built in 2018
$82/mo HOA
11.39 acres lot
$870/sq.ft
Description
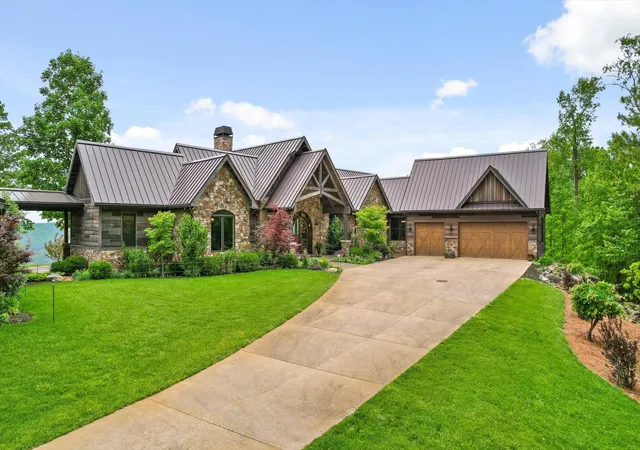
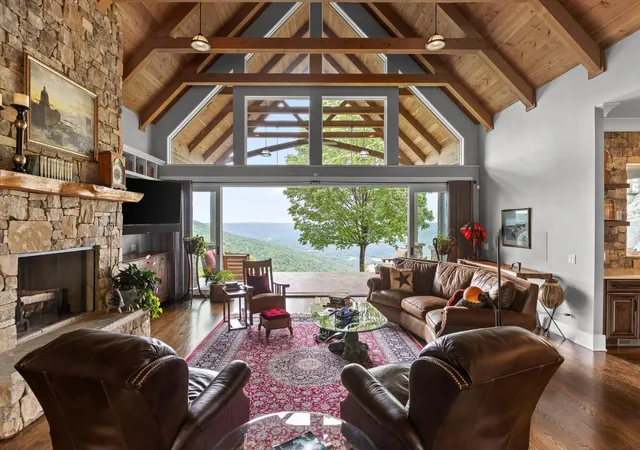
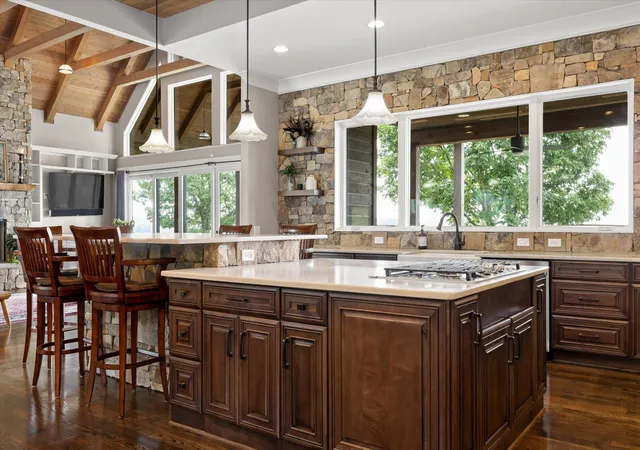
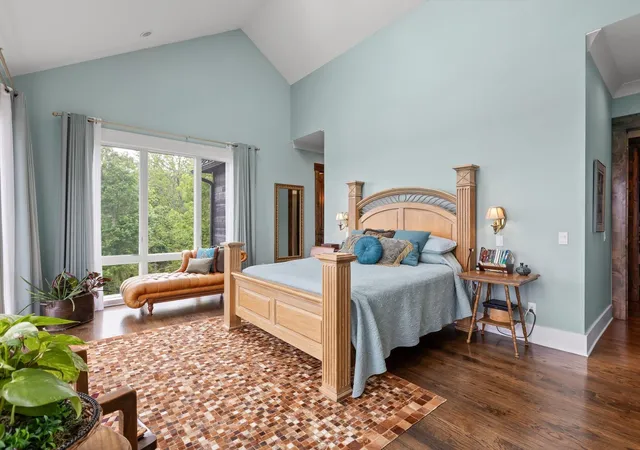
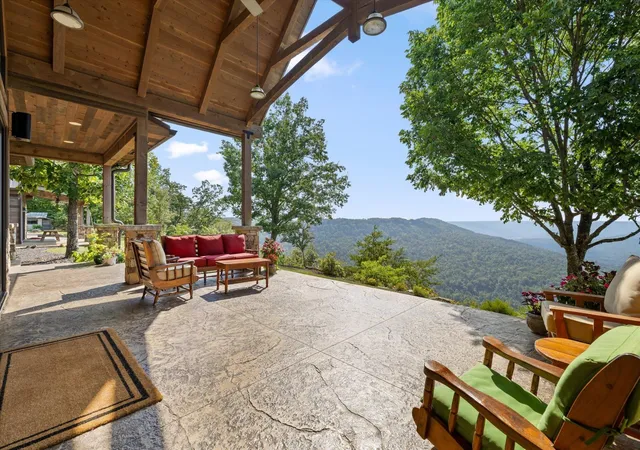
Where the pavement ends and your country luxury living begins ... true country living, elevated by luxury. Welcome to 6835 Jasper Highlands Blvd., an extraordinary 11.39-acre bluff-front estate nestled within the prestigious gated community of Jasper Highlands Farms. Imagine this property as your private executive mountain retreat, a place where business, relaxation, and an extraordinary lifestyle can come together. With the 11.39 acres and expansive open areas, the property offers potential locations that may be suitable for private helicopter landing, subject to all applicable community requirements, aviation regulations, approvals, and site conditions. For the executive or business owner traveling throughout the region, the possibility of arriving by helicopter could transform the meaning of a commute leaving the congestion behind and returning home to the privacy and tranquility of your own mountaintop estate. This exceptional custom-built, 3,000-square-foot single-level residence offers a rare combination of luxury, privacy, natural beauty, and breathtaking panoramic mountain views. Thoughtfully designed to embrace its remarkable setting, the home features soaring cathedral ceilings, walls of windows, abundant natural light, and an open-concept floor plan that brings the outdoors into everyday living. The impressive great room is anchored by a custom fireplace with built-in cabinetry and flows seamlessly into the formal dining area and gourmet kitchen, complete with quartz countertops, stainless steel appliances, an oversized center island, and spacious walk-in pantry. The primary suite is a private retreat featuring dual walk-in closets and a spa-inspired bath. Two generously sized guest bedrooms share a Jack-and-Jill bath, while a private office provides dedicated space for working from home, reading, or quiet reflection. A large utility/mud/craft room adds exceptional functionality, with three and ½ baths completing the thoughtfully designed interior.
- Houzeo last checked: 12 hours ago
- Listing updated: September 11, 2026 at 3:01 pm
- Listing Provided by: Grace Edrington DRE #291147, George Edrington (423) 834-3858 DRE #291326 | Berkshire Hathaway HomeServices J Douglas Prop. (423) 498-5800
- Source: Nashville (RealTracs Mid) MLS-TN | MLS#: 3333718

Property Details
Status
Active
Type
Single Family Residence
No. of Stories
1
County
City
Neighborhood
--
Year Built
2018
HOA Fees
$82/mo
Finished Area
2,990 sqft
Lot Size
11.39 acres lot
Basement Area
- sqft
MLS Name
Nashville (RealTracs Mid) MLS
MLS Number
3333718
MLS Status
Active
Days on Market
65

Continue Your Journey in App
Find your dream home, receive real-time updates, and many more!
Download App
Continue Your Journey in App
Find your dream home, receive real-time updates, and many more!
Location
HOA Management
N/A
HOA Fees
$984/ Annually
Amenities
 Amenities and services may be covered by one or multiple associations and service providers.
 Club House
 Gym
Gym
 Tennis
 Security Gate
Disclaimer: Amenities are based on third-party information and may vary; buyers must independently verify all amenities, as information is deemed reliable but not guaranteed.
Facts & Features
Rooms
Bedrooms & bathrooms
Bedrooms: 3
Bathrooms: 4
Interior
Cooling
Central Air
Appliances
Oven, Dishwasher, Refrigerator, Disposal, Microwave
Interior Features
Ceiling Fan(s), Walk In Closet(s), High Ceilings, Kitchen Island
Flooring
Wood, Tile
Sewer
Other
Heating
Propane, Central
Construction
Year Built
Year Built: 2018
Home type
Single Family Residence
Foundation Details
None
Construction Materials
Stone
Roof
Metal
Architectural Style
Other
Utilities & Energy
Association Amenities
Clubhouse, Tennis Court(s), Fitness Center, Gated
Basement
None
Parking Features
Garage Door Opener, Attached, Unpaved
Water Source
Well
Other Features
Lot Features
Level
Patio And Porch Features
Patio, Covered
Subdivision Name
Blue Rock Boundary Rev
Price History
| Date | Event | Price |
|---|---|---|
09/02/2026 Source: | Price Decreased | $2,600,000 -1.89% $870/sqft |
08/12/2026 Source: | Price Increased | $2,650,000 +1.92% $886/sqft |
08/05/2026 Source: | Listed for Sale | $2,600,000 -3.70% $870/sqft |
07/20/2026 Source: | Pending | $2,700,000 $903/sqft |
07/20/2026 Source: | Contingent (Active Under Contract) | $2,700,000 $903/sqft |


Show more
Nearby Homes





Find Homes by Property Features in Jasper, TN
Nearby New Homes For Sale

Based on information from Realtracs® through Oct 09, 2026, 02:31PM. Data courtesy of Realtracs® MLS as distributed by MLS GRID. Some IDX listings have been excluded from this website. All data is obtained from various sources and may not have been verified by the broker or MLS GRID. Supplied Open House Information is subject to change without notice. All information should be independently reviewed and verified for accuracy. Properties may or may not be listed by the office/agent presenting the information. IDX information is provided exclusively for consumers’ personal, noncommercial use. It may not be used for any purpose other than to identify prospective properties consumers may be interested in purchasing. The data is deemed reliable but is not guaranteed by MLS GRID. The use of the MLS GRID Data may be subject to an end-user license agreement prescribed by Realtracs® MLS. © 2026 RealTracs Solutions. All Rights Reserved. Angela Fowler Real Estate, LLC | 423.320.4620 | afowler@catt.com Mailing Address: 452 Kailors Cove Cir, Ringgold, GA 30736
 Advertising Broker: Angela Fowler | Angela Fowler Real Estate, LLC.