- Overview
- Description
- Property Details
- Location
- Facts & Features
- Getting Around
- Nearby Homes


$94,900
Monthly Est:$472
 3 Beds
 2 Baths
2 full baths
 1,352sqft
6835 Richmond Rd #14, Solon, OH 44139
$94,900
$472/moEst:
Get Pre-Approved
Single Family Residence
Built in 1993
$-- HOA
-- sqft lot
$70/sq.ft
Description
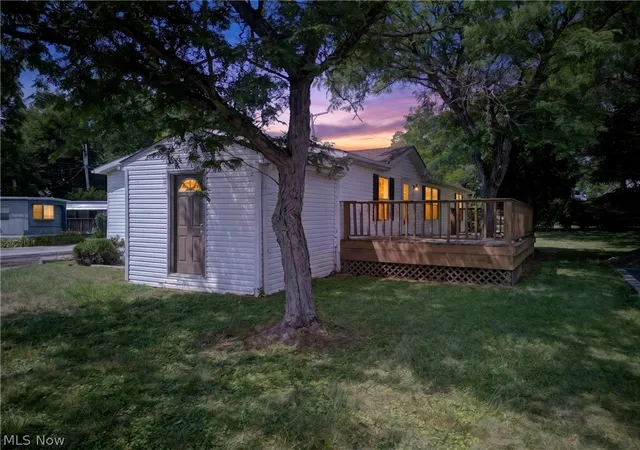
Welcome to your dream mobile home in the award-winning Solon school district! Spanning an impressive 1,352 sq. ft., this recently renovated three-bedroom, two-full-bath unit stands out as one of the largest in the mobile home park.
Step inside to discover a beautifully updated kitchen featuring stunning white shaker cabinets accented with sleek black knobs, complemented by appealing countertops. The kitchen comes equipped with a stove, refrigerator, and dishwasher, while a new window offers a delightful view as you wash dishes. The spacious dining area is perfect for family gatherings, bathed in natural light that creates a warm, inviting atmosphere.
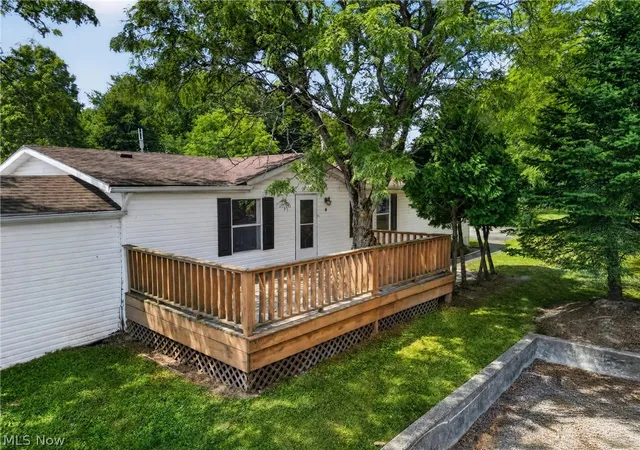
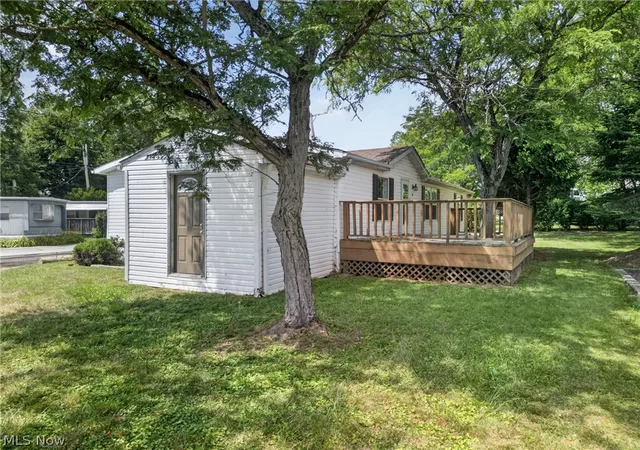
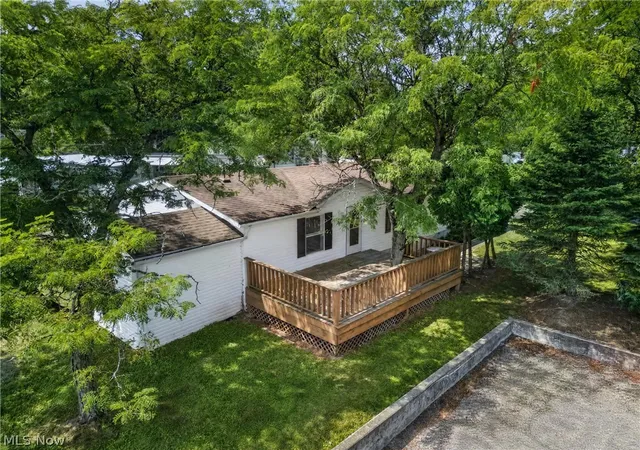
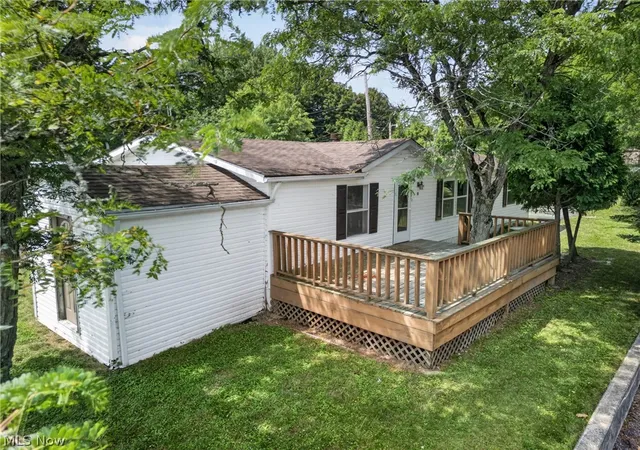
The expansive great room, with its vaulted ceilings and charming wood-burning fireplace, is ideal for cozy evenings spent with loved ones. Just beyond, a door leads you to a lovely 20 x 12 deck that showcases picturesque views of the park, perfect for outdoor relaxation. (There's also a newly installed window within this great room as of 7/2026
The master suite is thoughtfully situated at the opposite end of the home, ensuring privacy. It features a spa-like master bath complete with a garden tub, walk-in shower, vanity, and ample storage. The bedroom itself boasts a generous walk-in closet, providing you with plenty of space and a newly installed window for yrs. to come of maintenance free living!
Two additional spacious bedrooms, each with walk-in closets, and a full bathroom are located on the opposite side of the home, perfect for guests, a flex space for an office or just a place to rest after a long day! Parking is a breeze with two assigned spots and a large asphalt pad that can accommodate several additional vehicles. Don't forget about the storage shed attached by the deck too!!
You'll love being part of this welcoming community, and the outstanding schools in Solon only add to the appeal. Don't miss out on this fantastic opportunity, come see your new home today, and you'll be glad you did!
- Houzeo last checked: 11 minutes ago
- Listing updated: October 28, 2026 at 5:07 pm
- Listing Provided by: Terri Brandetsas (440) 669-1008 DRE #331271 | McDowell Homes Real Estate Services (440) 205-2000
- Source: MLS Now-OH | MLS#: 5234081

Property Details
Status
Active Under Contract
Type
Single Family Residence
No. of Stories
1
County
City
Neighborhood
--
Year Built
1993
HOA Fees
-
Finished Area
1,352 sqft
Lot Size
-- sqft lot
Basement Area
- sqft
MLS Name
MLS Now
MLS Number
5234081
MLS Status
Contingent
Days on Market
94
Cumulative Days on Market
85

Continue Your Journey in App
Find your dream home, receive real-time updates, and many more!
Continue Your Journey in App
Find your dream home, receive real-time updates, and many more!
Location
Facts & Features
Rooms
Bedrooms & bathrooms
Bedrooms: 3
Bathrooms: 2
Laundry
Level: First
Area: 42.00 Square Feet
Dimensions: 6 x 7
PrimaryBathroom
Level: First
Area: 104.00 Square Feet
Dimensions: 8 x 13
Bathroom
Level: First
Area: 45.00 Square Feet
Dimensions: 5 x 9
Bedroom
Level: First
Area: 117.00 Square Feet
Dimensions: 9 x 13
Bedroom
Level: First
Area: 120.00 Square Feet
Dimensions: 10 x 12
PrimaryBedroom
Level: First
Area: 182.00 Square Feet
Dimensions: 14 x 13
DiningRoom
Level: First
Area: 72.00 Square Feet
Dimensions: 9 x 8
Kitchen
Level: First
Area: 104.00 Square Feet
Dimensions: 13 x 8
GreatRoom
Level: First
Area: 486.00 Square Feet
Dimensions: 27 x 18
Interior
Cooling
Central Air
Sewer
Public Sewer
Appliances
Dishwasher, Range, Refrigerator
Heating
Forced Air, Gas
Construction
Year Built
Year Built: 1993
Home type
Single Family Residence
Architectural Style
Manufactured Home, Mobile Home
Construction Materials
Aluminum Siding
Roof
Asphalt, Fiberglass
Utilities & Energy
Parking Features
Assigned, Asphalt, Parking Pad
Water Source
Public
Other Features
Subdivision Name
Glenwillow Mhp
Patio And Porch Features
Deck
Disclosures
Principal Is Real Estate Licensed
Price History
| Date | Event | Price |
|---|---|---|
10/28/2026 Source: | Contingent (Active Under Contract) | $94,900 $70/sqft |
08/05/2026 Source: | Listed for Sale | $94,900 +272.16% $70/sqft |
11/28/2012 Source: | Listing Removed | $25,500 $19/sqft |

Nearby Homes
Find Homes by Property Features in Solon, OH
Nearby New Homes For Sale

Based on information from the Board/Association of REALTORS® (alternatively, from the Service) through Nov 07, 2026, 07:30PM. The data relating to real estate for sale on this website comes in part from the Internet Data Exchange program of MLS Now. Real estate listings held by brokerage firms other than Houzeo are marked with the Internet Data Exchange logo and detailed information about them includes the name of the listing broker(s). This website may not include listings or property addresses of sellers who have directed their listing brokers to withhold their listing or their property address from display on the Internet. Information is provided exclusively for personal, non-commercial use, and may not be used for any purpose other than to identify prospective properties consumers may be interested in purchasing. All information deemed reliable but not guaranteed. Houzeo participates in MLS Now IDX program, allowing us to display other IDXP’s’ listings on our website. However, Houzeo does not display the entire MLS Now IDX database on this website. The listings of some real estate brokerage firms have been excluded. The photos may be altered, edited, enhanced or virtually staged. © 2026 Multiple Listing Service, Inc. All Rights Reserved
 Advertising Broker: Nicholas Huscroft | Chosen Realty
