- Overview
- Description
- Property Details
- Location
- HOA Management
- Facts & Features
- Getting Around
- Nearby Homes
 Price Drop: $30K (09/24)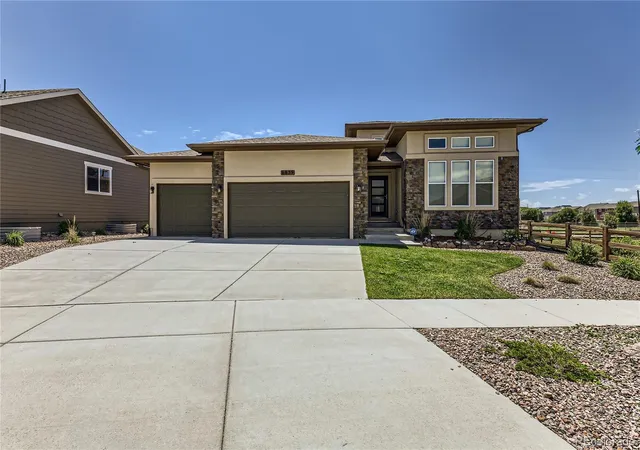
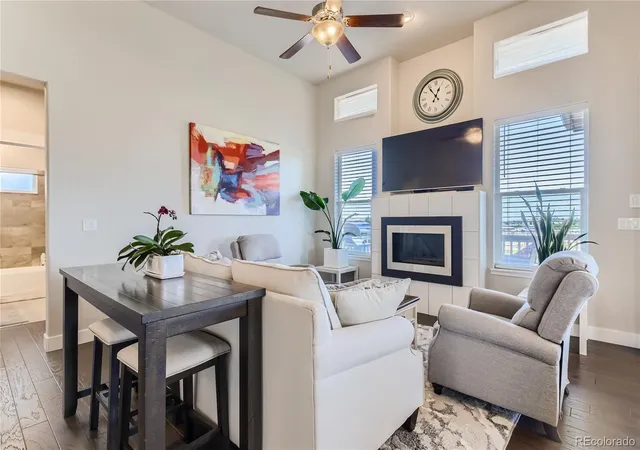

Street View
$499,000
Monthly Est:$2,484
 5 Beds
 3 Baths
3 full baths
 2,936sqft
6839 Black Saddle Dr, Colorado Springs, CO 80924
$499,000
$2,484/moEst:
Get Pre-Approved
Single Family Residence
Built in 2017
$66/mo HOA
6,899 sqft lot
$170/sq.ft
Description
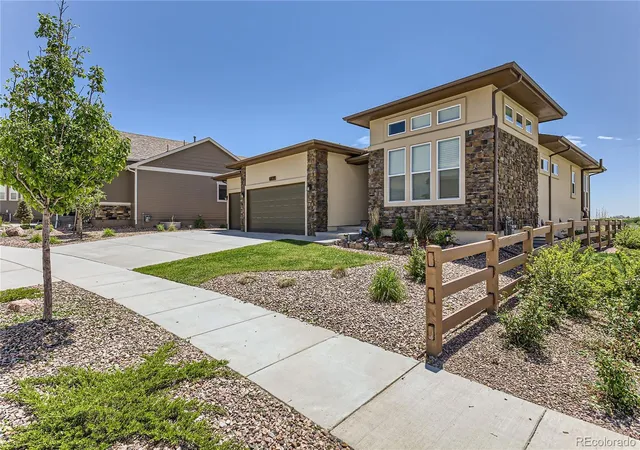
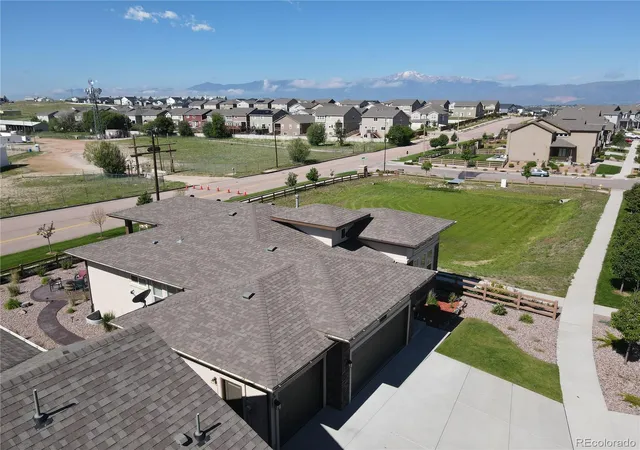
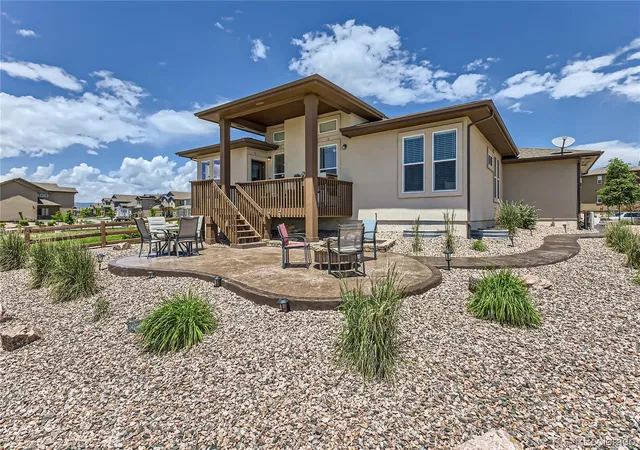
Welcome to this breathtaking ranch-style home nestled in Wolf Ranch. Great views of Pikes Peak. Outstanding covered patio. Stucco home next to open park area. This impeccable dwelling exudes an expansive layout, comprising of five generous bedrooms and three lavish bathrooms. Upon arrival, the foyer ushers you into an airy living room, gourmet kitchen, and inviting dining area, an ideal venue for hosting guests or enjoying quality time with loved ones. The culinary haven is a chef's delight, featuring quarts countertops, sleek stainless-steel appliances, recessed lighting, and an expansive island that offers ample space for food prep. The main level Master suite boasts soaring vaulted ceilings, custom walk-in closet, and a spa-like 5-piece bath that provides the ultimate retreat for relaxation. Venture outside to your own secluded sanctuary, a backyard oasis that showcases the deck and a stain pattern patio with a custom landscaping, perfect for hosting summer soirees and outdoor gatherings. The oversized three-car garage with a huge driveway caters to all your parking and storage needs. The main floor further includes two more bedroom, full bathroom, and laundry facilities. The basement boasts two additional bedrooms, a full bath with dual vanity and a vast family room, the ideal spot for cozy movie nights. The basement also has a huge storage room for all that extra stuff you have. This home provides limitless prospects for comfortable living and entertaining, presenting a seamless fusion of form and function. Make this exquisite house your forever home. New roof in November 2025
- Houzeo last checked: 4 minutes ago
- Listing updated: September 24, 2026 at 7:32 pm
- Listing Provided by: Andrew Kim (720) 431-7430 | Brokers Guild Real Estate (303) 752-0007
- Source: DENVER (RE COLORADO) MLS-CO | MLS#: 5918892

Property Details
Status
Active Under Contract
Type
Single Family Residence
No. of Stories
-
County
City
Neighborhood
Year Built
2017
HOA Fees
$66/mo
Finished Area
2,936 sqft
Lot Size
6,899 sqft lot
Basement Area
- sqft
MLS Name
DENVER (RE COLORADO) MLS
MLS Number
5918892
MLS Status
Pending
Days on Market
159

Continue Your Journey in App
Find your dream home, receive real-time updates, and many more!
Download App
Continue Your Journey in App
Find your dream home, receive real-time updates, and many more!
Location
HOA Management
wolf ranch
HOA Fees
$66/ Monthly
Amenities
 Amenities and services may be covered by one or multiple associations and service providers.
 Trash Pickup
 Club House
Disclaimer: Amenities are based on third-party information and may vary; buyers must independently verify all amenities, as information is deemed reliable but not guaranteed.
Facts & Features
Rooms
Bedrooms & bathrooms
Bedrooms: 5
Bathrooms: 3
Great Room
Level: Main
Bedroom
Level: Main
Dining Room
Level: Main
Kitchen
Level: Main
Bedroom
Level: Main
Bathroom Full
Level: Main
Bedroom
Level: Main
Bathroom Full
Level: Main
Laundry
Level: Main
Utility Room
Level: Basement
Bathroom Full
Level: Basement
Bedroom
Level: Basement
Bedroom
Level: Basement
Game Room
Level: Basement
Wine Cellar
Level: Basement
Interior
Exterior Features
Balcony, Garden, Rain Gutters
Sewer
Public Sewer
Heating
Forced Air
Cooling
None
Appliances
Dishwasher, Disposal, Humidifier, Microwave, Oven, Range, Refrigerator, Sump Pump
Construction
Year Built
Year Built: 2017
Home type
Single Family Residence
Architectural Style
Traditional, Urban Contemporary
Roof
Shingle
Construction Materials
Frame, Stone, Stucco
Foundation Details
Slab
Utilities & Energy
Water Source
Public
Association Amenities
Clubhouse
Electric
110v
Parking Features
Concrete
Basement
Finished, Full, Sump Pump
Security Features
Carbon Monoxide Detector(s)
Utilities
Cable Available, Electricity Connected, Natural Gas Connected, Phone Available
Other Features
Lot Features
Corner Lot, Landscaped, Open Space, Sprinklers In Front, Sprinklers In Rear
Patio And Porch Features
Covered, Deck, Front Porch, Patio
Subdivision Name
Wolf Ranch
Price History
| Date | Event | Price |
|---|---|---|
09/24/2026 Source: | Contingent (Active Under Contract) | $499,000 $182/sqft |
09/23/2026 Source: | Price Decreased | $499,000 -5.67% $182/sqft |
09/18/2026 Source: | Price Decreased | $529,000 -17.21% $193/sqft |
09/13/2026 Source: | Price Increased | $639,000 +18.55% $233/sqft |
09/13/2026 Source: #REC5918892 | Price Decreased | $539,000 -3.58% $197/sqft |

Show more
Nearby Homes
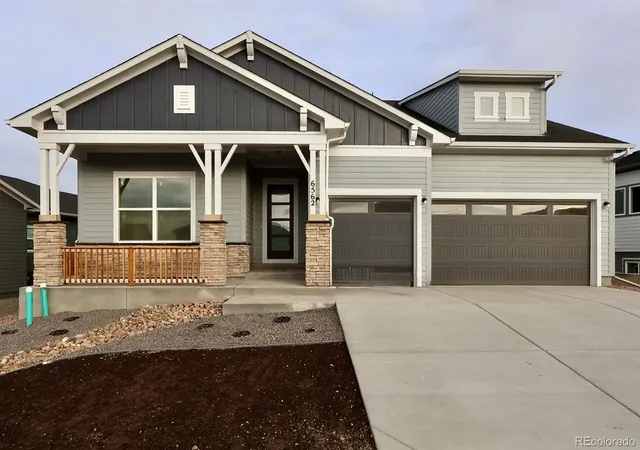
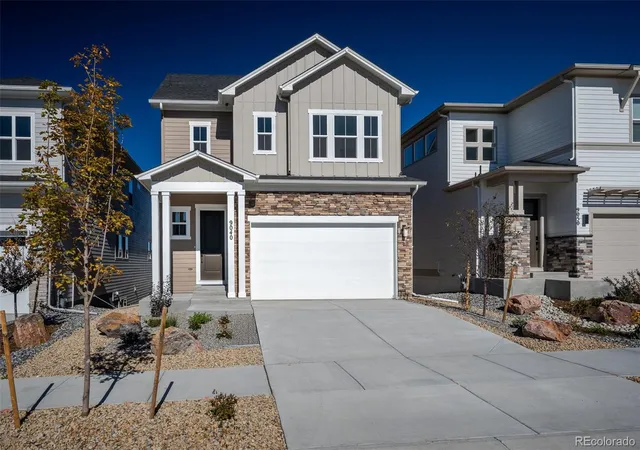
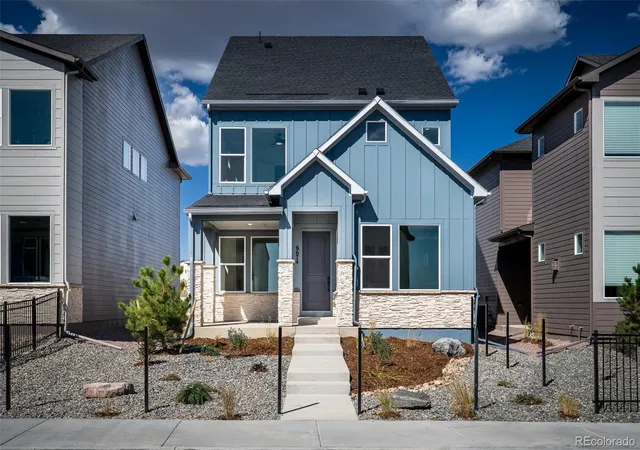
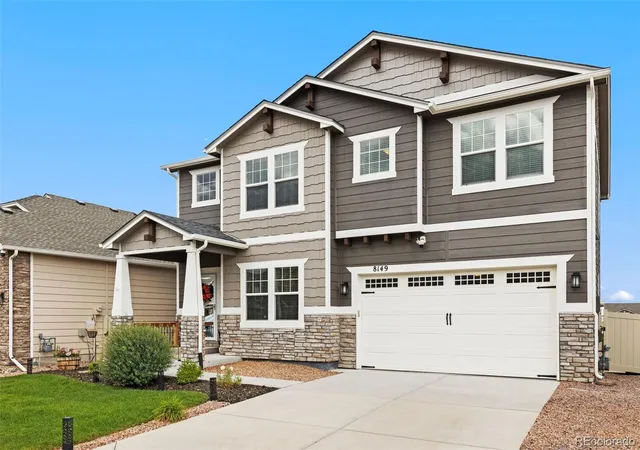
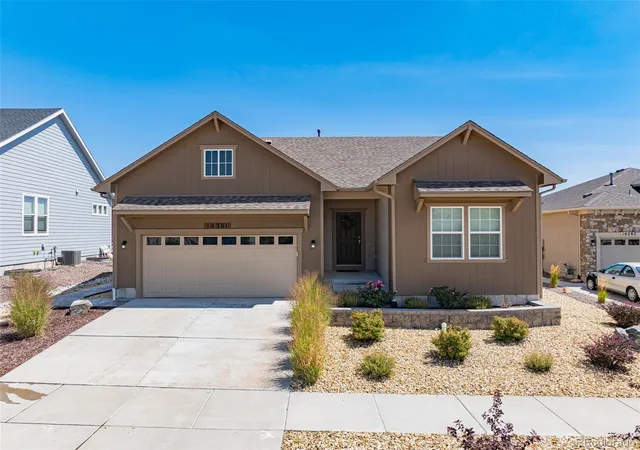
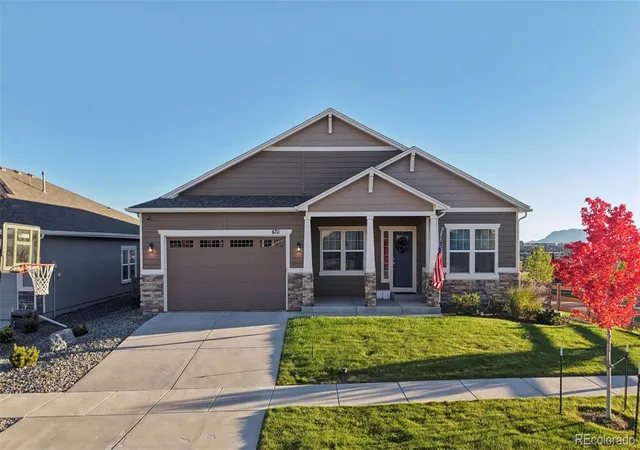
Find Homes by Property Features in Colorado Springs, CO

Based on information from REcolorado®, Inc.through Oct 18, 2026, 04:45PM. Not all properties were listed and/or closed by Company. This representation is based in whole or in part on content supplied by REcolorado®, Inc. REcolorado®, Inc. does not guarantee nor is it in any way responsible for its accuracy. Content maintained by REcolorado®, Inc. may not reflect all real estate activity in the market. Some IDX listings have been excluded from this website. Any use search of data on the website, other than by a consumer looking to purchase real estate, is prohibited. If Houzeo suspect “scraping” of the data has occurred, the suspicion and any evidence will be reported to the MLS. IDX information is provided exclusively for consumers' personal non-commercial use. It may not be used for any purpose other than to identify prospective properties consumers may be interested in purchasing. The data is deemed reliable but is not guaranteed by REcolorado®. The use of the IDX Data may be subject to an end user license agreement prescribed by REcolorado® as amended from time to time.
Based on information submitted to the MLS GRID as of Oct 18, 2026, 04:45PM. All data is obtained from various sources and may not have been verified by broker or MLS GRID. Supplied Open House information is subject to change without notice. All information should be independently reviewed and verified for accuracy. Properties may or may not be listed by the office/agent presenting the information. ©2026 REcolorado®, Inc. All Rights Reserved.
 Advertising Broker: Albert Gollas | Gollas and Company, Inc.
