The Greene Realty
Powered by 
- 0
- 8
- Overview
- Description
- Property Details
- Location
- Facts & Features
- Getting Around
- Nearby Homes
 Price Drop: $25K (09/19)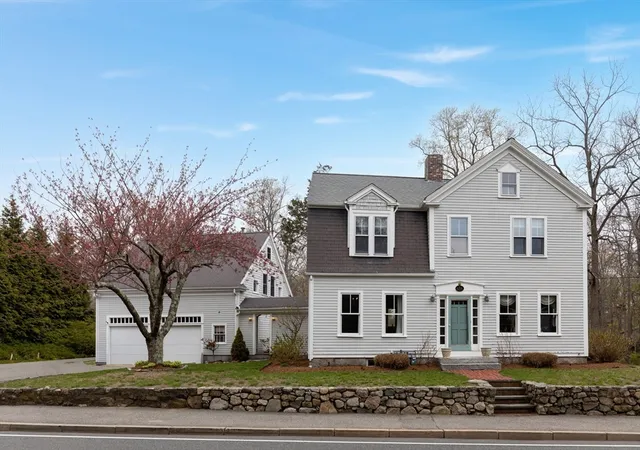

Street View
$1,225,000
Monthly Est:$6,097
 5 Beds
 3 Baths
3 full baths
 3,654sqft
684 Country Way, Scituate, MA 02066
$1,225,000
$6,097/moEst:
Get Pre-Approved
Single Family Residence
Built in 1900
$-- HOA
1.09 acres lot
$335/sq.ft
Description
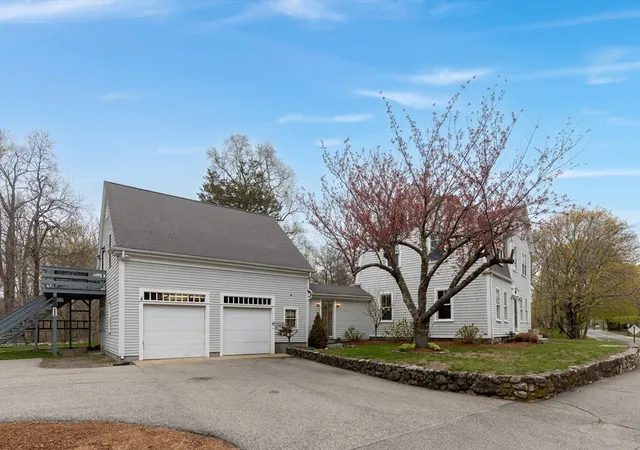
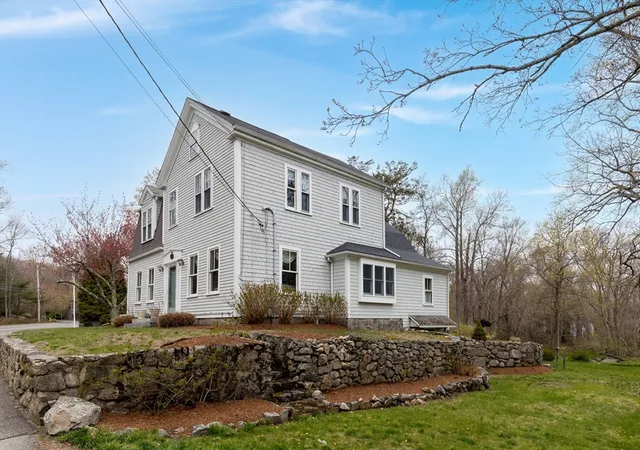
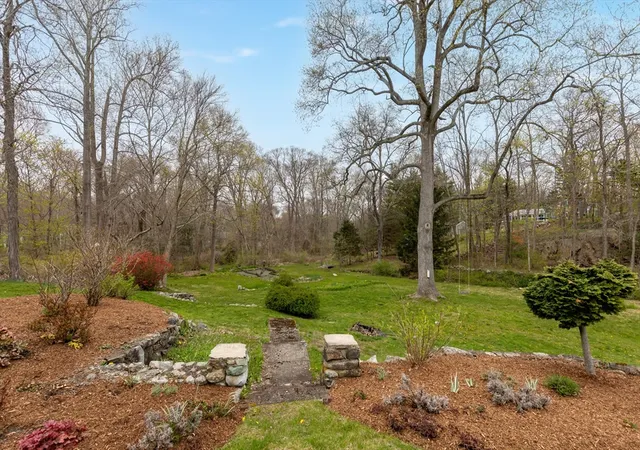
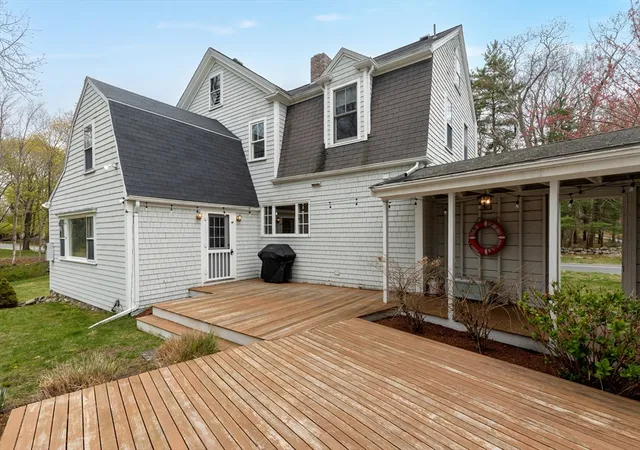
This exceptional property is a true private retreat set on over an acre of beautifully landscaped grounds. Lush gardens-stone walls-wooden bridge, and a picturesque garden swing create a one-of-a-kind setting rarely found in North Scituate. This antique Colonial-style home, complemented by an updated apartment above the 2-car garage, offers charm, modern comfort, and flexible living options. The main residence features high ceilings, custom built-ins, hardwood floors and recessed lighting enhancing the home’s character. The1st fl. features a kitchen with granite countertops, upgraded cabinetry, and wood burning fireplace. Just beyond, a family room, formal dining room, full bath and fireplaced living room with serene views of the scenic backyard. Upstairs, you’ll find four bedrooms, an office, full bath, and a walk-up attic. Art studio or bonus room above family room. Conveniently located near the commuter rail, easy access to Boston, shopping and the beach!
- Houzeo last checked: 7 minutes ago
- Listing updated: September 19, 2026 at 4:00 am
- Listing Provided by: Landry & Co. Realty Group (508) 572-2830 | RE/MAX Executive Realty (508) 872-3113
- Source: MLS Property Information Network-MA | MLS#: 73520226

Property Details
Status
Pending
Type
Single Family Residence
No. of Stories
-
County
City
Neighborhood
--
Year Built
1900
HOA Fees
-
Finished Area
3,654 sqft
Lot Size
1.09 acres lot
Basement Area
- sqft
MLS Name
MLS Property Information Network
MLS Number
73520226
MLS Status
Under Agreement
Days on Market
147

Continue Your Journey in App
Find your dream home, receive real-time updates, and many more!
Download App
Continue Your Journey in App
Find your dream home, receive real-time updates, and many more!
Location
Facts & Features
Rooms
Bedrooms & bathrooms
Bedrooms: 5
Bathrooms: 3
Interior
Sewer
Private Sewer
Cooling
None
Heating
Forced Air, Baseboard, Hot Water, Natural Gas
Exterior Features
Porch, Deck, Covered Patio/deck, Professional Landscaping, Sprinkler System, Decorative Lighting, Garden, Outdoor Shower, Stone Wall
Construction
Year Built
Year Built: 1900
Home type
Single Family Residence
Roof
Shingle
Architectural Style
Colonial
Foundation Details
Stone, Brick/mortar, Other
Construction Materials
Frame, Brick
Utilities & Energy
Laundry Features
Washer Hookup
Water Source
Public
Basement
Partial, Walk Out Access, Unfinished
Utilities
For Gas Range, For Gas Oven, Washer Hookup
Parking Features
Attached, Paved Drive, Off Street, Paved
Other Features
Disclosures
Legal Apt Over Garage Inc. New Bathroom, New Kitchen, New Washer, New Flooring In Bedroom, New Furnace New Stove And Freshly Painted . Main House: Walkup Attic, Art Studio Is Not Heated. Front Yard Sprinkler And Kitchen Fireplace Are Not Being Used.
Lot Features
Wooded, Cleared
Patio And Porch Features
Porch, Deck, Covered
Community Features
Public Transportation, Shopping, Park, Walk/jog Trails, Medical Facility, Laundromat, Bike Path, Conservation Area, Highway Access, House Of Worship, Marina, Public School, T Station
Price History
| Date | Event | Price |
|---|---|---|
09/19/2026 Source: | Pending | $1,225,000 $335/sqft |
09/11/2026 Source: | Contingent (Active Under Contract) | $1,225,000 $335/sqft |
09/06/2026 Source: | Listed for Sale | $1,225,000 $335/sqft |
08/24/2026 Source: | Price Decreased | $1,225,000 -2.00% $335/sqft |
06/26/2026 Source: | Price Decreased | $1,250,000 -2.34% $342/sqft |

Show more
Nearby Homes







Find Homes by Property Features in Scituate, MA

Based on information provided to and compiled by MLS Property Information Network, Inc. covering through Oct 10, 2026, 10:45PM. The property listing data and information, or the Images, set forth herein were provided to MLS Property Information Network, Inc. from third-party sources, including sellers, lessors and public records, and were compiled by MLS Property Information Network, Inc. The property listing data and information, and the Images, are for the personal, non-commercial use of consumers having a good faith interest in purchasing or leasing listed properties of the type displayed to them and may not be used for any purpose other than to identify prospective properties which such consumers may have a good faith interest in purchasing or leasing. MLS Property Information Network, Inc. and its subscribers disclaim any and all representations and warranties as to the accuracy of the property listing data and information, or as to the accuracy of any of the Images, set forth herein. All information provided is deemed reliable, but is not guaranteed to be accurate and should be independently verified. © 2026 MLS Property Information Network, Inc. All Rights Reserved.
 Advertising Broker: Derek Greene | The Greene Realty Group