
- Overview
- Description
- Property Details
- Location
- Facts & Features
- Getting Around
- Nearby Homes
 No HOA
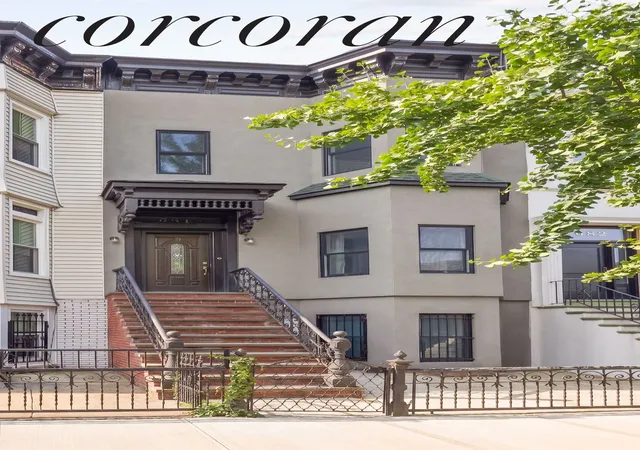
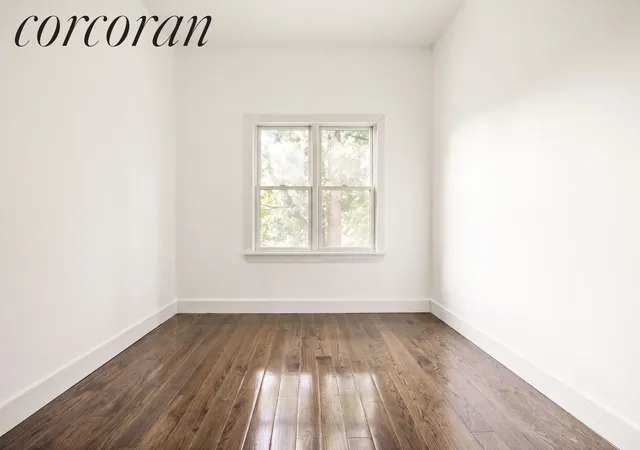

Street View
$1,749,000
Monthly Est:$8,705
 7 Beds
 5 Baths
3 full baths + 3 half baths
 3,600sqft
684 Decatur St, Brooklyn, NY 11233
$1,749,000
Get Pre-Approved
Multi Family
Built in 1910
$-- HOA
2,000 sqft lot
$486/sq.ft
Description
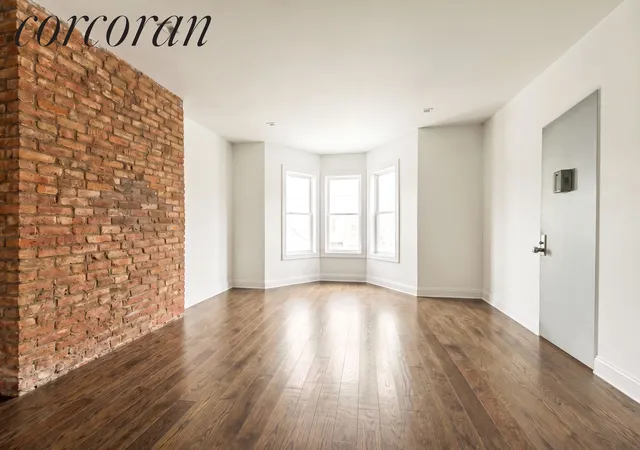
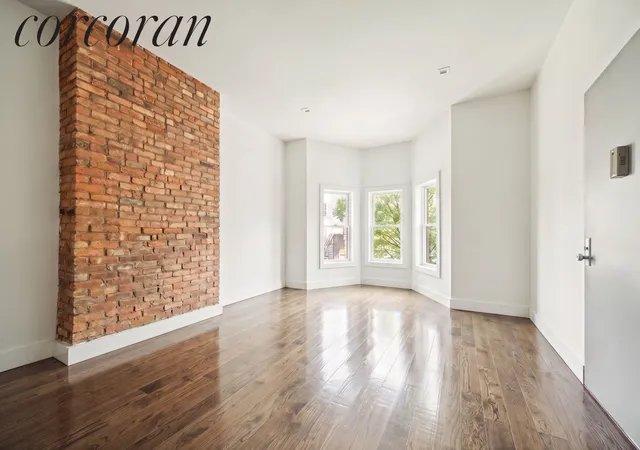
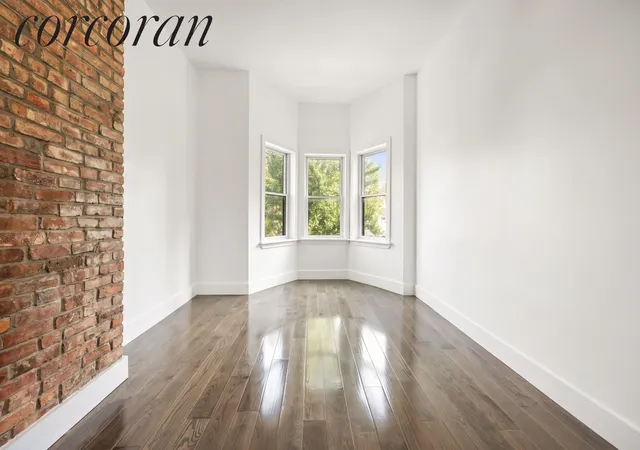
684 Decatur is a true gem, a 3-family home with floor-through units and a full cellar, offering space and comfort at every turn. Each apartment feels thoughtfully designed, with split system A/C and heat in every room, 1.5 bathrooms, a large pantry and an in-unit washer and dryer, home office space and dining areas, large living rooms and generously sized rooms throughout. Each has something special about it, and can collectively command approximately $143,000 annually in rent.
The garden level welcomes you in from the front patio and offers 2 bedrooms, 1.5 bathrooms, and direct and private backyard access. Up on the second floor, the parlor level apartment impresses with soaring high ceilings, 2 bedrooms, 1.5 bathrooms and a serious work from home space plus extra storage under the stairs. And perched at the top of the home, you’ll find a bright and airy 3 bedroom, 1.5 bathroom apartment with a dining area, large living room, high ceilings and skylights, that fill the space with natural light. Down in the cellar, all the mechanicals and the sprinkler system are neatly tucked away.
The location is just as special. You’re half a block from Olmo, around the corner from MacDonough Cafe, and close to neighborhood favorites like Badaboom, Bakery by Textbook, and the green space of Saratoga Park. The J train at Halsey is just 4 blocks away, street parking is a breeze, and you’ll have your pick of bus routes to get around with ease.
- Houzeo last checked: 12 hours ago
- Listing updated: July 20, 2026 at 4:51 pm
- Listing Provided by: Justine Lee-Mills (734) 660-4753 | Corcoran Group (929) 299-5150
- Source: Rebny MLS-NY | MLS#: RLS20104526

Property Details
Status
Active
Type
Multi Family
No. of Stories
2
County
City
Neighborhood
Year Built
1910
HOA Fees
-
Finished Area
3,600 sqft
Lot Size
2,000 sqft lot
Basement Area
- sqft
MLS Name
Rebny MLS
MLS Number
RLS20104526
Days on Market
106

Continue Your Journey in App
Find your dream home, receive real-time updates, and many more!
Continue Your Journey in App
Find your dream home, receive real-time updates, and many more!
Location
Facts & Features
Rooms
Bedrooms & bathrooms
Bedrooms: 7
Bathrooms: 5
Interior
Exterior Features
Building Barbecue, Private Outdoor Space Over60sqft
Cooling
Other
Appliances
Dishwasher, Gas Cooktop
Interior Features
Breakfast Bar, Kitchen Island, Pantry, Recessed Lighting
Window Features
Skylights
Construction
Year Built
Year Built: 1910
Home type
Multi Family
Architectural Style
Walk Up
Utilities & Energy
Laundry Features
In Unit, See Remarks
Other Features
Subdivision Name
Bedford Stuyvesant
Price History
| Date | Event | Price |
|---|---|---|
07/20/2026 Source: | Listed for Sale | $1,749,000 $486/sqft |

Nearby Homes

Find Homes by Property Features in New York, NY


The real estate listing data marked with this icon comes from the IDX program of the RLS at REBNY Listing Service (RLS). Listing information for certain New York City properties provided courtesy of the Real Estate Board of New York's Residential Listing Service (the "RLS") through Nov 02, 2026, 02:15PM. Information deemed reliable but not guaranteed. Information is provided exclusively for consumers' personal, non-commercial use, and may not be used for any purpose other than the identification of potential properties for purchase. The information contained in this listing has not been verified by the RLS and should be verified by the consumer. The listing information provided here is for the consumer's personal, non-commercial use. Retransmission, redistribution or copying of this listing information is strictly prohibited except in connection with a consumer's consideration of the purchase and/or sale of an individual property. This listing information is not verified for authenticity or accuracy and is not guaranteed and may not reflect all real estate activity in the market. Buyer to verify all information. © 2026 The Real Estate Board of New York, Inc. All rights reserved.
 Advertising Broker: Derek Greene | The Greene Realty Group
