- Overview
- Description
- Property Details
- Location
- HOA Management
- Facts & Features
- Getting Around
- Nearby Homes





$389,000
Monthly Est:$1,936
 3 Beds
 2 Baths
2 full baths
 1,759sqft
684 Grasslands Village Cir, Lakeland, FL 33803
$389,000
$1,936/moEst:
Get Pre-Approved
Condominium
Built in 2005
$-- HOA
1,637 sqft lot
$221/sq.ft
Description
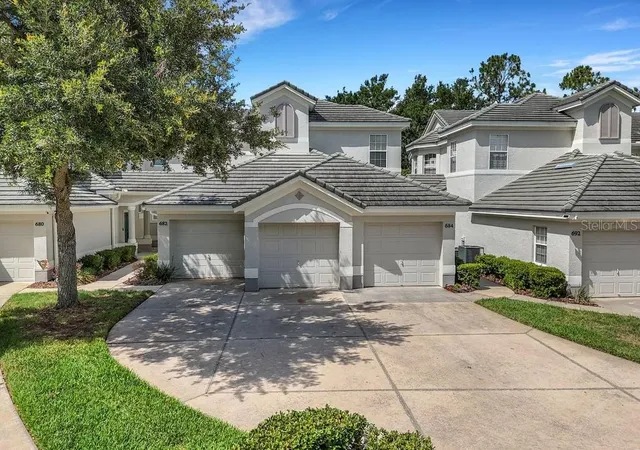
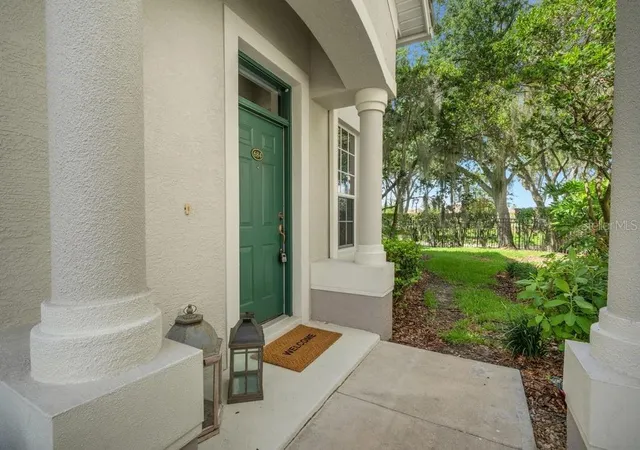
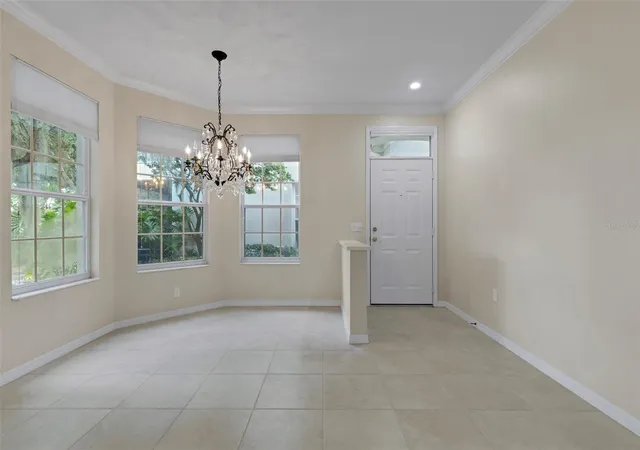
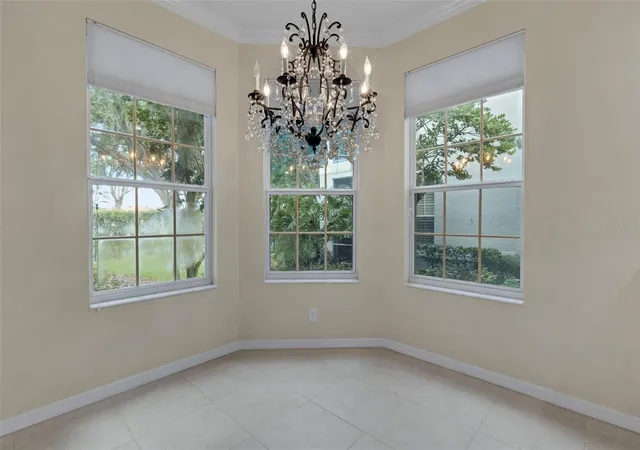
EXPERIENCE A MAINTENANCE FREE LIFESTYLE in this beautiful condo in the popular Muirfield Village community of the Grasslands Golf & Country Club. This Greenbriar ground floor unit boasts a private entrance and features extensive tile flooring for ease of maintenance, a split bedroom layout with 3 bedrooms / 2 bathrooms, freshly painted interior in a light neutral color, large windows and stacking glass sliders that flood the space with natural light, plus a private covered screen enclosed lanai, a single car garage and so much more. The kitchen has nearly new stainless-steel appliances plus additional bank of cabinets (an upgrade from the original plan) for added storage and countertop space. Muirfield Village is a gated community that is walking distance to the main clubhouse of the Grasslands G&CC and nearby are a multitude of shopping, dining, medical facilities, and other recreational venues. Proximity to the Polk Parkway (Toll Road 570) connecting to I-4 at both ends makes travel to Tampa or Orlando and beyond a breeze. Monthly maintenance fee covers all exterior building and landscape maintenance, gate operations PLUS water, sewer, trash collection, basic CATV and pest control making it the ideal choice for those seeking a maintenance free lifestyle.
- Houzeo last checked: 1 minute ago
- Listing updated: November 12, 2026 at 3:48 pm
- Listing Provided by: Jeri Thom (863) 602-1881 | PREMIER REALTY NETWORK, INC (863) 646-6688
- Source: Stellar MLS-FL as distributed by MLS GRID | MLS#: L4961751

This condo is in:
 Gated Community
 Vehicle Restrictions
Property Details
Status
Active
Type
Condominium
No. of Stories
1
County
City
Neighborhood
--
Year Built
2005
HOA Fees
-
Finished Area
1,759 sqft
Lot Size
1,637 sqft lot
Basement Area
- sqft
MLS Name
Stellar MLS
MLS Number
L4961751
MLS Status
Active
Days on Market
173
Cumulative Days on Market
169
Open House

Continue Your Journey in App
Find your dream home, receive real-time updates, and many more!
Continue Your Journey in App
Find your dream home, receive real-time updates, and many more!
Location
HOA Management
AIA PROPERTY MANAGEMENT / STEVE ALLEN
HOA Fees
$-/ Monthly
OAKBRIDGE OWNERS ASSOCIATION 2
HOA Fees
$-/
Amenities
 Amenities and services may be covered by one or multiple associations and service providers.
 Sewer
 Water
 Cable TV
 Maintenance
 Insurance
 Trash Pickup
 Security Gate
 Optional Additional Fees
Private Road
Common Area Taxes
Vehicle Restrictions
Escrow Reserves Fund
Management
Disclaimer: Amenities are based on third-party information and may vary; buyers must independently verify all amenities, as information is deemed reliable but not guaranteed.
Facts & Features
Rooms
Bedrooms & bathrooms
Bedrooms: 3
Bathrooms: 2
Dining Room
Level: First
Great Room
Level: First
Kitchen
Level: First
Primary Bedroom
Level: First
Bedroom 2
Level: First
Bedroom 3
Level: First
Laundry
Level: First
Interior
Exterior Features
None
Appliances
Dishwasher, Dryer, Microwave, Range, Refrigerator, Washer
Sewer
Public Sewer
Window Features
Blinds, Drapes
Heating
Central
Flooring
Carpet, Tile
Cooling
Central Air
Interior Features
Ceiling Fans(s), Open Floorplan, Primary Bedroom Main Floor, Solid Surface Counters, Split Bedroom
Construction
Year Built
Year Built: 2005
Home type
Condominium
Roof
Tile
Foundation Details
Slab
Architectural Style
Contemporary, Florida
Construction Materials
Block, Stucco, Frame
Property Condition
Completed
Utilities & Energy
Utilities
Bb/hs Internet Available, Cable Connected, Electricity Connected, Phone Available, Public, Sewer Connected, Underground Utilities, Water Connected
Water Source
Public
Security Features
Gated Community, Smoke Detector(s)
Parking Features
Driveway
Laundry Features
Inside, Laundry Room
Association Amenities
Gated, Optional Additional Fees, Vehicle Restrictions
Other Features
Subdivision Name
Muirfield Village At Grasslands
Vegetation
Trees/landscaped
Patio And Porch Features
Covered, Patio, Screened
Lot Features
City Limits, Near Golf Course, Paved, Private
Community Features
Community Mailbox, Deed Restrictions, Gated Community No Guard, Golf Carts Ok, Golf, Irrigation Reclaimed Water, Street Lights
Price History
| Date | Event | Price |
|---|---|---|
09/19/2026 Source: | Price Decreased | $389,000 -2.75% $221/sqft |
05/27/2026 Source: | Listed for Sale | $399,990 $227/sqft |

Nearby Homes

Find Homes by Property Features in Lakeland, FL

Based on information from Stellar MLS® through Nov 17, 2026, 12:45AM as submitted to and distributed by MLS GRID. All data is obtained from various sources and may not have been verified by the broker or MLS GRID. Supplied Open House Information is subject to change without notice. All information should be independently reviewed and verified for accuracy. Properties may or may not be listed by the office/agent presenting the information. IDX information is provided exclusively for consumers’ personal non-commercial use. It may not be used for any purpose other than to identify prospective properties consumers may be interested in purchasing. The data is deemed reliable but is not guaranteed by MLS GRID. The use of the MLS GRID Data may be subject to an end-user license agreement prescribed by the Member Participant’s applicable MLS, if any, and as amended from time to time. © 2026 Stellar MLS. All Rights Reserved.
 Advertising Broker: Fred McGill | Simple Showing, Inc
