- Overview
- Description
- Property Details
- Location
- HOA Management
- Facts & Features
- Getting Around
- Nearby Homes
 New Construction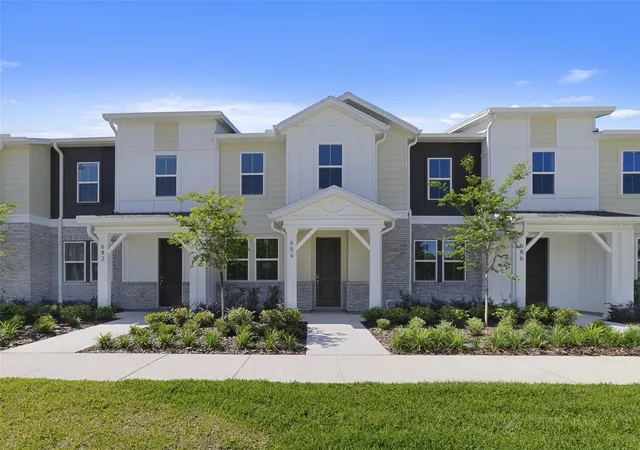

Street View
$489,990
Monthly Est:$2,439
 4 Beds
 3 Baths
3 full baths
 1,836sqft
684 Lola Ln, Oviedo, FL 32765
$489,990
$2,439/moEst:
Get Pre-Approved
Townhouse
Built in 2026
$220/mo HOA
2,640 sqft lot
$267/sq.ft
Description
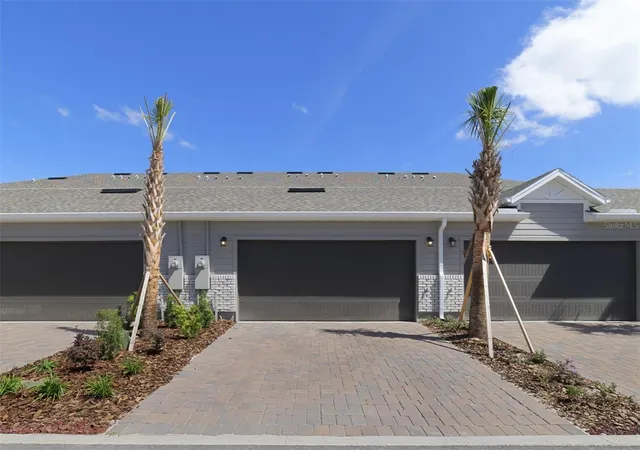
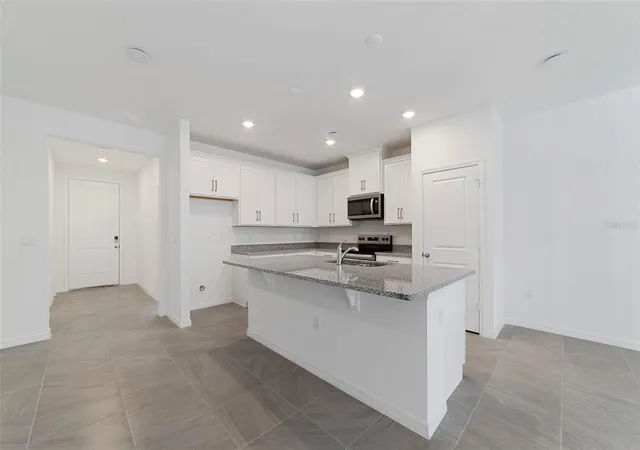
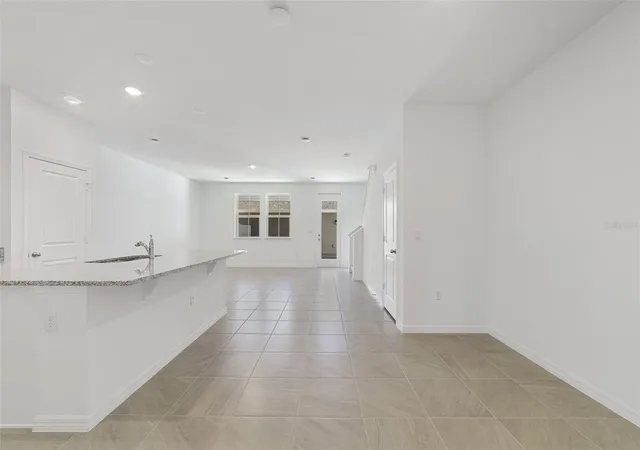
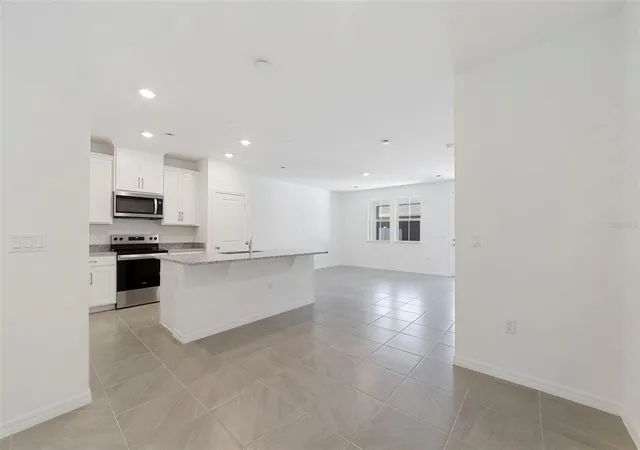
Welcome to the Richmond Interior, a thoughtfully designed townhome by Beazer Homes located in the desirable Aulin Square community in Oviedo. Offering 4 bedrooms and 3 bathrooms across 1,836 sq. ft., this residence delivers a spacious and versatile layout designed for both comfortable everyday living and easy entertaining. The open-concept main level features a bright and inviting living area that flows seamlessly into a well-appointed kitchen with 42" upper cabinets with crown molding, stainless steel appliances, and a dining space perfect for gathering with family and friends. Upstairs, the primary suite stands out with an additional sitting room, creating a private retreat with extra space to unwind, while the secondary bedrooms offer flexibility for guests, work-from-home needs, or growing households. Outdoor living is equally appealing with a private rear courtyard ideal for relaxing or entertaining, along with a covered front porch and a detached 2-car garage that adds convenience and charm. This home also includes a 240V outlet pre-wired in the garage for Level 2 EV charging, no electrician needed. Charge your electric vehicle overnight at home, just plug in. Built tighter, built smarter, this home features enhanced insulation packages and advanced air sealing techniques that create a high-performance building envelope, helping deliver more consistent indoor temperatures, quieter interiors, and improved energy efficiency. Energy efficiency isn’t just about the environment; it’s about your financial future, and this home is designed to help lower your total cost of ownership through reduced utility bills, durable materials, and quality construction. Conveniently located near 417, shopping at Publix, and the University of Central Florida, this home offers easy access to everyday essentials within a vibrant and connected community setting. Beazer Homes is proud to be America’s #1 Energy-Efficient homebuilder. Our FY25 average gross HERS score of 32 (38 excluding solar) was the lowest of the publicly reported scores among the top 30 U.S. homebuilders by volume identified by Builder Magazine’s Top 100 List (based on 2025 total closings). Take advantage of our special buyer incentives, which may include closing cost assistance, design studio upgrades, FLEX dollars, and more. Contact us today to learn how you can benefit from these exclusive offers.
- Houzeo last checked: 42 minutes ago
- Listing updated: August 14, 2026 at 6:54 pm
- Listing Provided by: Larissa Suggs (407) 491-6257 , Stacie Brown Kelly | KELLER WILLIAMS ADVANTAGE REALTY (407) 977-7600
- Source: Stellar MLS-FL | MLS#: O6395981

Property Details
Status
Active
Type
Townhouse
No. of Stories
-
County
City
Neighborhood
--
Year Built
2026
HOA Fees
$220/mo
Finished Area
1,836 sqft
Lot Size
2,640 sqft lot
Basement Area
- sqft
MLS Name
Stellar MLS
MLS Number
O6395981
MLS Status
Active
Days on Market
183
Cumulative Days on Market
129

Continue Your Journey in App
Find your dream home, receive real-time updates, and many more!
Download App
Continue Your Journey in App
Find your dream home, receive real-time updates, and many more!
Location
HOA Management
First Service Residential
HOA Fees
$220/ Monthly
Amenities
 Amenities and services may be covered by one or multiple associations and service providers.
 Maintenance
 Escrow Reserves Fund
Disclaimer: Amenities are based on third-party information and may vary; buyers must independently verify all amenities, as information is deemed reliable but not guaranteed.
Facts & Features
Rooms
Bedrooms & bathrooms
Bedrooms: 4
Bathrooms: 3
Kitchen
Level: First
Primary Bedroom
Level: Second
Great Room
Level: First
Interior
Cooling
Central Air
Flooring
Carpet, Tile
Exterior Features
Courtyard, Lighting, Rain Gutters, Sidewalk, Storage
Appliances
Dishwasher, Microwave, Range
Heating
Central, Electric
Sewer
Public Sewer
Interior Features
Kitchen/family Room Combo, Primary Bedroom Upstairs, Stone Counters, Thermostat, Walk In Closet(s)
Construction
Year Built
Year Built: 2026
Home type
Townhouse
Property Condition
Completed
Construction Materials
Frame
Foundation Details
Slab
Roof
Shingle
Utilities & Energy
Laundry Features
Electric Dryer Hookup, Inside, Laundry Closet, Upper Level, Washer Hookup
Water Source
Public
Utilities
Electricity Connected, Sewer Connected, Water Connected
Other Features
Community Features
Community Mailbox, Dog Park, Sidewalks
Subdivision Name
Aulin Square
Price History
| Date | Event | Price |
|---|---|---|
08/14/2026 Source: #MFRO6395981 | Price Decreased | $489,990 -1.21% $267/sqft |
08/07/2026 Source: | Price Decreased | $495,990 -3.68% $270/sqft |
06/02/2026 Source: | Price Increased | $514,950 +1.77% $280/sqft |
04/07/2026 Source: | Listed for Sale | $505,990 $276/sqft |

Nearby Homes
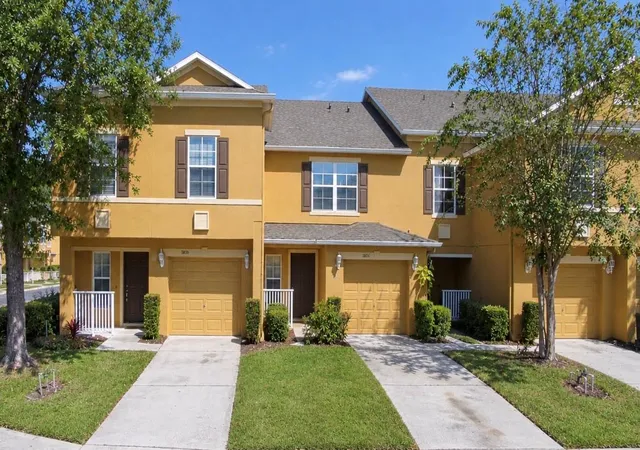
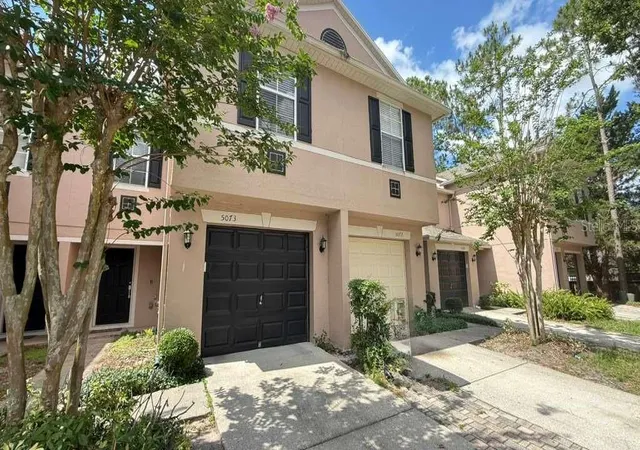
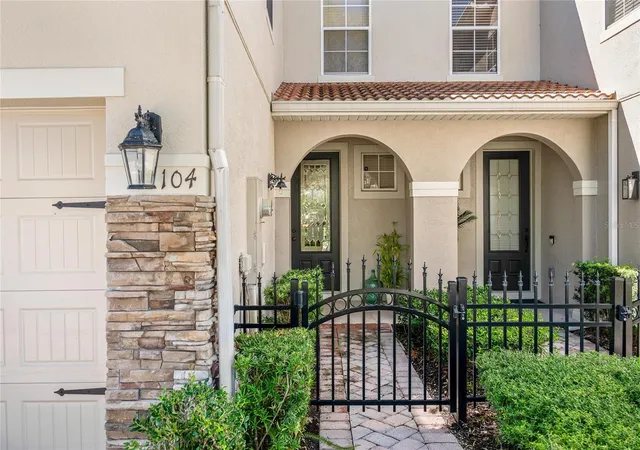
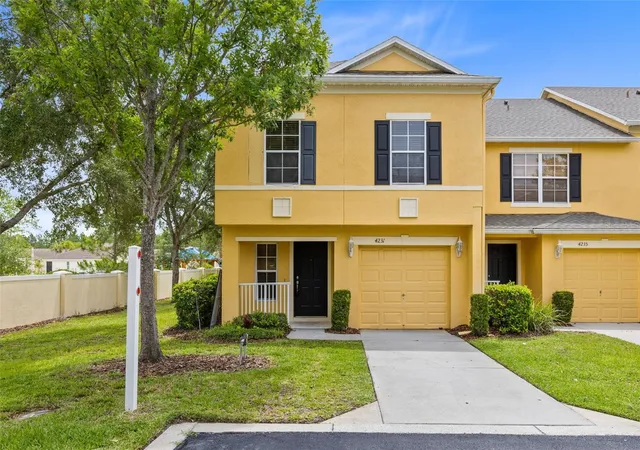
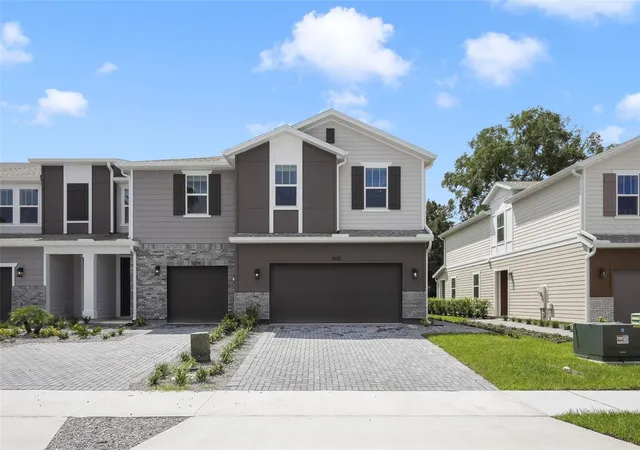
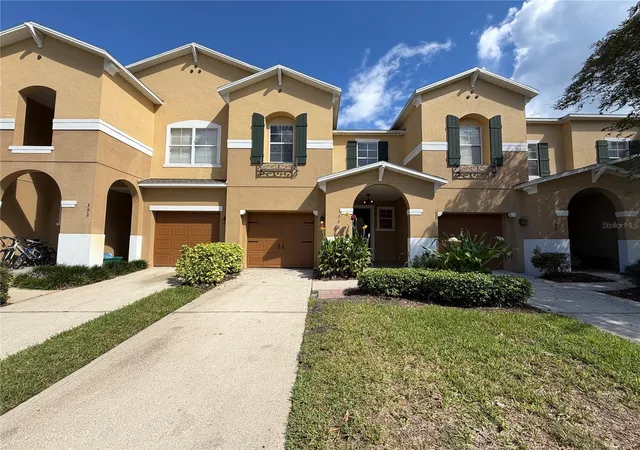
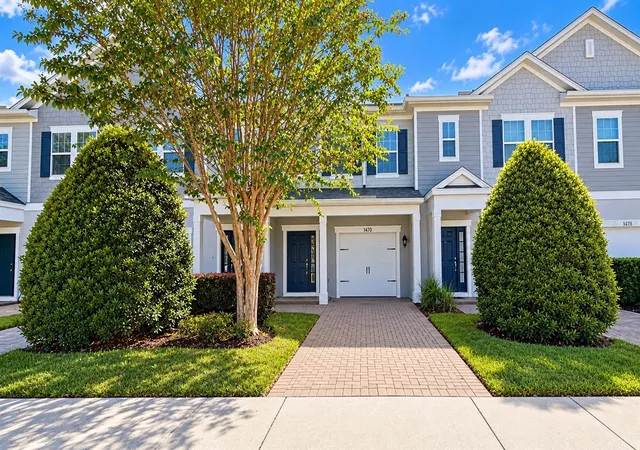
Find Homes by Property Features in Oviedo, FL
Nearby New Homes For Sale

Based on information from Stellar MLS® through Oct 08, 2026, 11:00AM as submitted to and distributed by MLS GRID. All data is obtained from various sources and may not have been verified by the broker or MLS GRID. Supplied Open House Information is subject to change without notice. All information should be independently reviewed and verified for accuracy. Properties may or may not be listed by the office/agent presenting the information. IDX information is provided exclusively for consumers’ personal non-commercial use. It may not be used for any purpose other than to identify prospective properties consumers may be interested in purchasing. The data is deemed reliable but is not guaranteed by MLS GRID. The use of the MLS GRID Data may be subject to an end-user license agreement prescribed by the Member Participant’s applicable MLS, if any, and as amended from time to time. © 2026 Stellar MLS. All Rights Reserved.
 Advertising Broker: Fred McGill | Simple Showing, Inc