Realty Solution
Powered by 
- 20
- Overview
- Description
- Property Details
- Location
- HOA Management
- Facts & Features
- Getting Around
- Nearby Homes

Street View
Listed by: Billy Davidson (805) 208-2871 DRE #02154915 | RE/MAX Gold Coast-Beach Office (805) 216-4580
$589,000
Monthly Est:$2,932
 2 Beds
 3 Baths
2 full baths + 1 half bath
 1,244sqft
684 Sutton Crst Trl #TL107, Oak Park, CA 91377
$589,000
$2,932/moEst:
Get Pre-Approved
Condominium
Built in 1990
$595/mo HOA
1,244 sqft lot
$473/sq.ft
Description
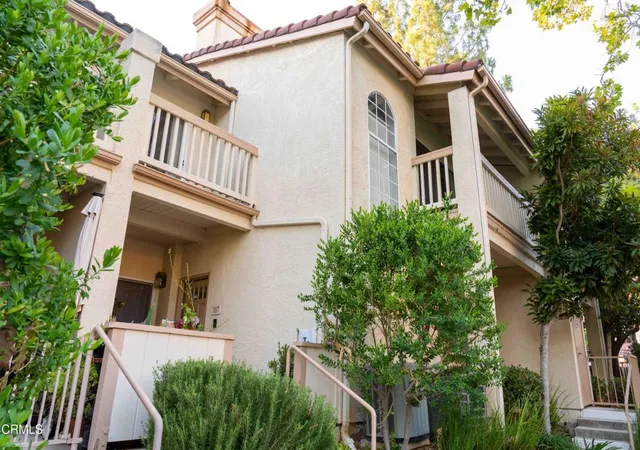
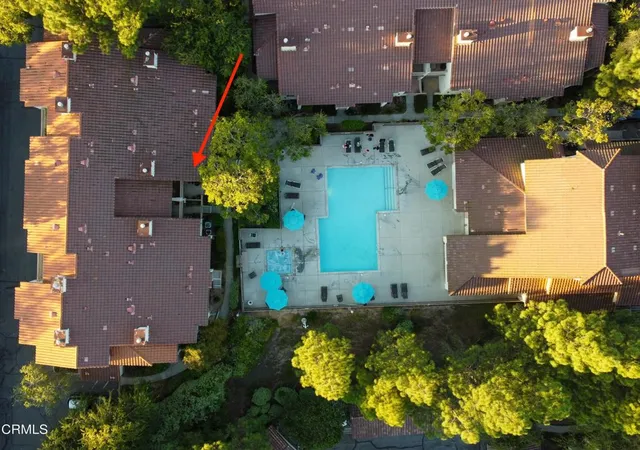
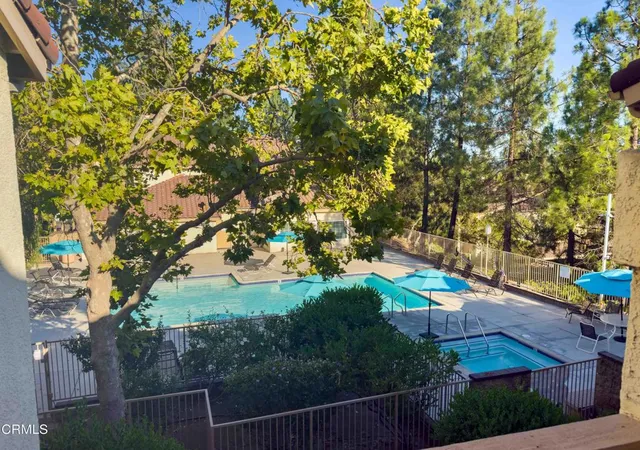
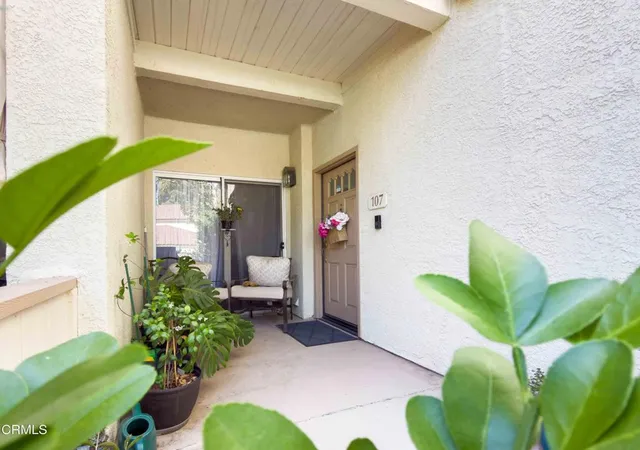
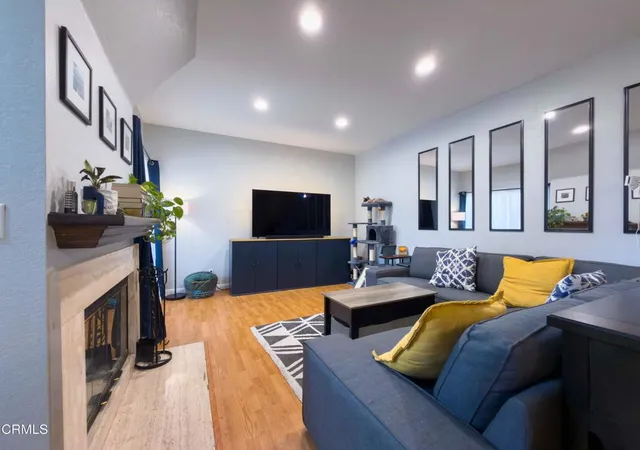
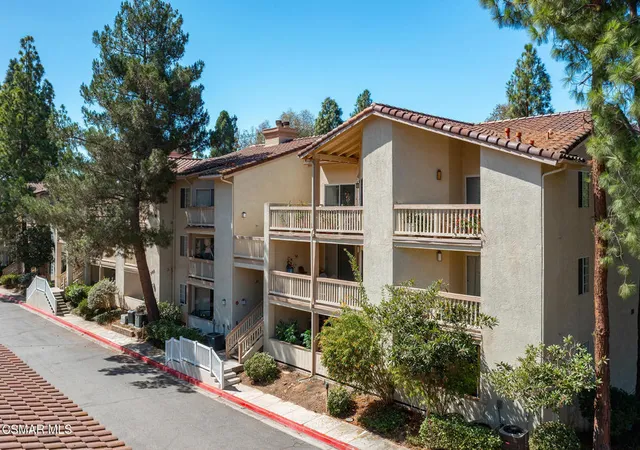
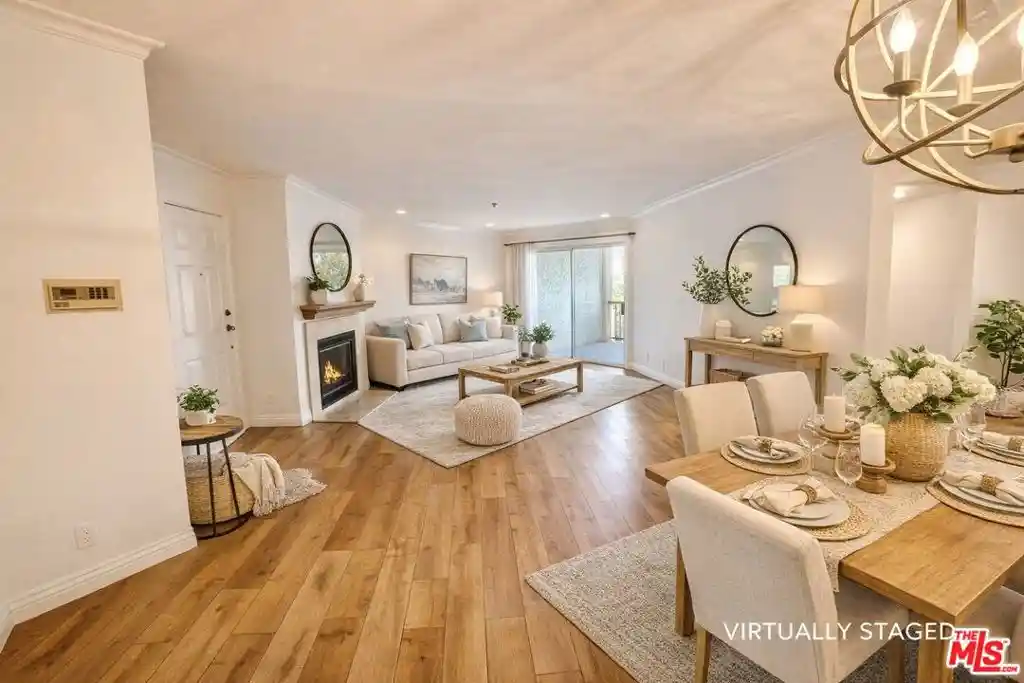
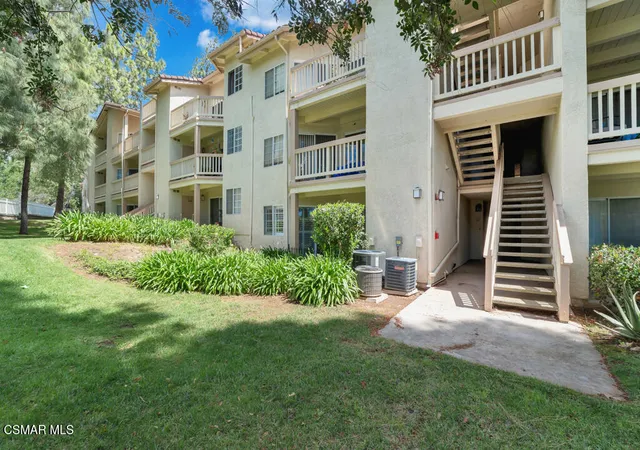
Resort-style living meets the peaceful charm of Oak Park in this beautifully updated townhome nestled within the highly sought-after Shadow Ridge community. Perfectly positioned directly across from one of the community's pools and surrounded by lush landscaping and mature trees, this home offers an exceptional blend of privacy, comfort, and convenience in one of Ventura County's most desirable neighborhoods.Natural light fills the thoughtfully designed floor plan, where tasteful updates and modern finishes create a warm and inviting atmosphere. The well-appointed kitchen offers generous cabinetry, updated plumbing fixtures, and opens seamlessly to the dining and living spaces, making everyday living and entertaining effortless.Upstairs, two spacious primary suites provide an ideal layout for privacy, each featuring an en-suite bathroom, walk-in closet, and private balcony with beautiful mountain views. The primary suite is enhanced by a remodeled walk-in closet with custom shelving, while the updated bathroom features a new vanity and plumbing fixtures.Step outside to the inviting front patio overlooking the resort-style pool, the perfect place to enjoy your morning coffee or unwind at the end of the day. Additional highlights include an attached one-car garage with abundant storage, an assigned covered carport, and ample guest parking.Residents of Shadow Ridge enjoy an impressive collection of amenities, including two swimming pools, spas, saunas, a fitness center, recreation center, tennis courts, basketball and volleyball courts, and beautifully maintained walking paths throughout the community. Miles of scenic hiking trails are just moments away, while the shopping, dining, and entertainment of Westlake Village, Thousand Oaks, and Agoura Hills are all within a short drive.Located within the award-winning Oak Park Unified School District and surrounded by friendly neighbors and picturesque mountain scenery, this exceptional home offers the opportunity to experience the lifestyle that has made Oak Park one of Southern California's most sought-after communities.
- Houzeo last checked: 2 hours ago
- Listing updated: November 3, 2026 at 6:15 pm
- Source: California Regional MLS-CA | MLS#: V1-37274

This condo is in:
 Racquetball Court
 Tennis Court
 Hot Tub / Spa
 Sauna / Steam Room
 Clubhouse
 Party / Banquet Room
 Fitness Center
 Sport Court
 Walking & Jogging Trails
 Barbecue Area
Property Details
Status
Active
Type
Condominium
No. of Stories
2
County
City
Neighborhood
--
Year Built
1990
HOA Fees
$595/mo
Finished Area
1,244 sqft
Lot Size
1,244 sqft lot
Basement Area
- sqft
MLS Name
California Regional MLS
MLS Number
V1-37274
MLS Status
Active
Days on Market
127
Cumulative Days on Market
125

Continue Your Journey in App
Find your dream home, receive real-time updates, and many more!
Continue Your Journey in App
Find your dream home, receive real-time updates, and many more!
Location
HOA Management
Shadow Ridge Management Association
HOA Fees
$595/ Monthly
Amenities
 Amenities and services may be covered by one or multiple associations and service providers.
 Pool
 Gym
 Club House
 Bike Trails
 Maintenance
 Spa
 Sewer
 Tennis
 Trash Pickup
 Meeting Room
Sports Court
OutdoorCookingArea
Management
Barbecue
RecreationRoom
PestControl
Disclaimer: Amenities are based on third-party information and may vary; buyers must independently verify all amenities, as information is deemed reliable but not guaranteed.
Facts & Features
Rooms
Bedrooms & bathrooms
Bedrooms: 2
Bathrooms: 3
Interior
Exterior Features
Balcony, Rain Gutters
Cooling
Central Air
Heating
Central
Flooring
Carpet, Laminate
Appliances
Dishwasher, Gas Oven, Gas Range, Microwave, Refrigerator, Water Heater
Sewer
Public Sewer
Interior Features
Separate Formal Dining Room, Eat In Kitchen, Recessed Lighting, Storage, Tile Counters, All Bedrooms Up, Multiple Primary Suites, Walk In Closets
Construction
Year Built
Year Built: 1990
Home type
Condominium
Property Condition
Turnkey
Roof
Tile
Foundation Details
Slab
Utilities & Energy
Security Features
Carbon Monoxide Detectors, Smoke Detectors
Utilities
Cable Connected, Electricity Connected, Natural Gas Connected, Sewer Connected, Water Connected
Water Source
Public
Association Amenities
Clubhouse, Sport Court, Fitness Center, Maintenance Grounds, Management, Meeting Banquet Party Room, Outdoor Cooking Area, Barbecue, Pool, Racquetball, Recreation Room, Sauna, Spa Hot Tub, Tennis Courts, Trails, Trash
Laundry Features
Washer Hookup, Gas Dryer Hookup, Inside, In Kitchen
Fireplace Features
Gas, Living Room
Parking Features
Assigned, Door Single, Garage, Guest, Oversized, Paved, One Space
Pool Features
Fenced, Heated, In Ground, Association
Other Features
Subdivision Name
Shadow Ridge
Community Features
Sidewalks
Patio And Porch Features
Concrete, Balcony
Disclosures
Covenants Restrictions Disclosure, Hoa Disclosure
Price History
| Date | Event | Price |
|---|---|---|
06/30/2026 Source: | Listed for Sale | $589,000 -1.67% $473/sqft |
06/30/2026 Source: | Price Increased | $599,000 +1.70% $482/sqft |
06/30/2026 Source: | Price Decreased | $589,000 -1.67% $473/sqft |
06/27/2026 Source: | Coming Soon | $599,000 $482/sqft |

Nearby Homes

Find Homes by Property Features in Oak Park, CA


Based on information from California Regional Multiple Listing Service, Inc. as of Nov 05, 2026, 12:45PM and /or other sources. All data, including all measurements and calculations of area, is obtained from various sources and has not been, and will not be, verified by broker or MLS. All information should be independently reviewed and verified for accuracy. Properties may or may not be listed by the office/agent presenting the information. Information being provided is for consumers’ personal, non-commercial use and may not be used for any purpose other than to identify prospective properties consumers may be interested in purchasing. This website may not include listings or property addresses of sellers who have directed their listing brokers to withhold their listing or their property address from display on the Internet. © 2026 California Regional Multiple Listing Service. All Rights Reserved.
 Advertising Broker: William Johnson DRE #01463271 | William Johnson Brokerage
