- Overview
- Description
- Property Details
- Location
- Facts & Features
- Getting Around
- Nearby Homes



$549,000
Monthly Est:$2,733
 4 Beds
 4 Baths
3 full baths + 1 half bath
 2,700sqft
684 Yellow Leaf Ln, Summerville, SC 29486
$549,000
$2,733/moEst:
Get Pre-Approved
Single Family Residence
Built in 2021
$-- HOA
0.19 acre lot
$203/sq.ft
Description
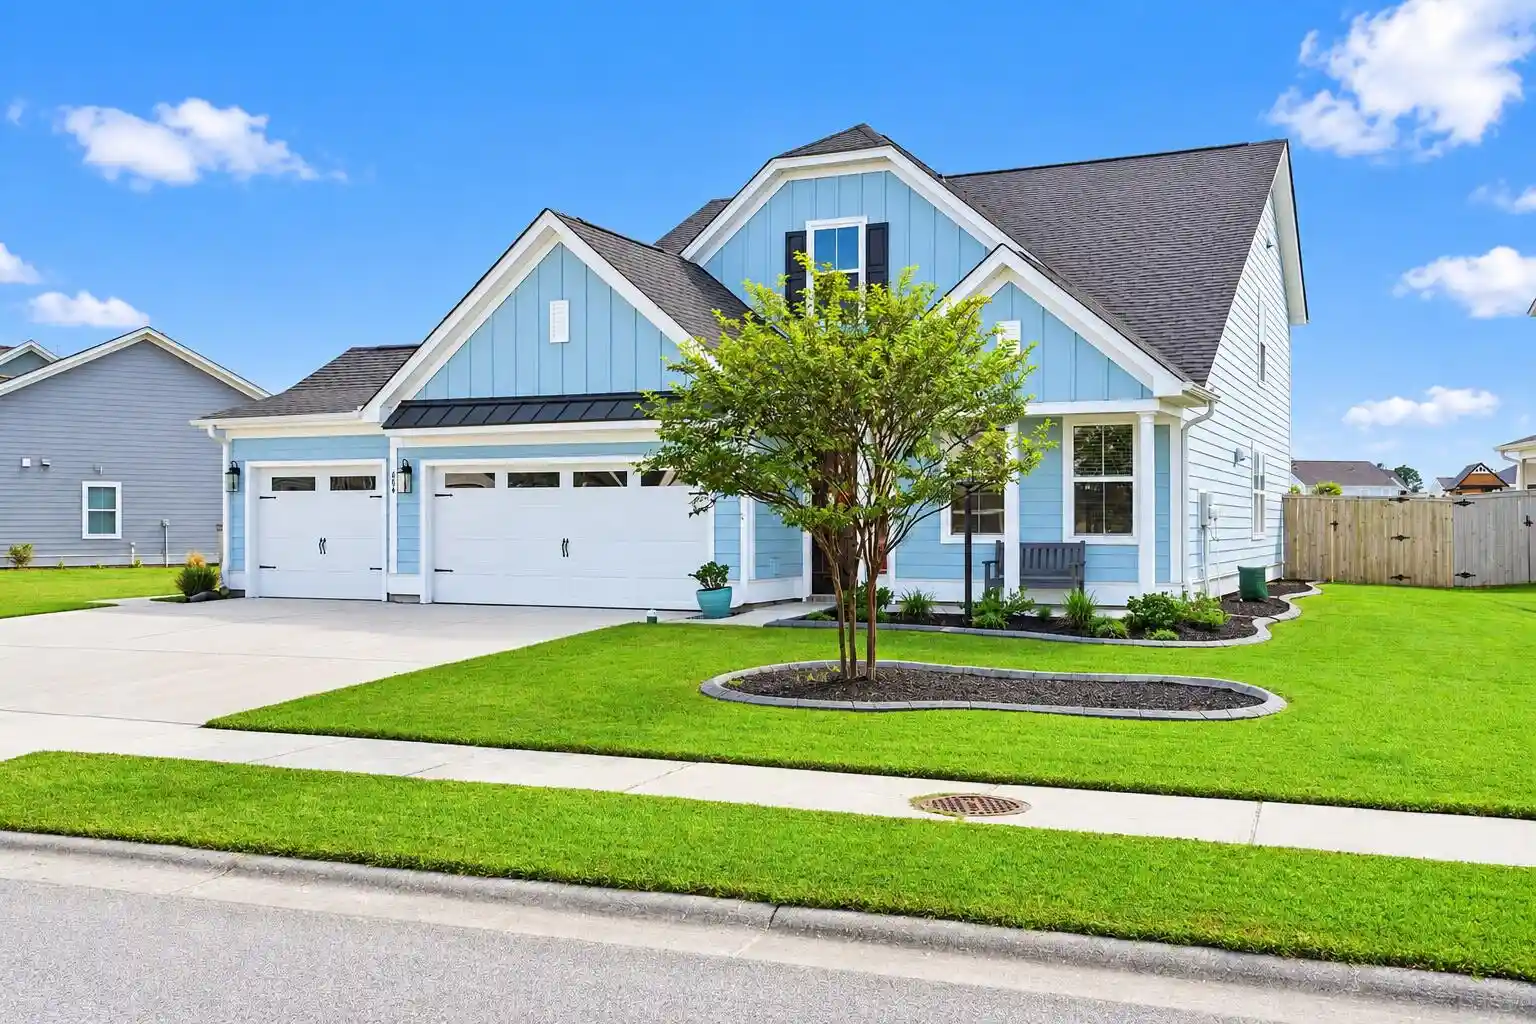
Welcome to The Hammocks at Cane Bay--where space, style, and lifestyle come together in one seriously impressive home.From the moment you arrive, this home makes a statement. A 3-car garage, durable fiber cement siding, custom hardscaping, and a fully fenced backyard set the stage. Out back, peaceful pond views create the perfect backdrop, whether you're relaxing on the screened porch or entertaining on the custom paver patio.Step inside and the heart of the home immediately takes center stage. The gourmet kitchen delivers with double ovens, a gas cooktop, farmhouse sink, granite countertops, and a bright, open floor plan designed to bring everyone together. The kitchen flows effortlessly into the dining and living spaces, making this home just as comfortable for a quiet night in a it is for hosting a crowd.
The main-floor primary suite feels like its own private retreat, complete with a spa-inspired, glass-enclosed walk-in shower and an oversized walk-in closet. Also downstairs, French doors open to a dedicated office or flexible bonus space, while a convenient drop zone helps keep everyday life organized.
And upstairs? The space keeps going.
An enormous loft anchors the second floor alongside three additional bedrooms and two full bathrooms, including an ensuite. There's also a walk-in attic with exciting potential to be reimagined and possibly converted into additional living space.
Then there's the feature you don't see every day: your own built-in golf simulator. No tee time required.
Beyond the home, The Hammocks at Cane Bay delivers the lifestyle to match. This golf cart-friendly community offers access to two pools, parks, playgrounds, scenic walking trails, and neighborhood events ranging from food truck nights to holiday parades. Shops, restaurants, schools, and the YMCA are all conveniently nearby.
More space. More ways to entertain. More reasons to stay home.
This is Cane Bay living--with an upgrade.
- Houzeo last checked: 15 minutes ago
- Listing updated: October 26, 2026 at 3:56 pm
- Listing Provided by: Kevin Richter (843) 925-2021 | Brand Name Real Estate
- Source: CHS Regional MLS | MLS#: 26027323

Property Details
Status
Active
Type
Single Family Residence
No. of Stories
2
County
City
Neighborhood
--
Year Built
2021
HOA Fees
-
Finished Area
2,700 sqft
Lot Size
0.19 acre lot
Basement Area
- sqft
MLS Name
CHS Regional MLS
MLS Number
26027323
MLS Status
Active
Days on Market
27

Continue Your Journey in App
Find your dream home, receive real-time updates, and many more!
Continue Your Journey in App
Find your dream home, receive real-time updates, and many more!
Location
Facts & Features
Rooms
Bedrooms & bathrooms
Bedrooms: 4
Bathrooms: 4
Interior
Sewer
Public Sewer
Exterior Features
Rain Gutters, Other
Cooling
Central Air
Interior Features
High Ceilings, Garden Tub/shower, Kitchen Island, Ceiling Smooth, Tray Ceiling(s), Walk In Closet(s), Ceiling Fan(s), Bonus, Eat In Kitchen, Family, Frog Attached, Loft, Media, In Law Floorplan, Pantry, Other, Utility
Heating
Natural Gas
Window Features
Window Treatments
Flooring
Ceramic Tile, Carpet, Luxury Vinyl
Construction
Year Built
Year Built: 2021
Home type
Single Family Residence
Foundation Details
Slab
Architectural Style
Ranch
Construction Materials
Cement Siding
Roof
Architectural
Utilities & Energy
Water Source
Public
Laundry Features
Washer Hookup, Electric Dryer Hookup, Laundry Room
Parking Features
Off Street, 2 Car Garage, 3 Car Garage
Other Features
Patio And Porch Features
Porch Full Front, Patio, Screened, Front Porch
Lot Features
0 .5 Acre, Graded
Subdivision Name
Cane Bay Plantation
Community Features
Storage, Pool, Rv Parking, Tennis Court(s), Trash, Walk/jog Trails, Dog Park
Price History
| Date | Event | Price |
|---|---|---|
10/26/2026 Source: | Listed for Sale | $549,000 +37.39% $203/sqft |
10/30/2024 Source: | Sold | $399,581 $148/sqft |

Getting Around 684 Yellow Leaf Ln
Bike Score®

Somewhat Bikeable
25/100
Walk Score®

Car-Dependent
0/100
Data provided by Redfin
Nearby Homes





Find Homes by Property Features in Summerville, SC
Nearby New Homes For Sale

This representation is based in whole or in part on information supplied by the Charleston Trident Association of REALTORS® or its Multiple Listing Service through Oct 28, 2026, 07:00AM. Information is provided exclusively for personal, non-commercial use, and may not be used for any purpose other than to identify prospective properties consumers may be interested in purchasing.This website may not include listings or property addresses of sellers who have directed their listing brokers to withhold their listing or their property address from display on the Internet. All information deemed reliable but not guaranteed. Charleston Trident Multiple Listing Service, Inc. makes no representation or warranty regarding the accuracy of the data. ©2026 Charleston Trident MLS CTMLS. All rights reserved.
 Advertising Broker: Nicholas Huscroft | Chosen Realty
