
- Overview
- Description
- Property Details
- Location
- Facts & Features
- Getting Around
- Nearby Homes
 3D Tour

$425,000
Monthly Est:$2,115
 3 Beds

2 full baths
 920sqft
6840 & 6836 Sea Ranch Dr, Hudson, FL 34667
$425,000
$2,115/moEst:
Manufactured Home
Built in 1994
$-- HOA
5,940 sqft lot
$462/sq.ft
Description
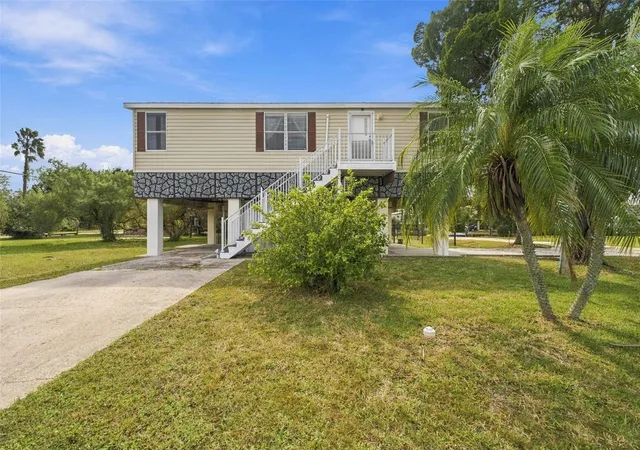
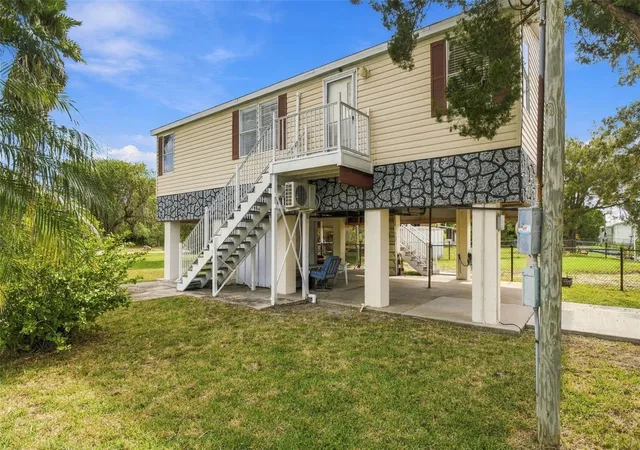
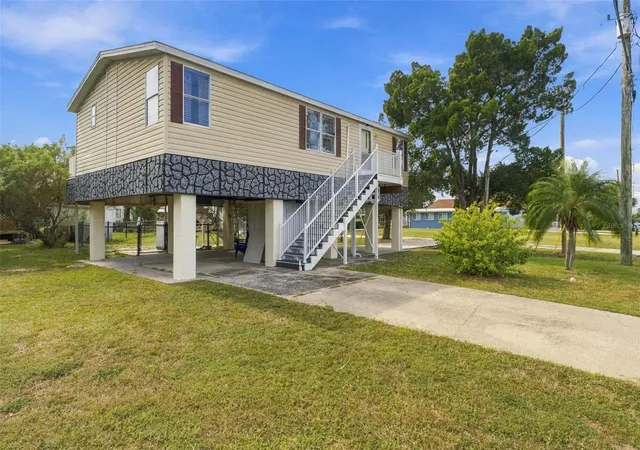
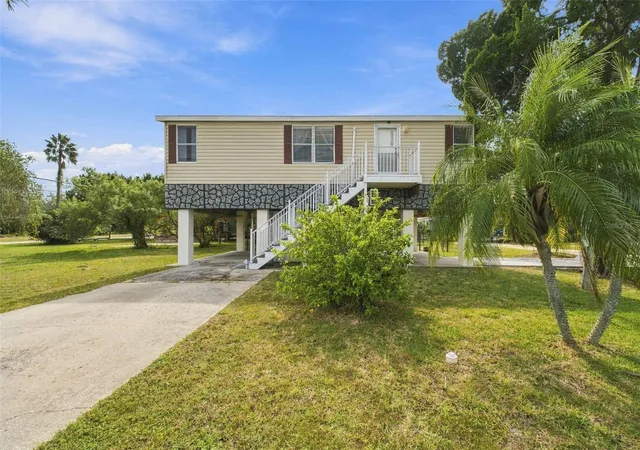
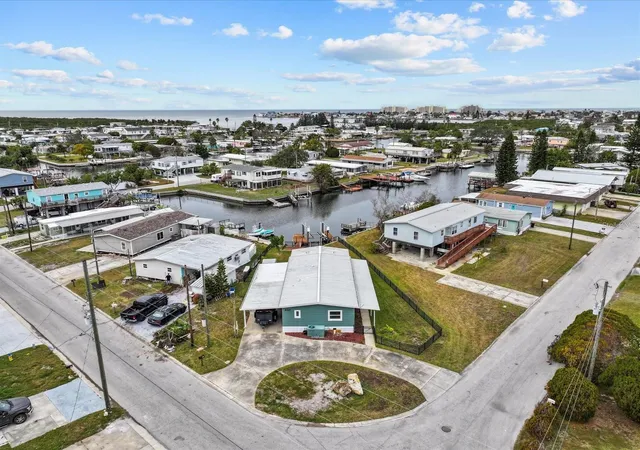
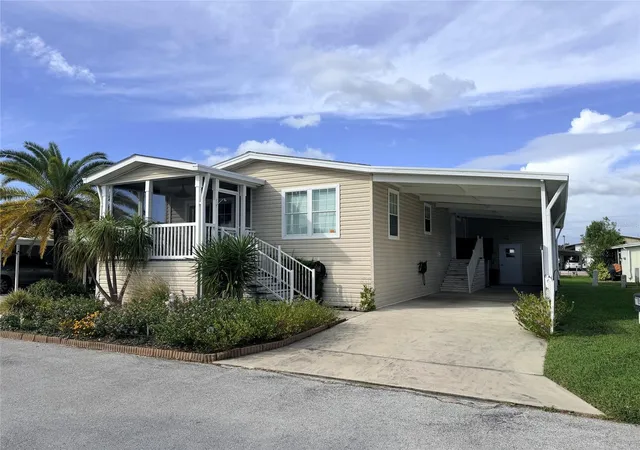
Virtually Staged. Imagine starting your mornings with coffee on the deck overlooking the canal, your boat just steps away, and the Gulf waiting to be explored! Welcome to 6840 & 6836 Sea Ranch Drive in Hudson, where waterfront living comes with a rare bonus: TWO separate waterfront parcels included in ONE purchase! This elevated home offers coastal charm, convenience, and flexibility, with two bedrooms plus a third room for an additional bedroom or your personal den, and two bathrooms. The adjoining parcel provides additional waterfront space with a seawall, grassy yard, and room to spread out and entertain. Skip the stairs and take the private outdoor keypad-operated elevator lift to the deck, where you can access the home’s main entrance. Inside, an open, light-filled layout welcomes you. The spacious living room flows into a bright kitchen featuring crisp white cabinetry and a convenient breakfast bar. A split-bedroom floor plan offers privacy, with the primary suite tucked away in its own wing, complete with a private bathroom and walk-in closet. Downstairs, a generous covered carport and enclosed storage room provide plenty of space for vehicles, fishing gear, and your waterfront essentials. Outside is where this property truly shines! Enjoy canal frontage, a private boat dock with electric boat lifts, and direct access to the Gulf. Spend your weekends fishing, boating, soaking up the Florida sunshine, or simply relaxing by the water. Offered furnished and ready to enjoy, the sale includes a new washer and dryer, electric stove, microwave, large-screen TV, and triple recliners, along with primary and guest bedroom furniture. Recent improvements include the new outdoor elevator lift, split-system heating and cooling, driveway, fence and gate, and steps and railings. With two separate parcels, you’ll enjoy extra outdoor space and flexibility that’s hard to find in a waterfront property. Whether you’re searching for a full-time residence or weekend getaway, your Florida waterfront lifestyle starts here. TWO parcels. ONE price!
- Houzeo last checked: 4 minutes ago
- Listing updated: November 18, 2026 at 2:28 pm
- Listing Provided by: Chad Leonberg (813) 772-0711 , Poppy Near | EXP REALTY LLC (888) 883-8509
- Source: Stellar MLS-FL as distributed by MLS GRID | MLS#:

Property Details
Status
Active
Type
Manufactured Mobile Home
No. of Stories
-
County
City
Neighborhood
--
Year Built
1994
HOA Fees
-
Finished Area
920 sqft
Lot Size
5,940 sqft lot
Basement Area
- sqft
MLS Name
Stellar MLS
MLS Number
TB8564539
MLS Status
Active
Days on Market
12
Cumulative Days on Market
9
Continue Your Journey in App
Find your dream home, receive real-time updates, and many more!
Location
Facts & Features
Rooms
Bedrooms & bathrooms
Bedrooms: 3
Bathrooms: 2
Living Room
Level: First
Area: 285.00 Square Feet
Dimensions: 19x15
Kitchen
Level: First
Area: 112.00 Square Feet
Dimensions: 14x8
Primary Bedroom
Level: First
Area: 121.00 Square Feet
Dimensions: 11x11
Bedroom 2
Level: First
Area: 99.00 Square Feet
Dimensions: 11x9
Bedroom 3
Level: First
Area: 99.00 Square Feet
Dimensions: 11x9
Bathroom 1
Level: First
Area: 48.00 Square Feet
Dimensions: 12x4
Bathroom 2
Level: First
Area: 28.00 Square Feet
Dimensions: 7x4
Laundry
Level: First
Area: 30.00 Square Feet
Dimensions: 6x5
Interior
Cooling
Mini Split Unit(s), Wall/window Unit(s)
Exterior Features
Dog Run, Storage
Heating
Central, Heat Pump, Space Heater, Ductless
Flooring
Laminate
Interior Features
Ceiling Fans(s), Eat In Kitchen, Elevator, Walk In Closet(s)
Appliances
Dryer, Electric Water Heater, Exhaust Fan, Microwave, Range, Range Hood, Refrigerator, Washer
Sewer
Public Sewer
Construction
Year Built
Year Built: 1994
Home type
Manufactured Home
Foundation Details
Stilt/on Piling
Roof
Shingle
Construction Materials
Frame
Utilities & Energy
Laundry Features
Laundry Room, Upper Level
Utilities
Bb/hs Internet Available, Cable Available, Cable Connected, Electricity Available, Electricity Connected, Phone Available, Sewer Connected, Water Connected
Water Source
Public
Other Features
Subdivision Name
Vista Del Mar
Price History
| Date | Event | Price |
|---|---|---|
11/09/2026 Source: | Listed for Sale | $425,000 $462/sqft |

Find Homes by Property Features in Hudson, FL
Nearby New Homes For Sale

Based on information from Stellar MLS® through Nov 22, 2026, 04:15AM as submitted to and distributed by MLS GRID. All data is obtained from various sources and may not have been verified by the broker or MLS GRID. Supplied Open House Information is subject to change without notice. All information should be independently reviewed and verified for accuracy. Properties may or may not be listed by the office/agent presenting the information. IDX information is provided exclusively for consumers’ personal non-commercial use. It may not be used for any purpose other than to identify prospective properties consumers may be interested in purchasing. The data is deemed reliable but is not guaranteed by MLS GRID. The use of the MLS GRID Data may be subject to an end-user license agreement prescribed by the Member Participant’s applicable MLS, if any, and as amended from time to time. © 2026 Stellar MLS. All Rights Reserved.
 Advertising Broker: Fred McGill | Simple Showing, Inc