- Overview
- Description
- Property Details
- Location
- Facts & Features
- Getting Around
- Nearby Homes




$349,900
Monthly Est:$1,742
 3 Beds
 3 Baths
2 full baths + 1 half bath
 2,873sqft
6841 Newburgh Rd, Evansville, IN 47715
$349,900
$1,742/moEst:
Get Pre-Approved
Manufactured On Land
Built in 1968
$-- HOA
21,780 sqft lot
$122/sq.ft
Description
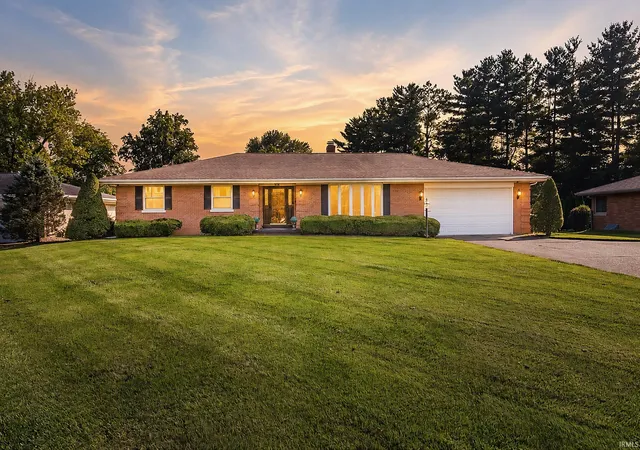
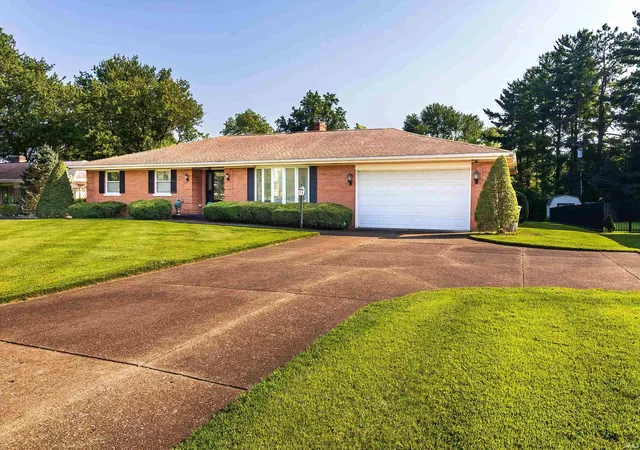
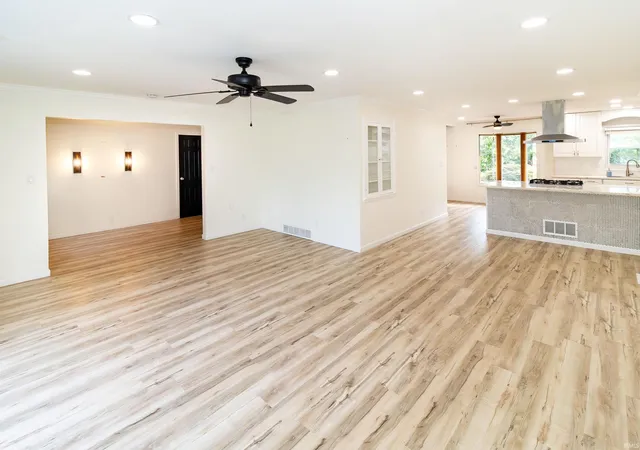
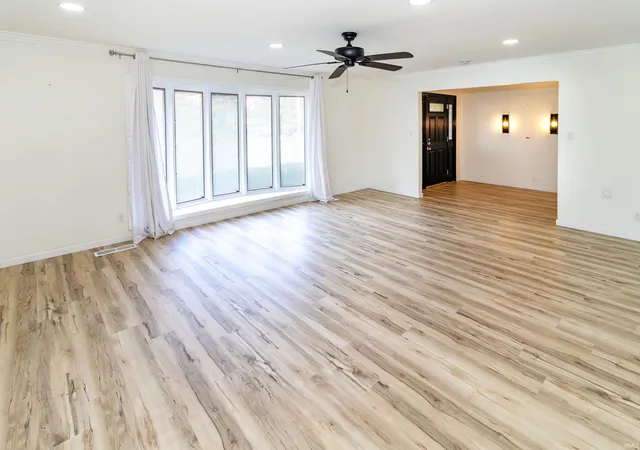
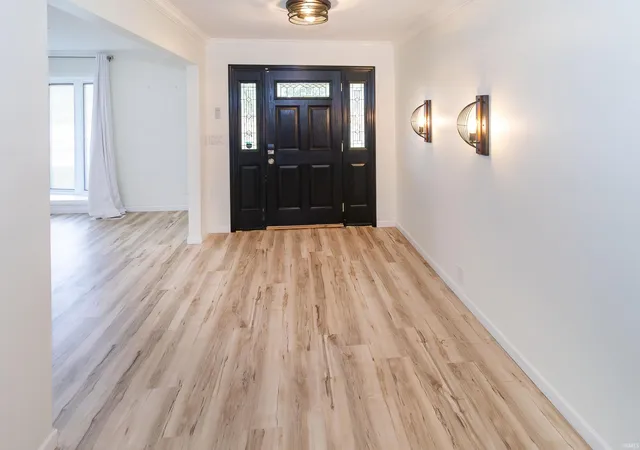
This 3-bed, 2.5-bath brick ranch sits on a spacious half-acre lot in a convenient east-side location. The functional layout includes a large living room and separate family room, giving you plenty of space for everyday living, relaxing, or entertaining. The updated kitchen features quartz countertops and includes a gas cooktop, built-in oven, dishwasher, refrigerator, and more. The spacious primary suite provides plenty of room, while the main-level laundry room adds everyday convenience. Additional features include a finished basement, double pane windows, and ample insulation throughout the home. An attached 2-car garage provides extra convenience and storage, while the driveway's generous apron allows for easy exiting and turning around. Outside, the large backyard offers plenty of room to play, along with a spacious back patio perfect for grilling, relaxing, or entertaining. A gazebo provides another great spot to enjoy the backyard. A home warranty is also being offered for added peace of mind. With its convenient location, functional layout, updates throughout, and generous lot, this east-side ranch is ready for its next owner.
- Houzeo last checked: 56 minutes ago (October 22, 2026 at 11:45 am)
- Listing updated: October 15, 2026 at 12:50 am
- Listing Provided by: Colton Glaser (812) 677-8090 | KELLER WILLIAMS CAPITAL REALTY
- Source: Indiana Regional MLS-IN | MLS#: 202632531

Property Details
Status
Pending
Type
Manufactured Mobile Home
No. of Stories
-
County
--
City
Neighborhood
--
Year Built
1968
HOA Fees
-
Finished Area
2,873 sqft
Lot Size
21,780 sqft lot
Basement Area
- sqft
MLS Name
Indiana Regional MLS
MLS Number
202632531
MLS Status
Pending
Days on Market
72

Continue Your Journey in App
Find your dream home, receive real-time updates, and many more!
Download App
Continue Your Journey in App
Find your dream home, receive real-time updates, and many more!
Location
Facts & Features
Rooms
Bedrooms & bathrooms
Bedrooms: 3
Bathrooms: 3
Interior
Sewer
Public Sewer
Heating
Natural Gas, Forced Air
Interior Features
Attic Pull Down Stairs, Storage, Cable Ready, Beamed Ceilings, Closet(s) Walk In, Stone Counters, Crown Molding, Detector Smoke, Disposal, Dryer Hook Up Electric, Garage Door Opener, Open Floorplan, Patio Open, Range/oven Hook Up Gas, Main Level Bedroom Suite, Main Floor Laundry, Washer Hook Up
Cooling
Central Air
Appliances
Dishwasher, Refrigerator, Washer, Window Treatments, Gas Cooktop, Dryer Electric, Exhaust Fan, Oven Built In, Gas Water Heater
Construction
Year Built
Year Built: 1968
Home type
Manufactured On Land
Foundation Details
Block
Construction Materials
Brick
Utilities & Energy
Basement
Partial
Water Source
Public
Fireplace Features
Family Room, Gas Log
Other Features
Subdivision Name
None
Lot Features
Level
Price History
| Date | Event | Price |
|---|---|---|
10/13/2026 Source: | Pending | $349,900 -5.41% $112/sqft |
07/23/2026 Source: | Listing Removed | $369,900 $118/sqft |
06/15/2026 Source: | Price Decreased | $369,900 -1.33% $118/sqft |
05/13/2026 Source: | Price Decreased | $374,900 -3.85% $120/sqft |
03/24/2026 Source: | Price Decreased | $389,900 -2.50% $124/sqft |

Nearby Homes


Find Homes by Property Features in Evansville, IN


IDX information is provided exclusively for consumer's personal, non-commercial use and may not be used for any purpose other than to identify prospective properties that consumers may be interested in purchasing. Data is deemed reliable but is not guaranteed accurate by the MLS.
 Advertising Broker: Jonah Hartsburg | Hoosier Hub Realty
