- Overview
- Description
- Property Details
- Location
- Facts & Features
- Getting Around

Street View
$225,000
Monthly Est:$1,120
 3 Beds
 1 Bath
1 full bath
 1,000sqft
6845 S State Hwy 35, Foxboro, WI 54836
$225,000
$1,120/moEst:
Get Pre-Approved
Single Family Residence
Built in 1950
$-- HOA
5.35 acres lot
$225/sq.ft
Description
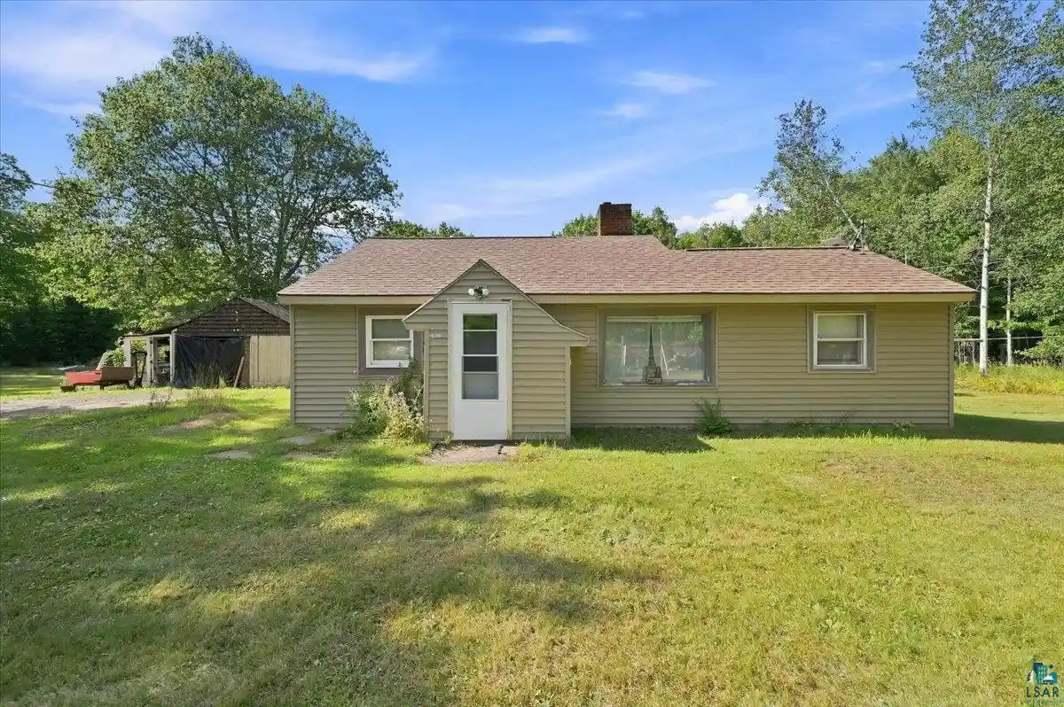
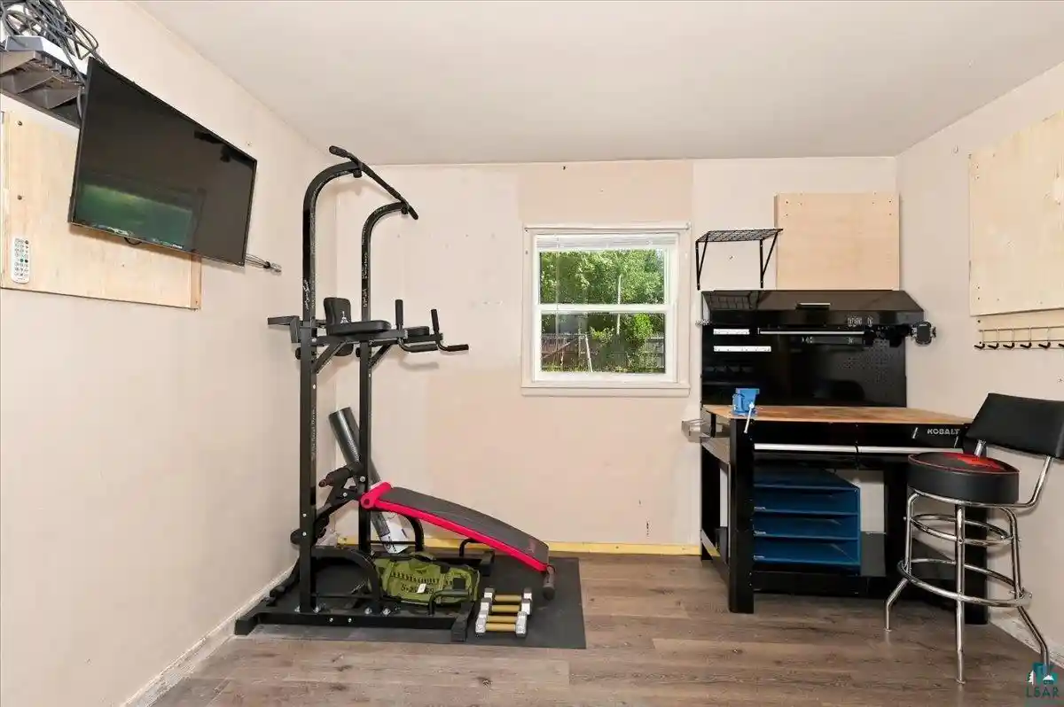
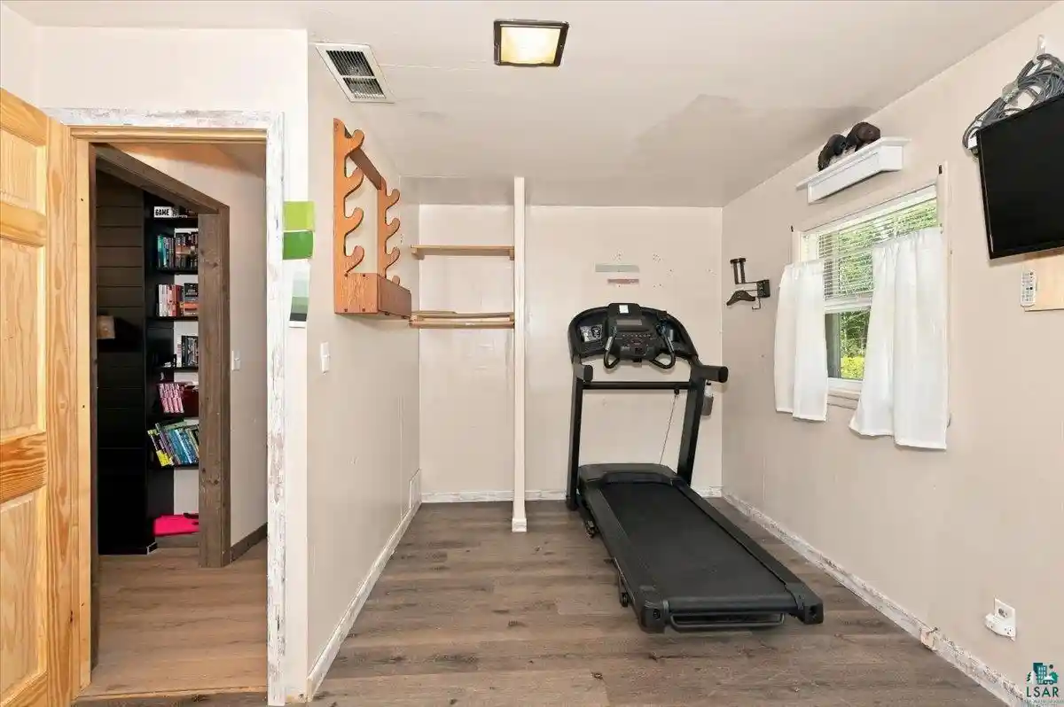
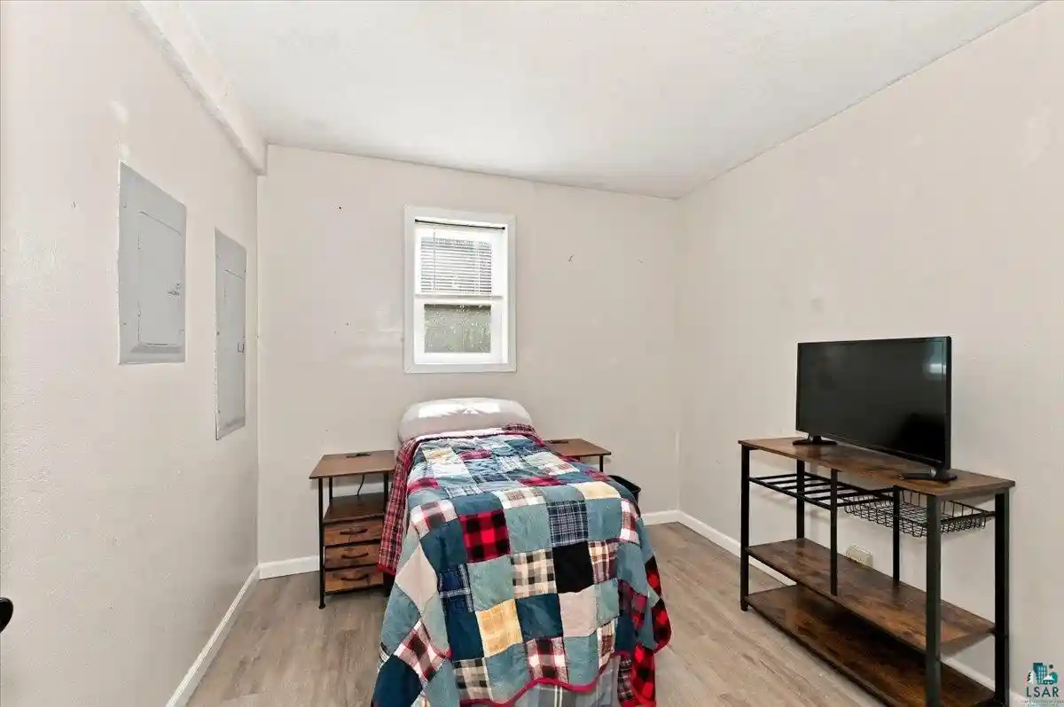
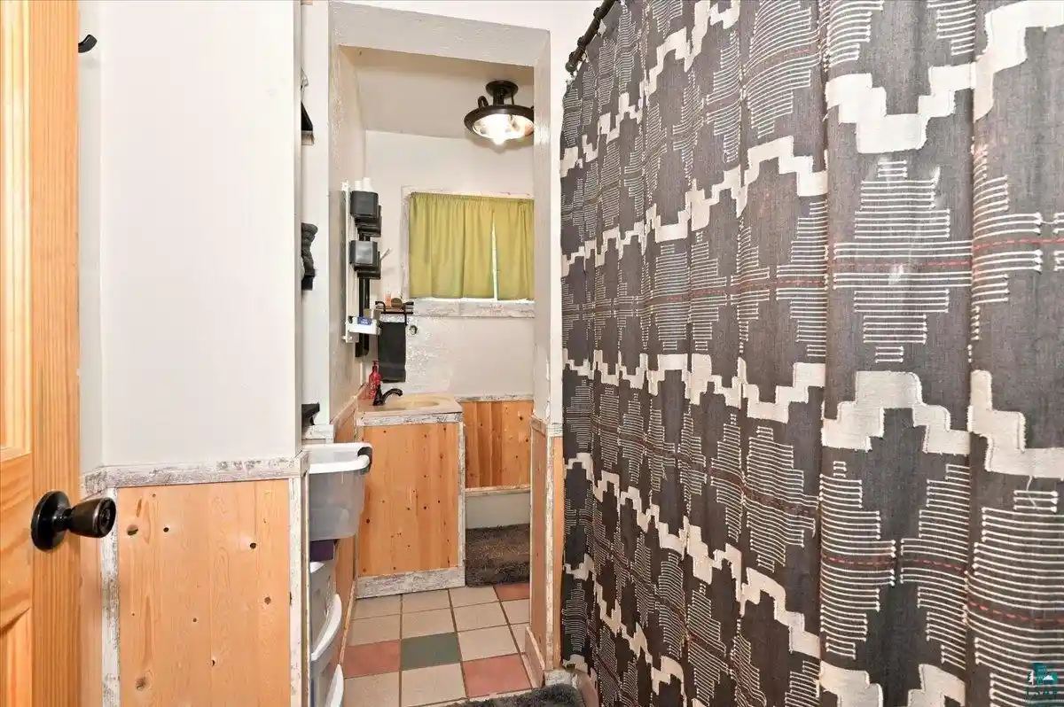
Get out of town, this home is for sale! Located on 5.35 acres, this 3-bedroom home is not only for sale, but it is also affordable! Located in the country about 10 minutes outside of town, gives you privacy, and dark sky at night. One level homes are hard to find in our area and this home has everything located on the main floor. The living room is open and has a good layout with space for an enormous TV. There is an electric fireplace to give you that cozy feel when it is cold outside. The north wing of the home has the primary bedroom with views of the back yard. The floors are vinyl plank and in great shape. There is a huge closet and tons of space for large furniture. The front bedroom is not huge but has plenty of space for a bed and some furniture. There is even a small area that is used as a closet. The hall connecting these 2 bedrooms has a small built in linen closet or area for storage. The kitchen is big for a home of this size and has a decent refrigerator, electric stove, microwave and the coolest countertop dishwasher you have ever seen. The hall leading to the south wing of the home will allow you to access the 3rd bedroom, bathroom and laundry/utility room. The 3rd bedroom is modest, but allows you to have that 3rd room in a house this size. This room would make a great craft room, office or bonus space if you don't need a 3rd bedroom. The bathroom is at the end of the hall and is in great shape. It has a tub with shower, small area for towels, a nice vanity and a toilet to ponder the meaning of life on. The laundry room is huge and also holds all of the mechanical equipment. There is a large/oversized 120-gallon electric off-peak water heater for long and cheap hot showers. the newer pressure tank is located here as well as a wood burning forced air furnace. This home must have low heating costs due to the efficient size and the wood burning backup furnace. There is also a high efficiency propane furnace for those of you that done want to burn wood. Outside you will find some beautiful acreage, a smaller 1 car block garage with a nice lean-to. There is a drilled well, and what appears to be a conventional septic system. Who says you can't find an affordable country home these days. Get in on the action and buy this home today! Washer and dryer are not included; dishwasher is in the cabinet in the utility room.
- Houzeo last checked: 12 hours ago
- Listing updated: October 5, 2026 at 4:07 pm
- Listing Provided by: Leah Hollenbach (715) 718-1555 | RE/MAX Results (218) 310-8859
- Source: WIREX | MLS#: 6127994

- Originating MLS: Southshore Area Association of REALTORS®
Property Details
Status
Pending
Type
Single Family Residence
No. of Stories
-
County
City
Neighborhood
--
Year Built
1950
HOA Fees
-
Finished Area
1,000 sqft
Lot Size
5.35 acres lot
Basement Area
- sqft
MLS Name
WIREX
MLS Number
6127994

Continue Your Journey in App
Find your dream home, receive real-time updates, and many more!
Download App
Continue Your Journey in App
Find your dream home, receive real-time updates, and many more!
Location
Facts & Features
Rooms
Bedrooms & bathrooms
Bedrooms: 3
Bathroom: 1
Living Room
Level: Main
Area: 165.00 Square Feet
Dimensions: 11 x 15
Bedroom 3
Level: Main
Area: 64.00 Square Feet
Dimensions: 8 x 8
Other Room
Level: Main
Area: 12.00 Square Feet
Dimensions: 2 x 6
Kitchen
Level: Main
Area: 143.00 Square Feet
Dimensions: 11 x 13
Bedroom 2
Level: Main
Area: 88.00 Square Feet
Dimensions: 8 x 11
Price History
| Date | Event | Price |
|---|---|---|
10/05/2026 Source: | Pending | $225,000 +21.62% $225/sqft |
11/19/2025 Source: #6122965 | Price Increased | $185,000 +3.35% $185/sqft |
11/19/2025 Source: | Sold | $179,000 $179/sqft |

Find Homes by Property Features in Foxboro, WI

Based on information received from WIRES/RANW MLS through Oct 09, 2026, 02:30PM. All information deemed reliable but not guaranteed and should be independently verified. All properties are subject to prior sale, change, or withdrawal. Neither listing broker nor Houzeo nor RANW MLS shall be responsible for any typographical errors, misinformation, or misprints, and shall be held totally harmless This website may not include listings or property addresses of sellers who have directed their listing brokers to withhold their listing or their property address from display on the Internet. Information is provided for consumers' personal, non-commercial use, and may not be used for any purpose other than the identification of potential properties for purchase. ©2026 RANW MLS, Inc. All rights reserved.
 Advertising Broker: Leslie Boyea | Quorum Enterprises Inc