- Overview
- Description
- Property Details
- Location
- HOA Management
- Facts & Features
- Getting Around
- Nearby Homes



$699,988
Monthly Est:$3,484
 3 Beds
 3 Baths
2 full baths
 3,050sqft
6845 Zebra Grass Ln, Parker, CO 80138
$699,988
$3,484/moEst:
Get Pre-Approved
Single Family Residence
Built in 2020
$125/mo HOA
0.09 acre lot
$230/sq.ft
Description
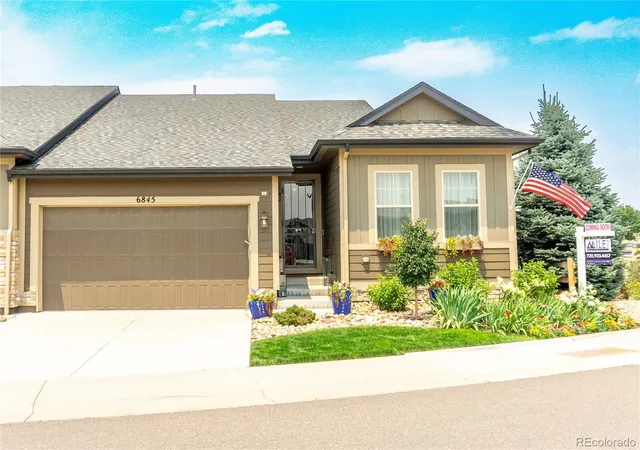
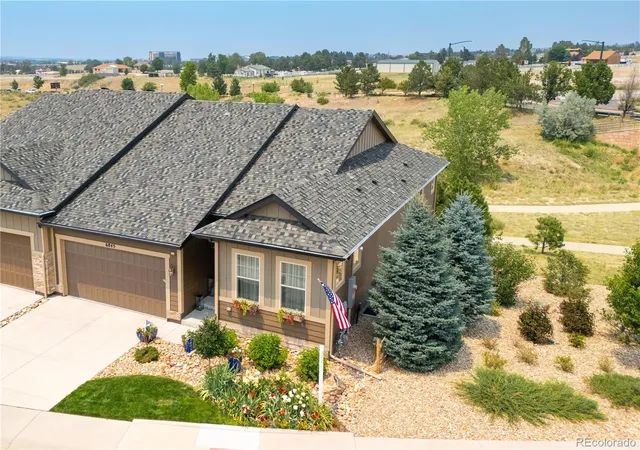
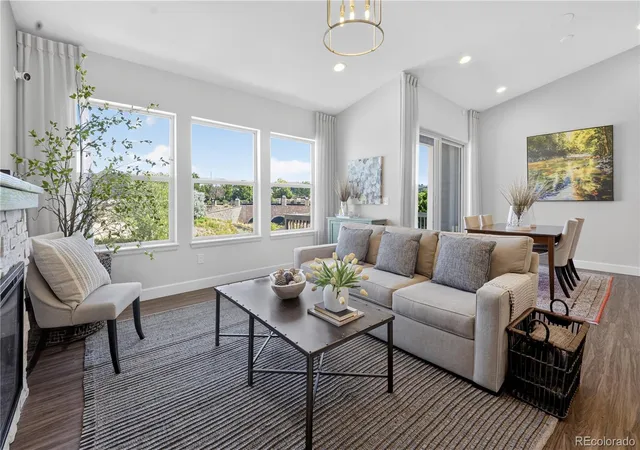
Former Cardel luxury model home set on a premium open-space lot with sweeping mountain views and over $200,000 in combined upgrades — including $50,000+ in recent owner enhancements. Lightly lived in and exceptionally maintained, this ranch-style residence is move-in ready from day one.
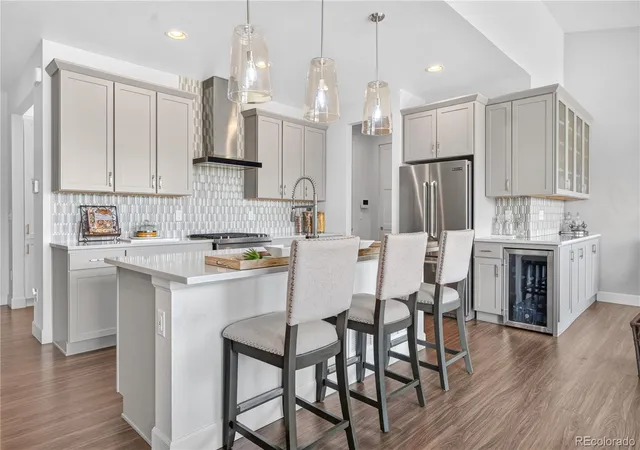
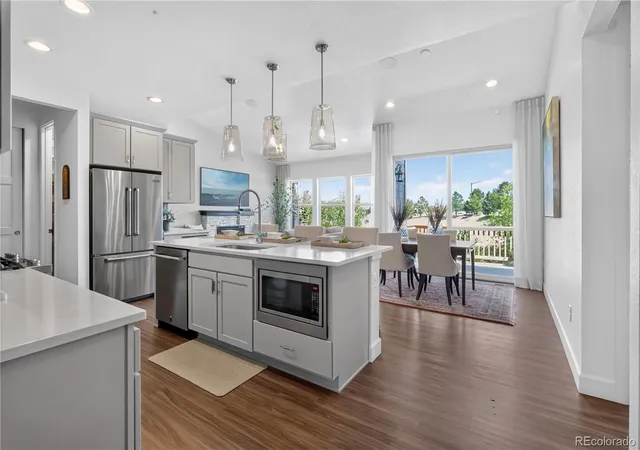
Designed for effortless main-level living, the home features vaulted ceilings, abundant natural light, and an open-concept floor plan ideal for both everyday living and entertaining. The kitchen showcases quartz countertops, an oversized island, high-end Jenn-Air appliances, and a walk-in pantry, flowing seamlessly into the dining area and great room.
The main level includes a private primary suite with a spa-inspired bath and generous walk-in closet, a secondary bedroom and full bath, a dedicated office, and a convenient laundry room. The professionally finished basement offers a spacious family room, custom serving bar, additional bedroom, full bath, versatile bonus room, and extensive storage.
Recent owner improvements include custom bar cabinetry, a designer electric fireplace, premium closet systems, an upgraded basement shower, epoxy garage floors, and a security screen door.
Unlike new construction, this home comes complete with professional landscaping, window coverings, and a finished basement — delivering immediate enjoyment without the added time or expense. High-efficiency HVAC, quality appliances, a tankless water heater, premium flooring, and HOA-maintained landscaping/snow removal create an ideal lock-and-leave lifestyle.
Enjoy Colorado sunsets and open-space surroundings from the covered deck, all conveniently located near historic downtown Parker, shopping, dining, parks, trails, E-470, and Denver International Airport. This home is also located within the highly regarded Douglas County School District (RE-1).
A rare opportunity to own a former luxury model home on one of the community's most desirable view lots.
- Houzeo last checked: 8 hours ago
- Listing updated: September 12, 2026 at 3:40 am
- Listing Provided by: Michael Anest (720) 933-4457 | Mile High Real Estate LLC (303) 653-6145
- Source: DENVER (RE COLORADO) MLS-CO | MLS#: 5209334

Property Details
Status
Active
Type
Single Family Residence
No. of Stories
-
County
City
Neighborhood
--
Year Built
2020
HOA Fees
$125/mo
Finished Area
3,050 sqft
Lot Size
0.09 acre lot
Basement Area
- sqft
MLS Name
DENVER (RE COLORADO) MLS
MLS Number
5209334
MLS Status
Active
Days on Market
95

Continue Your Journey in App
Find your dream home, receive real-time updates, and many more!
Download App
Continue Your Journey in App
Find your dream home, receive real-time updates, and many more!
Location
HOA Management
Metro District Management
HOA Fees
$125/ Monthly
Amenities
 Amenities and services may be covered by one or multiple associations and service providers.
 Maintenance
 Snow Removal
 Park Playground
 Trash Pickup
 Recycling
Exterior Maintenance w/out Roof
Disclaimer: Amenities are based on third-party information and may vary; buyers must independently verify all amenities, as information is deemed reliable but not guaranteed.
Facts & Features
Rooms
Bedrooms & bathrooms
Bedrooms: 3
Bathrooms: 3
Bedroom
Level: Main
Bathroom Three Quarter
Level: Main
Kitchen
Level: Main
Bedroom
Level: Main
Bathroom Three Quarter
Level: Main
Office
Level: Main
Laundry
Level: Main
Mud Room
Level: Main
Bedroom
Level: Basement
Bathroom Three Quarter
Level: Basement
Office
Level: Basement
Dining Room
Level: Basement
Family Room
Level: Basement
Great Room
Level: Basement
Interior
Interior Features
Quartz Counters, Smoke Free, Vaulted Ceiling(s)
Sewer
Public Sewer
Heating
Forced Air, Natural Gas
Flooring
Laminate
Appliances
Bar Fridge, Convection Oven, Dishwasher, Disposal, Microwave, Oven
Cooling
Central Air
Construction
Year Built
Year Built: 2020
Home type
Single Family Residence
Roof
Shingle
Construction Materials
Wood Siding
Foundation Details
Structural
Utilities & Energy
Electric
110v, 220 Volts, Single Phase
Basement
Finished, Full, Unfinished
Water Source
Public
Security Features
Smart Security System, Smoke Detector(s), Video Doorbell
Fireplace Features
Electric
Association Amenities
Playground
Other Features
Lot Features
Open Space
Subdivision Name
Lincoln Creek Village
Patio And Porch Features
Deck, Front Porch
Price History
| Date | Event | Price |
|---|---|---|
07/08/2026 Source: #REC5209334 | Listed for Sale | $699,988 $263/sqft |
Nearby Homes

Find Homes by Property Features in Parker, CO

Based on information from REcolorado®, Inc.through Oct 12, 2026, 10:30AM. Not all properties were listed and/or closed by Company. This representation is based in whole or in part on content supplied by REcolorado®, Inc. REcolorado®, Inc. does not guarantee nor is it in any way responsible for its accuracy. Content maintained by REcolorado®, Inc. may not reflect all real estate activity in the market. Some IDX listings have been excluded from this website. Any use search of data on the website, other than by a consumer looking to purchase real estate, is prohibited. If Houzeo suspect “scraping” of the data has occurred, the suspicion and any evidence will be reported to the MLS. IDX information is provided exclusively for consumers' personal non-commercial use. It may not be used for any purpose other than to identify prospective properties consumers may be interested in purchasing. The data is deemed reliable but is not guaranteed by REcolorado®. The use of the IDX Data may be subject to an end user license agreement prescribed by REcolorado® as amended from time to time.
Based on information submitted to the MLS GRID as of Oct 12, 2026, 10:30AM. All data is obtained from various sources and may not have been verified by broker or MLS GRID. Supplied Open House information is subject to change without notice. All information should be independently reviewed and verified for accuracy. Properties may or may not be listed by the office/agent presenting the information. ©2026 REcolorado®, Inc. All Rights Reserved.
 Advertising Broker: Albert Gollas | Gollas and Company, Inc.