- Overview
- Description
- Property Details
- Location
- Facts & Features
- Getting Around
- Nearby Homes



$199,900
Monthly Est:$995
 4 Beds
 2 Baths
2 full baths
 1,976sqft
6846 Keithville Springridge Rd, Keithville, LA 71047
$199,900
$995/moEst:
Get Pre-Approved
Manufactured Home
Built in 2003
$-- HOA
0.51 acre lot
$101/sq.ft
Description
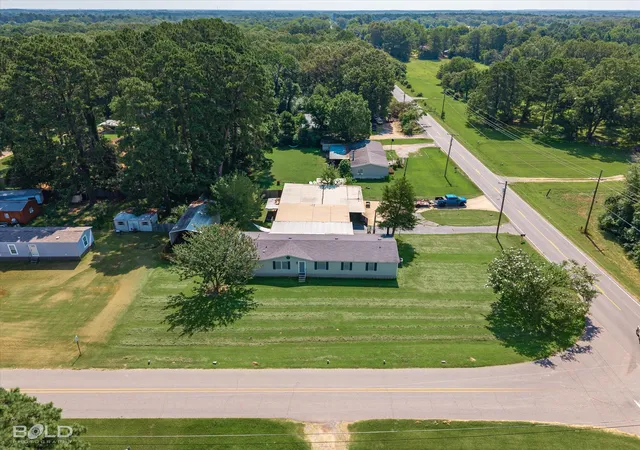
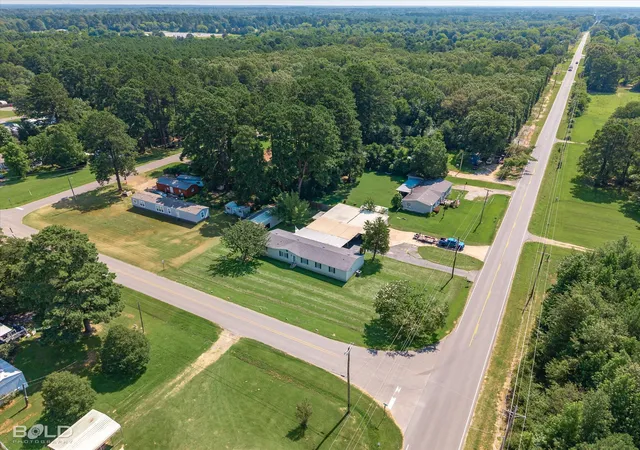
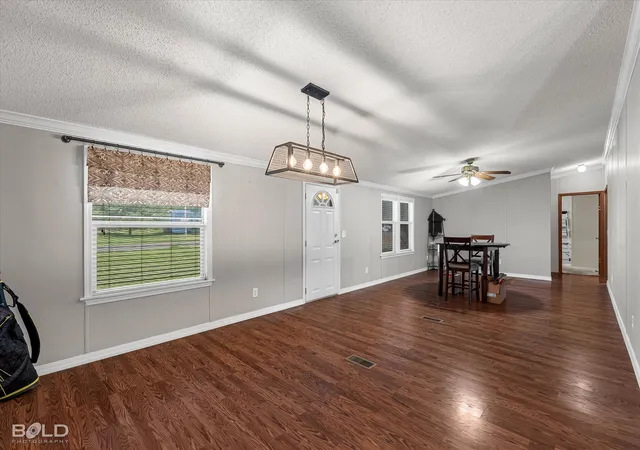
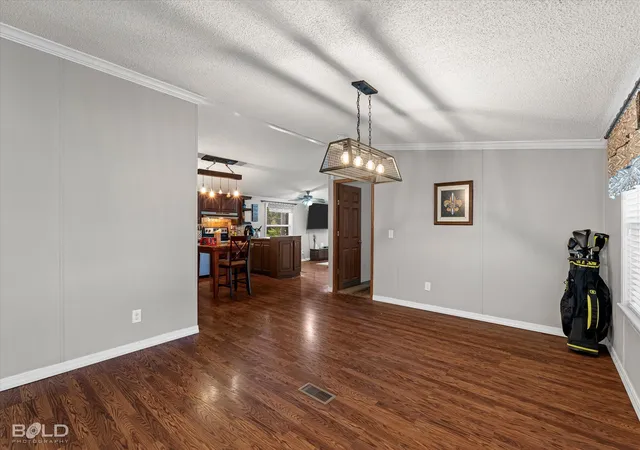
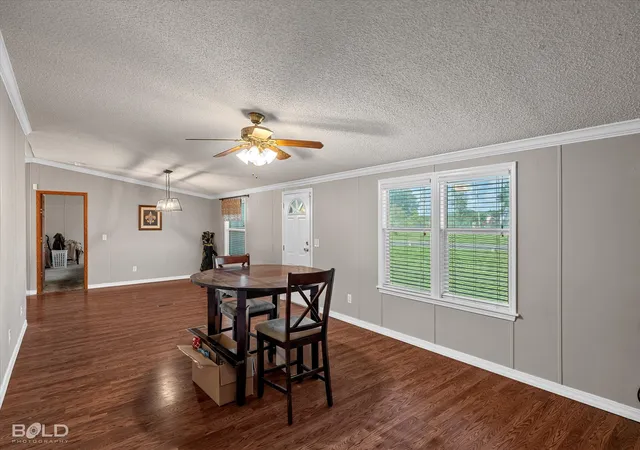
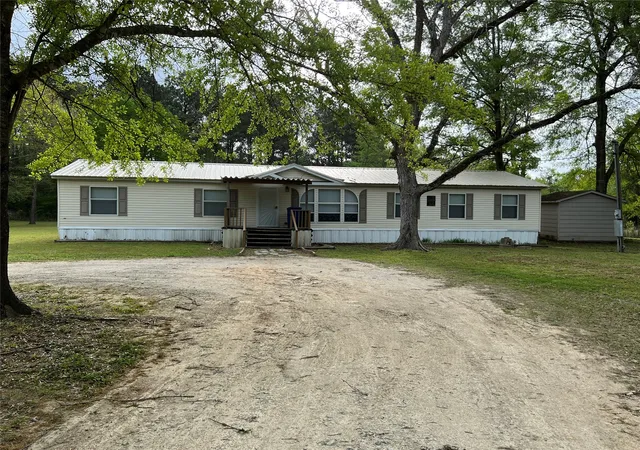
Great manufactured home that sits on a half acre corner lot. 4 bedrooms & 2 bathrooms with nearly 2000 sq ft. Feel protected knowing the property comes with a security gate that grants access into the property along with all the ample parking space this lot provides. Tons of extra concrete pad for turning around PLUS a massive workshop or additional garage that is air conditioned and features 2 separate storage bays or could be converted into an office or private gym. With 2 living areas inside of the home there is plenty of space for you and your friends and family to gather. The family area off the kitchen features a built-in corner fireplace. The kitchen is spacious and open featuring granite countertops, tons of cabinet and storage space along with an island, stainless steel appliances, and breakfast bar. The master suite features an ensuite bath with his & her vanities, a tiled stall shower, and a beautiful claw foot garden tub, plus a walk-in closet. All 3 additional bedrooms are on a separate wing of the house and offer ample space for all your guest needs with quick access to the guest bathroom. The patio is completely covered and allows fully covered access from it to the shop. Additional storage features off the back of the workshop allow for plenty of space for you to store all toys and equipment you can think of. The workshop features garage doors on both ends to allow access for easy removal whichever way you want. There is also a large RV or Covered boat storage structure for EVEN MORE STORAGE. A 4 bedroom home like this with the space it offers and the utility that the shop and additional covered spaces offer doesn't come around often. Take advantage and schedule your showing today!
- Houzeo last checked: 3 minutes ago
- Listing updated: September 9, 2026 at 1:40 pm
- Listing Provided by: Joel Hall (318) 464-7003 | RE/MAX UNITED (318) 684-3030
- Source: NTREIS MLS-TX | MLS#: 21323948

Property Details
Status
Active
Type
Manufactured Mobile Home
No. of Stories
1
County
City
Neighborhood
--
Year Built
2003
HOA Fees
-
Finished Area
1,976 sqft
Lot Size
0.51 acre lot
Basement Area
- sqft
MLS Name
NTREIS MLS
MLS Number
21323948
MLS Status
Active
Cumulative Days on Market
64

Continue Your Journey in App
Find your dream home, receive real-time updates, and many more!
Continue Your Journey in App
Find your dream home, receive real-time updates, and many more!
Location
Facts & Features
Rooms
Bedrooms & bathrooms
Bedrooms: 4
Bathrooms: 2
PrimaryBathroom
Level: First
Area: 0.00 Square Feet
Dimensions: 0 x 0
PrimaryBedroom
Level: First
Area: 0.00 Square Feet
Dimensions: 0 x 0
Kitchen
Level: First
Area: 0.00 Square Feet
Dimensions: 0 x 0
DiningRoom
Level: First
Area: 0.00 Square Feet
Dimensions: 0 x 0
FamilyRoom
Level: First
Area: 0.00 Square Feet
Dimensions: 0 x 0
LivingRoom
Level: First
Area: 0.00 Square Feet
Dimensions: 0 x 0
Interior
Flooring
Carpet, Ceramic Tile, Vinyl
Interior Features
Decorative Designer Lighting Fixtures
Appliances
Dishwasher, Electric Oven, Disposal, Microwave
Sewer
Septic Tank
Cooling
Central Air
Heating
Central
Construction
Year Built
Year Built: 2003
Home type
Manufactured Home
Roof
Metal
Property Condition
Resale
Construction Materials
Vinyl Siding
Foundation Details
Pillar Post Pier
Utilities & Energy
Water Source
Public
Laundry Features
Laundry In Utility Room
Utilities
Septic Available, Water Available
Pool Features
None
Parking Features
Attached Carport, Additional Parking, Electric Gate, Parking Pad
Fireplace Features
Electric
Security Features
Security Gate
Other Features
Subdivision Name
Colworth Sub
Patio And Porch Features
Covered
Disclosures
Municipal Utility District Disclosure
Price History
| Date | Event | Price |
|---|---|---|
07/07/2026 Source: | Listed for Sale | $210,000 -4.55% $106/sqft |
07/07/2026 Source: | Price Increased | $220,000 +10.06% $111/sqft |
07/07/2026 Source: | Price Increased | $199,900 +8.05% $101/sqft |
01/11/2024 Source: | Sold | $185,000 $94/sqft |

Nearby Homes
Find Homes by Property Features in Keithville, LA

Based on information from the North Texas Real Estate Information Systems, Inc., through Nov 10, 2026, 04:30PM. Information is provided exclusively for consumers’ personal, non-commercial use. It may not be used for any purpose other than to identify prospective properties consumers may be interested in purchasing. Data is deemed reliable but is not guaranteed accurate. This website may not include listings or property addresses of sellers who have directed their listing brokers to withhold their listing or their property address from display on the Internet. ©2026 North Texas Real Estate Information Systems, Inc. All Rights Reserved.
 Advertising Broker: Michelle Brecker | Pathway To Home Realty
