- Overview
- Description
- Property Details
- Location
- HOA Management
- Facts & Features
- Getting Around
- Nearby Homes
 Hot
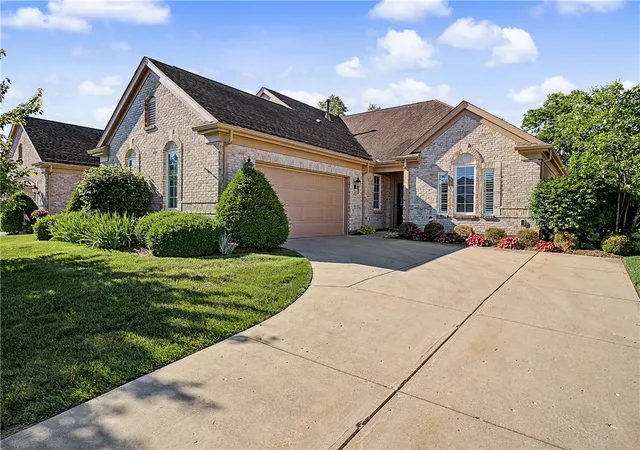
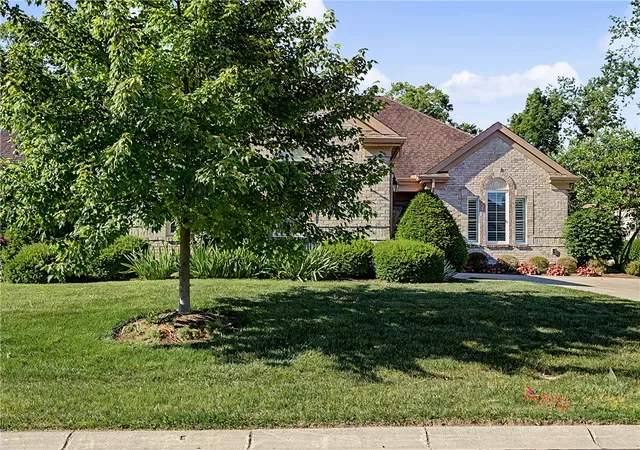
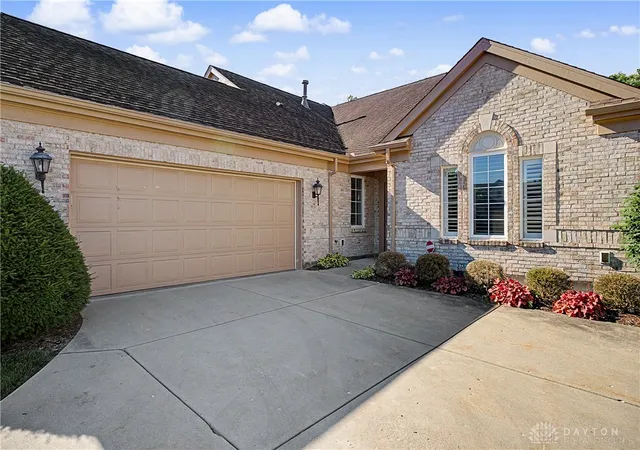
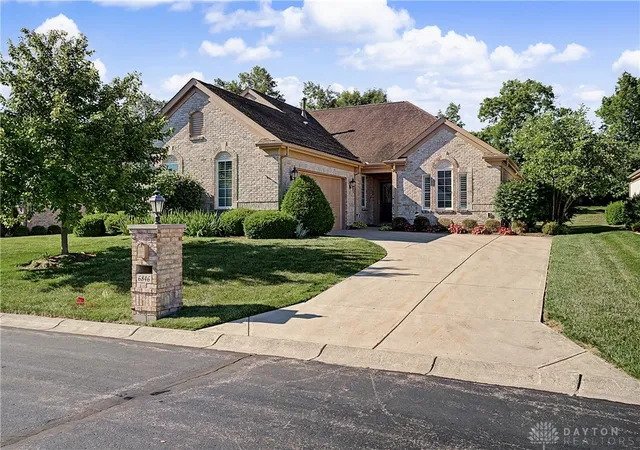

Street View
$339,900
Monthly Est:$1,692
 3 Beds
 2 Baths
2 full baths
 2,019sqft
6846 Lorien Woods Dr, Dayton, OH 45459
$339,900
$1,692/moEst:
Get Pre-Approved
Townhouse
Built in 2006
$475/mo HOA
2,614 sqft lot
$168/sq.ft
Description
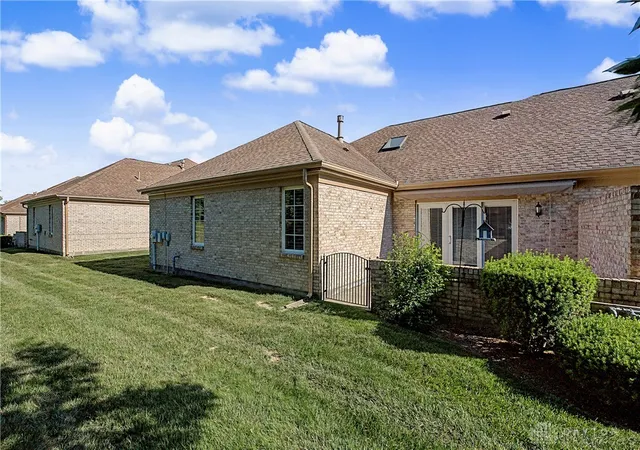
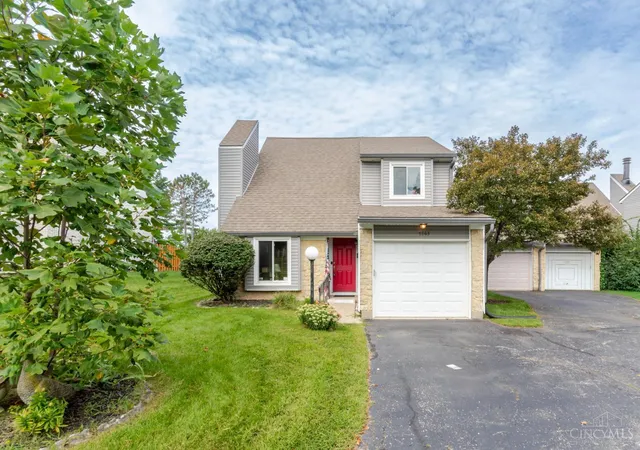
Discover unparalleled comfort and sophistication in this customized Zengel-built ranch, offering a low-maintenance lifestyle with luxurious updates throughout. This very special customized Zengel ranch home offers over $50,000 in upgrades during the building process and after. Unique features not found in similar priced properties...such as cathedral ceilings, skylight, upgraded cabinetry, plantation shutters throughout. This unit offers three bedrooms and two bathrooms across 2019 square feet; all set against a backdrop of complete privacy provided by a wooded tree line at the rear. This is a split bedroom floor plan. The great room captivates with its cathedral ceilings, a radiant skylight, new wood flooring, a dedicated entertainment center, and a cozy gas fireplace, creating an inviting atmosphere for relaxation and gatherings. The dining room features an elegant tray ceiling and new flooring, adding a touch of refined versatility. Culinary enthusiasts will appreciate the kitchen, boasting 42-inch custom cabinets with under and over cabinet lighting, granite countertops, a convenient pantry closet, cathedral ceilings and a delightful breakfast area. Modern appliances, including a newer refrigerator, dishwasher, and induction stove, elevate the cooking experience. One front bedroom is thoughtfully designed to function as a home office, complete with built-in bookcases for optimal productivity. The expansive master suite is a true sanctuary, showcasing a tray ceiling and a luxurious bathroom equipped with two separate granite countertop vanities, and a generously sized California-style walk-in closet. Step outside to enjoy the private backyard, featuring a charming brick-enclosed patio and a retractable awning, perfect for entertaining or relaxation. An oversized two-car garage provides ample storage with a wall of cabinets. The HOA covers lawn care, snow removal, and some roof replacement, exterior painting, promising a carefree living experience.
- Houzeo last checked: 12 hours ago
- Listing updated: July 26, 2026 at 8:05 pm
- Listing Provided by: Mark D Kottman (937) 371-7576 , Ligia Huelseman | Howard Hanna Real Estate Serv (937) 433-1776
- Source: Dayton Realtors MLS-OH | MLS#: 960047

Property Details
Status
Pending
Type
Townhouse
No. of Stories
1
County
City
Neighborhood
--
Year Built
2006
HOA Fees
$475/mo
Finished Area
2,019 sqft
Lot Size
2,614 sqft lot
Basement Area
- sqft
MLS Name
Dayton Realtors MLS
MLS Number
960047
MLS Status
Pending
Days on Market
160

Continue Your Journey in App
Find your dream home, receive real-time updates, and many more!
Continue Your Journey in App
Find your dream home, receive real-time updates, and many more!
Location
HOA Management
Associated Property Management
HOA Fees
$475/ Monthly
Amenities
 Amenities and services may be covered by one or multiple associations and service providers.
 Insurance
 Snow Removal
 Maintenance
 AssociationManagement
Other
Disclaimer: Amenities are based on third-party information and may vary; buyers must independently verify all amenities, as information is deemed reliable but not guaranteed.
Facts & Features
Rooms
Bedrooms & bathrooms
Bedrooms: 3
Bathrooms: 2
Laundry
Level: Main
Area: 84.00 Square Feet
Dimensions: 14 x 6
Bedroom
Level: Main
Area: 143.00 Square Feet
Dimensions: 13 x 11
Bedroom
Level: Main
Area: 169.00 Square Feet
Dimensions: 13 x 13
PrimaryBedroom
Level: Main
Area: 238.00 Square Feet
Dimensions: 17 x 14
BreakfastRoomNook
Level: Main
Area: 135.00 Square Feet
Dimensions: 15 x 9
Kitchen
Level: Main
Area: 130.00 Square Feet
Dimensions: 13 x 10
DiningRoom
Level: Main
Area: 143.00 Square Feet
Dimensions: 13 x 11
GreatRoom
Level: Main
Area: 400.00 Square Feet
Dimensions: 25 x 16
EntryFoyer
Level: Main
Area: 64.00 Square Feet
Dimensions: 8 x 8
Interior
Window Features
Double Hung, Double Pane Windows, Insulated Windows, Vinyl
Heating
Forced Air, Natural Gas
Exterior Features
Patio
Interior Features
Ceiling Fans, Cathedral Ceilings, Granite Counters, Kitchen Island, Pantry, Remodeled, Walk In Closets
Appliances
Dryer, Dishwasher, Microwave, Range, Refrigerator, Washer, Gas Water Heater
Cooling
Central Air
Construction
Year Built
Year Built: 2006
Home type
Townhouse
Foundation Details
Slab
Architectural Style
Ranch
Construction Materials
Brick
Utilities & Energy
Fireplace Features
One, Gas
Association Amenities
Other
Parking Features
Attached, Garage, Two Car Garage, Garage Door Opener
Security Features
Smoke Detectors
Other Features
Patio And Porch Features
Patio
Subdivision Name
Lorien Woods
Price History
| Date | Event | Price |
|---|---|---|
07/25/2026 Source: | Pending | $339,900 $168/sqft |
07/22/2026 Source: | Contingent (Active Under Contract) | $339,900 $168/sqft |
06/03/2026 Source: | Listed for Sale | $339,900 -2.86% $168/sqft |
06/03/2026 Source: | Price Increased | $349,900 +12.91% $173/sqft |
12/07/2020 Source: | Price Decreased | $309,900 -0.03% $153/sqft |

Show more
Nearby Homes

Find Homes by Property Features in Dayton, OH

Based on information from Dayton Realtors® MLS through Nov 02, 2026, 02:15PM. Information is provided exclusively for consumers’ personal, non-commercial use, that it may not be used for any purpose other than to identify prospective properties consumers may be interested in purchasing. The data is deemed reliable but is not guaranteed accurate by the MLS. The MLS may, at its discretion, require use of other disclaimers as necessary to protect participants and/or the MLS from liability. This website may not include listings or property addresses of sellers who have directed their listing brokers to withhold their listing or their property address from display on the Internet. © 2026 Dayton Area Board of Realtors®, Inc. All rights reserved.
 Advertising Broker: Nicholas Huscroft | Chosen Realty
