Andover RE
Powered by 
- 17
- Overview
- Description
- Property Details
- Location
- HOA Management
- Facts & Features
- Getting Around
- Nearby Homes
 Price Drop: $10K (10/27)
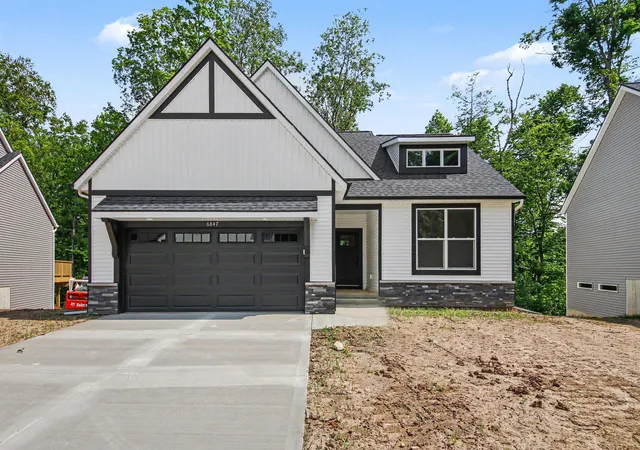

Street View
$440,000
Monthly Est:$2,190
 4 Beds
 3 Baths
3 full baths
 1,822sqft
6847 Loggers Ridge Run SE, Caledonia, MI 49316
$440,000
$2,190/moEst:
Get Pre-Approved
Single Family Residence
Built in 2025
$20.83/mo HOA
8,712 sqft lot
$241/sq.ft
Description
Welcome to the Amber Ranch, a thoughtfully designed 4-bedroom, 3-bath home tucked into the back of the Glades, offering privacy and serene ravine views. This open-concept ranch features expansive windows that capture the beautiful natural setting and fill the home with light. The efficient kitchen is stylish and functional, featuring a center island with quartz countertops, soft-close cabinetry, and quality finishes ideal for everyday living. The main level includes a private primary suite, a second bedroom, and a full bath. The daylight lower level adds two additional bedrooms, a third full bath, and flexible living space perfect for guests, work-from-home needs, or recreation. Surrounded by nature yet thoughtfully designed for comfort, the Amber Ranch offers a peaceful retreat in a truly special setting. More lots available for your custom build!
- Houzeo last checked: 31 minutes ago
- Listing updated: October 27, 2026 at 8:11 pm
- Listing Provided by: Jenny Valliere (616) 443-2969 , Eric L DeVries | Keller Williams GR East (616) 575-1800
- Source: Realcomp MLS-MI | MLS#: 65026000465

- Originating MLS: Greater Regional Alliance of REALTORS
Property Details
Status
Pending
Type
Single Family Residence
No. of Stories
1
County
City
Neighborhood
--
Year Built
2025
HOA Fees
$20.83/mo
Finished Area
1,822 sqft
Lot Size
8,712 sqft lot
Basement Area
- sqft
MLS Name
Realcomp MLS
MLS Number
65026000465
MLS Status
Pending
Days on Market
302
Cumulative Days on Market
290

Continue Your Journey in App
Find your dream home, receive real-time updates, and many more!
Continue Your Journey in App
Find your dream home, receive real-time updates, and many more!
Location
HOA Management
N/A
HOA Fees
$250/ Annually
Disclaimer: Amenities are based on third-party information and may vary; buyers must independently verify all amenities, as information is deemed reliable but not guaranteed.
Facts & Features
Rooms
Bedrooms & bathrooms
Bedrooms: 4
Bathrooms: 3
Interior
Sewer
Public Sewer, Storm Drain
Cooling
Central Air
Appliances
Dishwasher, Humidifier, Microwave, Refrigerator, Range
Heating
Forced Air, Natural Gas
Flooring
Carpet, Vinyl
Construction
Year Built
Year Built: 2025
Home type
Single Family Residence
Property Condition
New Construction
Roof
Shingle
Construction Materials
Stone, Vinyl Siding
Architectural Style
Ranch
Utilities & Energy
Parking Features
Attached, Garage Door Opener
Water Source
Public
Basement
Daylight, Finished, Sump Pump
Utilities
Natural Gas Connected
Other Features
Patio And Porch Features
Deck
Lot Features
Landscaped Ground Cover, Sprinklers
Subdivision Name
Glades At Jasonville
Price History
| Date | Event | Price |
|---|---|---|
10/27/2026 Source: | Pending | $440,000 $241/sqft |
09/16/2026 Source: | Price Decreased | $440,000 -4.35% $241/sqft |
01/05/2026 Source: | Price Increased | $460,000 +2.22% $252/sqft |
01/05/2026 Source: | Listed for Sale | $450,000 $247/sqft |

Nearby Homes
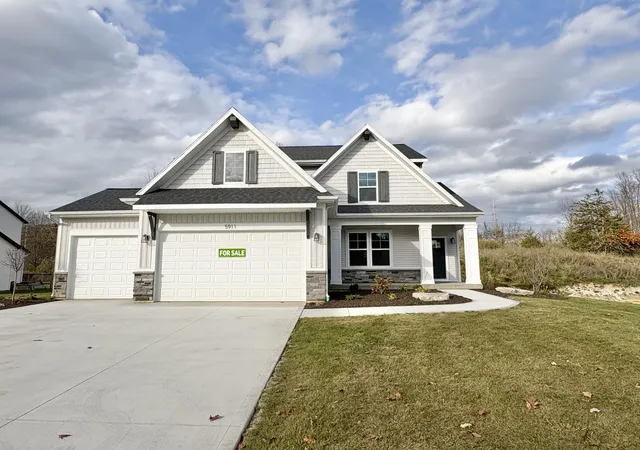
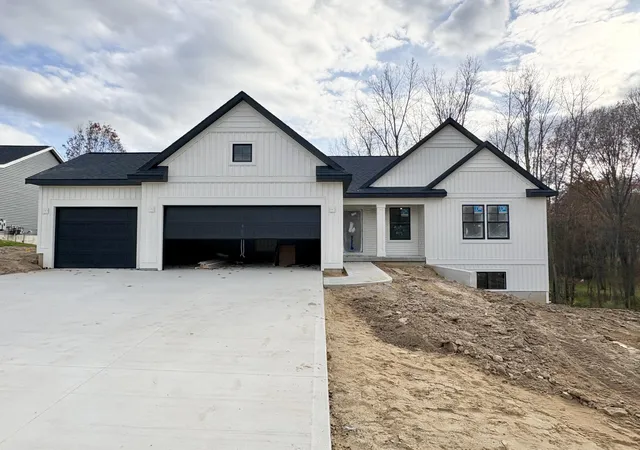
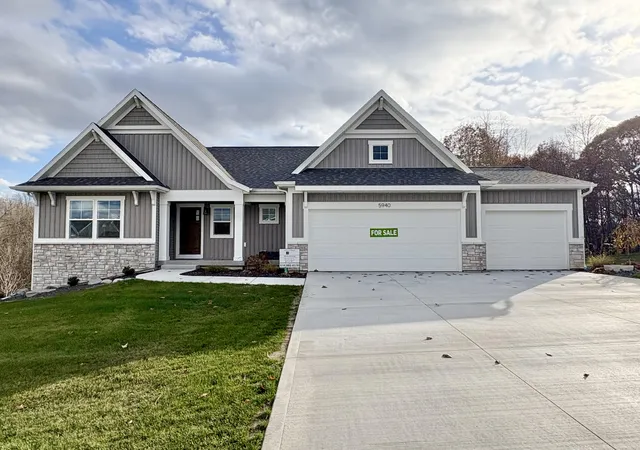
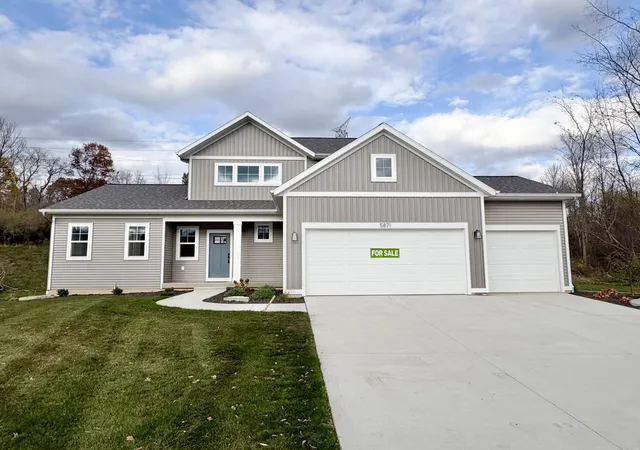
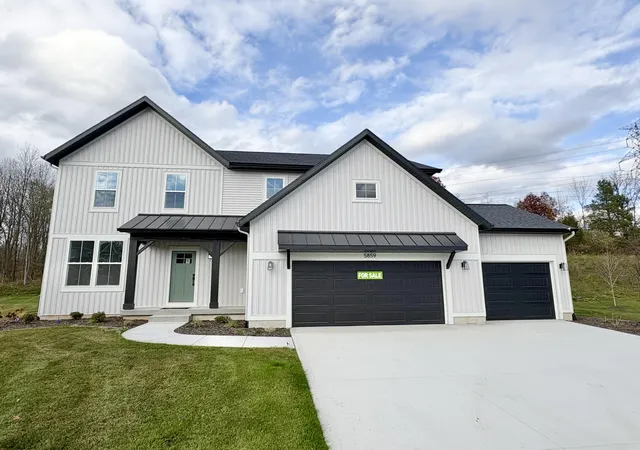
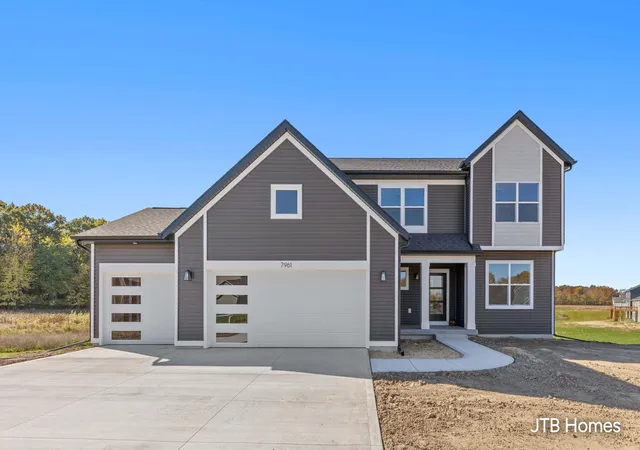
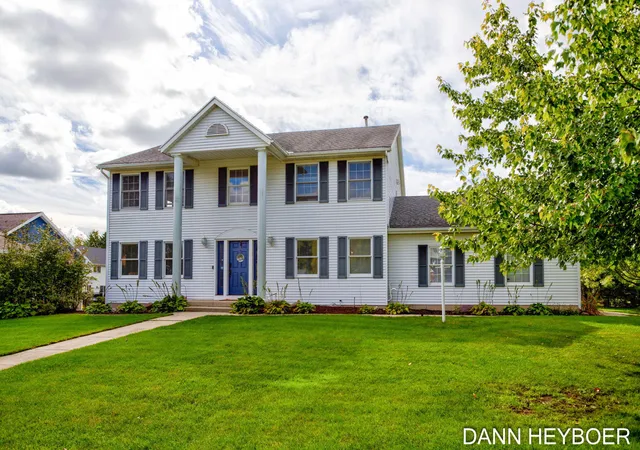
Find Homes by Property Features in Caledonia, MI
Nearby New Homes For Sale


Based on information from the Board/Association of REALTORS® (alternatively, from the Realcomp II Ltd. MLS) through Nov 04, 2026, 11:45AM. All information provided is deemed reliable, but is not guaranteed to be accurate and should be independently verified. IDX provided courtesy of Realcomp II Ltd. via Andover Real Estate & Houzeo, Copyright 2026 Realcomp II Ltd. Shareholders Any use of search facilities of data on the site, other than by a consumer looking to purchase real estate, is prohibited. IDX information is provided exclusively for consumers' personal, noncommercial use and may not be used for any purpose other than to identify prospective properties consumers may be interested in purchasing. The accuracy of all information, regardless of source, is not guaranteed or warranted. All information should be independently verified. Listing Information presented by local MLS brokerage: Andover Real Estate, local REALTOR®- Scott Rubin - (248)206-3666 . Any use of search facilities of data on the site, other than by a consumer looking to purchase real estate, is prohibited. © 2024 Realcomp II Ltd. MLS. All Rights Reserved.
 Advertising Broker: Andover Real Estate | Andover Real Estate
