
- Overview
- Description
- Property Details
- Location
- HOA Management
- Facts & Features
- Getting Around
- Nearby Homes
 New Construction

Street View
$5,725,000
Monthly Est:$28,495
 2 Beds
 2 Baths
2 full baths
 1,264sqft
685 5Th Ave #9A, New York City, NY 10022
$5,725,000
Get Pre-Approved
Apartment
Built in 2022
$5,417/mo HOA
-- sqft lot
$4,529/sq.ft
Description
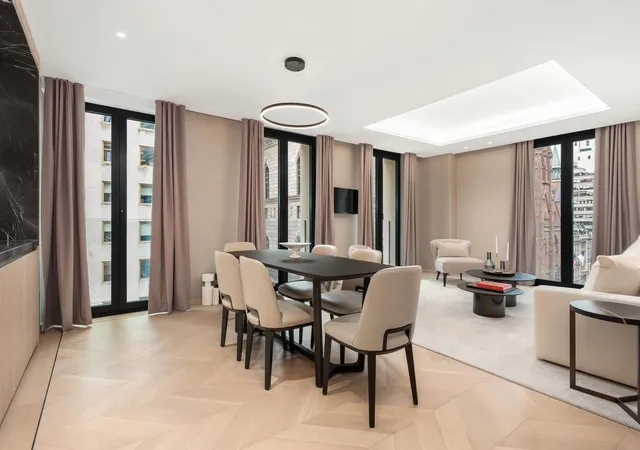
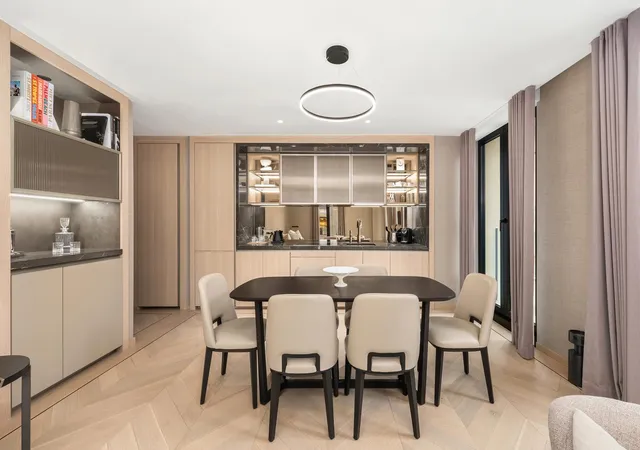
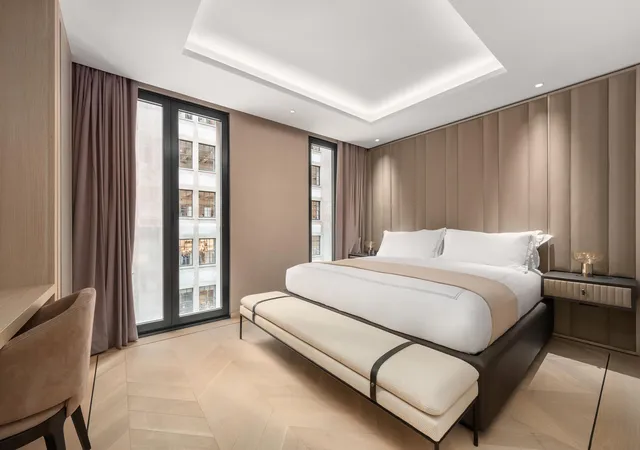
Residence 9A at Mandarin Oriental Residences Fifth Avenue (Resale - no Sponsor closing costs associated) Welcome to a rare opportunity to live on Fifth Avenue in a fully furnished, expertly appointed private 2 bedroom, 2 bath residence within the legendary Mandarin Oriental. Every element of your home - from the curated interiors to the elevated services - reflects the brand's signature sophistication and attention to detail. Your residence is fully outfitted by Mandarin Oriental with bespoke furnishings and a highly curated accessory package featuring essentials by Georg Jensen, Riedel, Wedgwood China, Frette, Dyso
Dine & Entertain Effortlessly
Enjoy gourmet meals in the comfort of your home or Daniel Boulud's, Boulud Prive, the exclusive on-site restaurant. Residents also enjoy la carte services, including yet not limited to:
- In-residence dining by a personal chef
- Housekeeping & turndown service
- Personal sommelier and bartender
- Private butler and concierge
- Pet and child care, floral services, and more
Access the full suite of Mandarin Oriental Hotel-Style amenities, including:
- Rooftop pool and fitness center
- Full-service spa with sauna, steam room, and treatment rooms
- Salon and personal training services
- In-residence spa treatments
Residence 9A - A Statement of Elegance With World Class Luxury
Featuring full-height French doors and Juliette balconies overlooking historic Fifth Avenue, Residence 9A epitomizes refined living.
Interior Highlights:
- 5" European white oak chevron flooring with bronze inlay
- Silk weave wall coverings and cove ceilings with Tillotson lighting
- Custom Molteni closets, Crestron smart home automation, and discreet blackout drapery pockets
- In-unit Miele washer/dryer
The Kitchen:
- Designed by Molteni with 22K champagne gold Dornbracht fixtures
- Polished Graffiti marble countertops, bronze mirror backsplash
- Cleaf Sable wood cabinetry with fluted glass and champagne trim
- Fully integrated Miele appliance suite
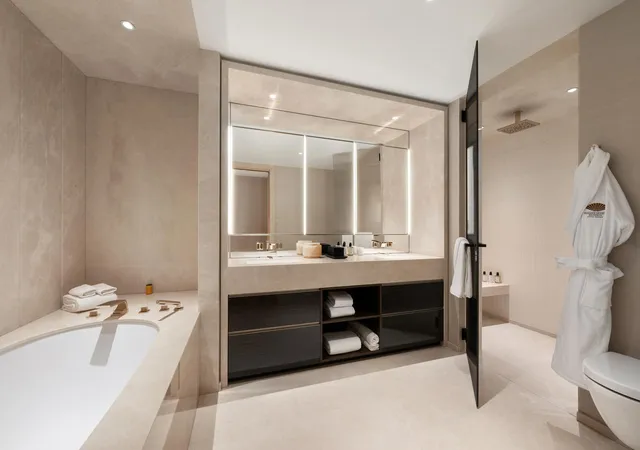
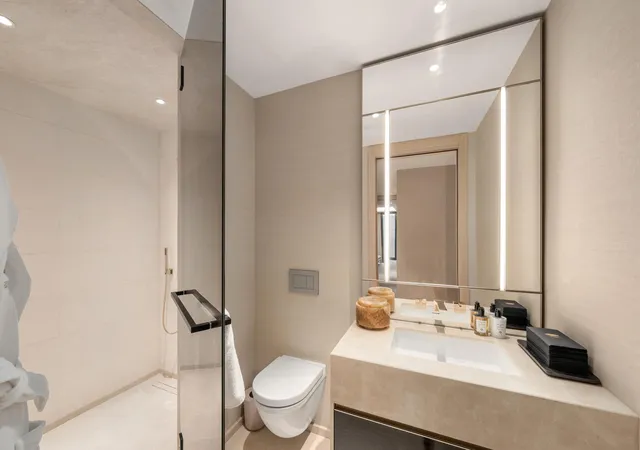
The Spa-Inspired Bathrooms:
- Radiant-heated honed French Vanilla marble floors
- MOMA Design soaking tubs surrounded by pillowed marble slabs
- Salvatori limestone steam showers
- 22K champagne gold Dornbracht fixtures and custom Ellevi vanities
- Houzeo last checked: 14 minutes ago
- Listing updated: October 30, 2025 at 3:03 pm
- Listing Provided by: Jade E Chan (929) 751-6900 | Douglas Elliman Real Estate (212) 891-7000
- Source: Rebny MLS-NY | MLS#: RLS20033543

This condo is in:

Property Details
Status
Active
Type
Condominium
No. of Stories
30
County
City
Neighborhood
--
Year Built
2022
HOA Fees
$5417/mo
Finished Area
1,264 sqft
Lot Size
-- sqft lot
Basement Area
- sqft
MLS Name
Rebny MLS
MLS Number
RLS20033543
Days on Market
495

Continue Your Journey in App
Find your dream home, receive real-time updates, and many more!
Continue Your Journey in App
Find your dream home, receive real-time updates, and many more!
Location
HOA Management
N/A
HOA Fees
$5,417/ Monthly
Disclaimer: Amenities are based on third-party information and may vary; buyers must independently verify all amenities, as information is deemed reliable but not guaranteed.
Facts & Features
Rooms
Bedrooms & bathrooms
Bedrooms: 2
Bathrooms: 2
Interior
Appliances
Washer Dryer Allowed
Interior Features
Dining Area
Cooling
Other
Exterior Features
Building Roof Deck, Juliet Balcony, Private Outdoor Space Under60sqft
Utilities & Energy
Laundry Features
Building None, Washer Hookup, In Unit
Basement
Other
Other Features
Patio And Porch Features
None
Community Features
Sauna
Subdivision Name
Midtown East
Price History
| Date | Event | Price |
|---|---|---|
06/20/2025 Source: | Listed for Sale | $5,725,000 -5.74% $0/sqft |
03/11/2024 Source: | Sold | $6,073,463 $0/sqft |

Nearby Homes











Find Homes by Property Features in New York City, NY


The real estate listing data marked with this icon comes from the IDX program of the RLS at REBNY Listing Service (RLS). Listing information for certain New York City properties provided courtesy of the Real Estate Board of New York's Residential Listing Service (the "RLS") through Nov 04, 2026, 10:00AM. Information deemed reliable but not guaranteed. Information is provided exclusively for consumers' personal, non-commercial use, and may not be used for any purpose other than the identification of potential properties for purchase. The information contained in this listing has not been verified by the RLS and should be verified by the consumer. The listing information provided here is for the consumer's personal, non-commercial use. Retransmission, redistribution or copying of this listing information is strictly prohibited except in connection with a consumer's consideration of the purchase and/or sale of an individual property. This listing information is not verified for authenticity or accuracy and is not guaranteed and may not reflect all real estate activity in the market. Buyer to verify all information. © 2026 The Real Estate Board of New York, Inc. All rights reserved.
 Advertising Broker: Derek Greene | The Greene Realty Group
