Savvy Avenue
Powered by 
- 11
- Overview
- Description
- Property Details
- Location
- HOA Management
- Facts & Features
- Getting Around
- Nearby Homes
 No HOA
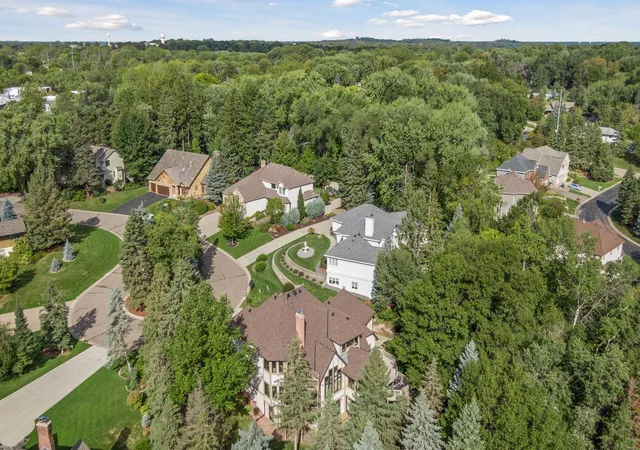

Street View
$895,000
Monthly Est:$4,455
 5 Beds
 4 Baths
2 full baths + 1 half bath
 4,741sqft
685 Valley View Ct, Saint Paul, MN 55126
$895,000
$4,455/moEst:
Get Pre-Approved
Single Family Residence
Built in 1988
$-- HOA
0.28 acre lot
$189/sq.ft
Description
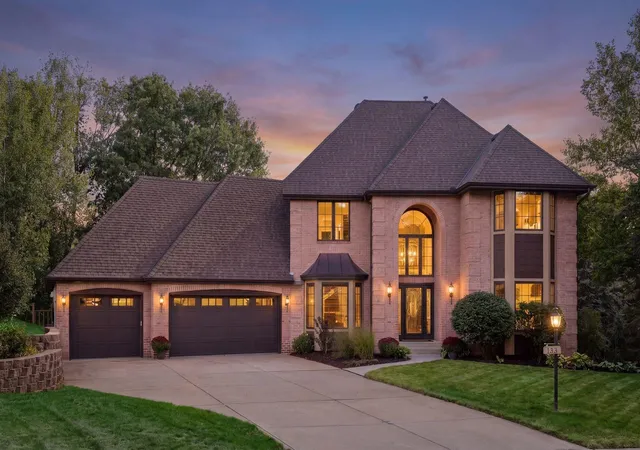
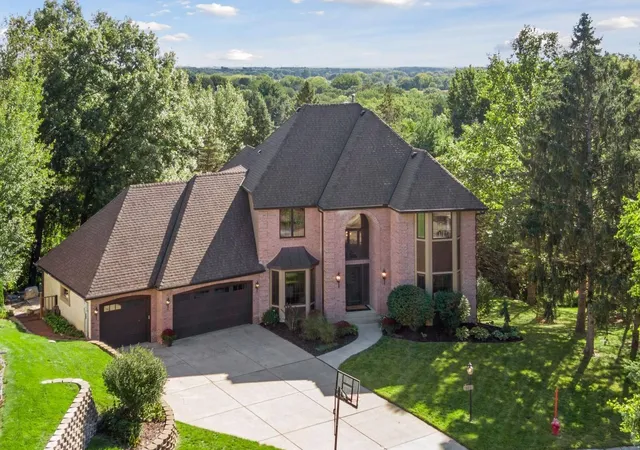
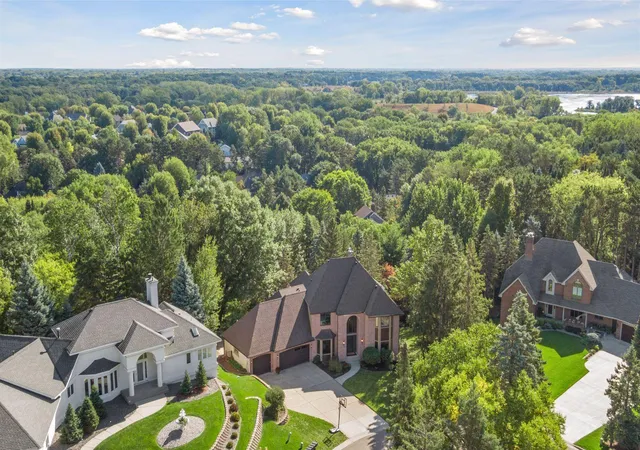
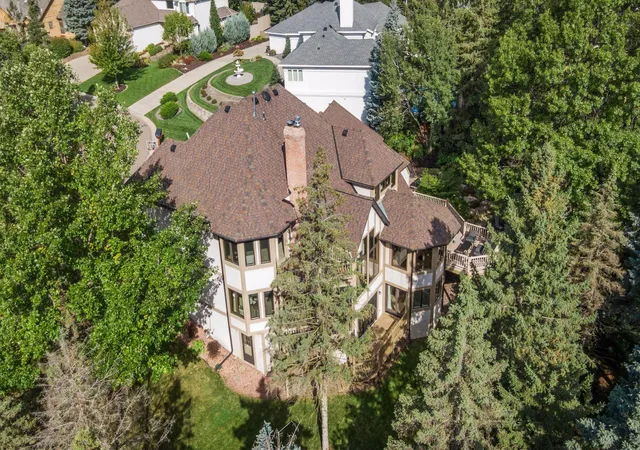
Set among the treetops in Shoreview’s desirable Evergreen Valley neighborhood, this special recently refreshed and updated home offers a wonderful blend of nature, comfort and thoughtful timeless design. Set on a peaceful cul-de-sac, the home enjoys beautiful tree-filled retreat-feel views from nearly every window and multiple decks that make it easy to enjoy the surrounding landscape throughout the seasons.
The spacious floor plan features 5 bedrooms and 4 bathrooms with open spaces and a well-designed divided bedroom plan offers excellent flexibility, including a main-level bedroom and a lower-level bedroom. Unique architectural details, including curved walls and graceful curved staircases, add personality and charm throughout the home.
The lower level offers even more versatility with a game room, wet bar, exercise area and media room, along with two separate storage rooms for added organization and convenience. Newly added media room furniture is included with the home.
Outdoors, beautifully landscaped grounds, an outdoor kitchen and a fire pit create a welcoming setting for gatherings with family and friends, while the multiple decks provide peaceful spaces to relax and take in the surrounding treetop views.
There have been many recent improvements over the past two months, including professional painting in more than half of the home’s rooms, new light fixtures, a new kitchen backsplash, select exterior painting, and a new lower-level bathroom vanity and sink.
For the buyer looking toward the future, the home also presents an interesting long-term equity opportunity: the existing primary bedroom plumbing could potentially be extended to the main level to create an ensuite to the existing main bedroom using a portion of the Den’s room space. This offers an intriguing option for adapting the home to changing needs over time, subject to design, permitting and feasibility.
Prime location with Snail Lake Park and Beach just minutes away, offering a beach, picnic areas and play spaces, along with several other nearby parks and recreational opportunities. Convenient highway access makes getting around the Twin Cities easy. This custom built home is turn key ready for move in and a special opportunity.
- Houzeo last checked: 1 hour ago
- Listing updated: October 28, 2026 at 1:03 pm
- Listing Provided by: Darlene M Arndt (612) 202-5917 | Coldwell Banker Realty (952) 474-2525
- Source: Northstar MLS-MN | MLS#: 7120066

Property Details
Status
Pending
Type
Single Family Residence
No. of Stories
-
County
City
Neighborhood
--
Year Built
1988
HOA Fees
-
Finished Area
4,741 sqft
Lot Size
0.28 acre lot
Basement Area
- sqft
MLS Name
Northstar MLS
MLS Number
7120066
Days on Market
34
Cumulative Days on Market
149

Continue Your Journey in App
Find your dream home, receive real-time updates, and many more!
Continue Your Journey in App
Find your dream home, receive real-time updates, and many more!
Location
HOA Management
SELF MANAGED For Covenants only (No Fee) (1 Resid
HOA Fees
$-/
Disclaimer: Amenities are based on third-party information and may vary; buyers must independently verify all amenities, as information is deemed reliable but not guaranteed.
Facts & Features
Rooms
Bedrooms & bathrooms
Bedrooms: 5
Bathrooms: 4
Den
Level: Main
Area: 212.52 Square Feet
Dimensions: 16.10 X 13.2
Dining Room
Level: Main
Area: 176.73 Square Feet
Dimensions: 13.7 X 12.9
Exercise Room
Level: Lower
Area: 172.20 Square Feet
Dimensions: 15.5 X 11.11
Family Room
Level: Lower
Area: 334.41 Square Feet
Dimensions: 21.3 X 15.7
Bedroom 5
Level: Lower
Area: 175.56 Square Feet
Dimensions: 13.3 X 13.2
Bedroom
Level: Main
Area: 222.20 Square Feet
Dimensions: 20 X 11.11
Bedroom 4
Level: Upper
Area: 144.72 Square Feet
Dimensions: 13.4 X 10.8
Foyer
Level: Main
Area: 227.04 Square Feet
Dimensions: 17.6 X 12.9
Game Room
Level: Lower
Area: 305.76 Square Feet
Dimensions: 18.2 X 16.8
Informal Dining Room
Level: Main
Area: 135.45 Square Feet
Dimensions: 12.9 X 10.5
Kitchen
Level: Main
Area: 326.16 Square Feet
Dimensions: 21.6 X 15.1
Laundry
Level: Main
Area: 73.50 Square Feet
Dimensions: 9.8 X 7.5
Living Room
Level: Main
Area: 374.10 Square Feet
Dimensions: 21.5 X 17.4
Media Room
Level: Lower
Area: 231.40 Square Feet
Dimensions: 17.8 X 13
Bedroom 2
Level: Upper
Area: 305.52 Square Feet
Dimensions: 20.10 X 15.2
Storage
Level: Lower
Area: 81.99 Square Feet
Dimensions: 10.11 X 8.11
Bedroom 3
Level: Upper
Area: 143.00 Square Feet
Dimensions: 13 X 11
Interior
Exterior Features
Stone, Engineered Wood, Stucco, Wood
Heating
Forced Air
Sewer
City Sewer/connected
Cooling
Central Air
Appliances
Chandelier, Dishwasher, Disposal, Double Oven, Dryer, Freezer, Gas Water Heater, Refrigerator, Stainless Steel Appliances, Wall Oven, Washer, Water Softener Owned
Construction
Year Built
Year Built: 1988
Home type
Single Family Residence
Construction Materials
Block, Frame
Roof
Age 8 Years Or Less, Architectural Shingle, Asphalt, Pitched
Foundation Details
Block
Utilities & Energy
Basement
Block, Daylight/lookout Windows, Drain Tiled, Drainage System, Egress Window(s), Finished, Full, Storage Space, Sump Pump, Walkout
Water Source
City Water/connected
Fireplace Features
Amusement Room, Brick, Family Room, Gas, Living Room, Stone
Electric
200+ Amp Service
Parking Features
Attached Garage, Concrete, Finished Garage, Garage Door Opener, Storage
Laundry Features
Electric Dryer Hookup, Laundry Room, Main Level, Sink, Washer Hookup
Pool Features
None
Other Features
Lot Features
Tree Coverage Light
Subdivision Name
Evergreen Valley
Price History
| Date | Event | Price |
|---|---|---|
10/28/2026 Source: | Pending | $895,000 -3.24% $189/sqft |
07/28/2026 Source: | Price Decreased | $925,000 -2.63% $195/sqft |
05/08/2026 Source: | Listing Removed | $950,000 $200/sqft |
04/08/2026 Source: | Listed for Sale | $950,000 $200/sqft |

Nearby Homes
Find Homes by Property Features in Saint Paul, MN
Nearby New Homes For Sale

Based on information submitted to the MLS GRID from the REGIONAL MULTIPLE LISTING SERVICE OF MINNESOTA, INC through Oct 29, 2026, 02:16PM. IDX information is provided exclusively for consumers’ personal, non-commercial use. It may not be used for any purpose other than to identify prospective properties consumers may be interested in purchasing. The data is deemed reliable but is not guaranteed by MLS GRID. The use of the MLS GRID Data may be subject to an end-user license agreement prescribed by the Member Participant’s applicable MLS, if any and as amended from time to time. All data is obtained from various sources and may not have been verified by the broker or MLS GRID. Supplied Open House Information is subject to change without notice. All information should be independently reviewed and verified for accuracy. Properties may or may not be listed by the office/agent presenting the information.
Information deemed reliable but not guaranteed. The property data presented reflects information otherwise available from public records. The real estate broker participating in MLS and providing this information may not have represented the buyer or seller in some or all of the transactions. Listings courtesy of Northstar MLS as distributed by MLS GRID. © 2026 Regional Multiple Listing Service of Minnesota, Inc. All Rights Reserved.
 Advertising Broker: Moe Mossa (Savvy Avenue) (612) 490-1268 | Savvy Avenue, LLC
