Andover RE
Powered by 
- 0
- 4
- Overview
- Description
- Property Details
- Location
- Facts & Features
- Getting Around
- Nearby Homes


Street View
$385,000
Monthly Est:$1,916
 3 Beds
 2 Baths
2 full baths
 1,999sqft
6850 N Flock Rd, Beaverton, MI 48612
$385,000
$1,916/moEst:
Get Pre-Approved
Single Family Residence
Built in 1977
$-- HOA
15 acres lot
$193/sq.ft
Description
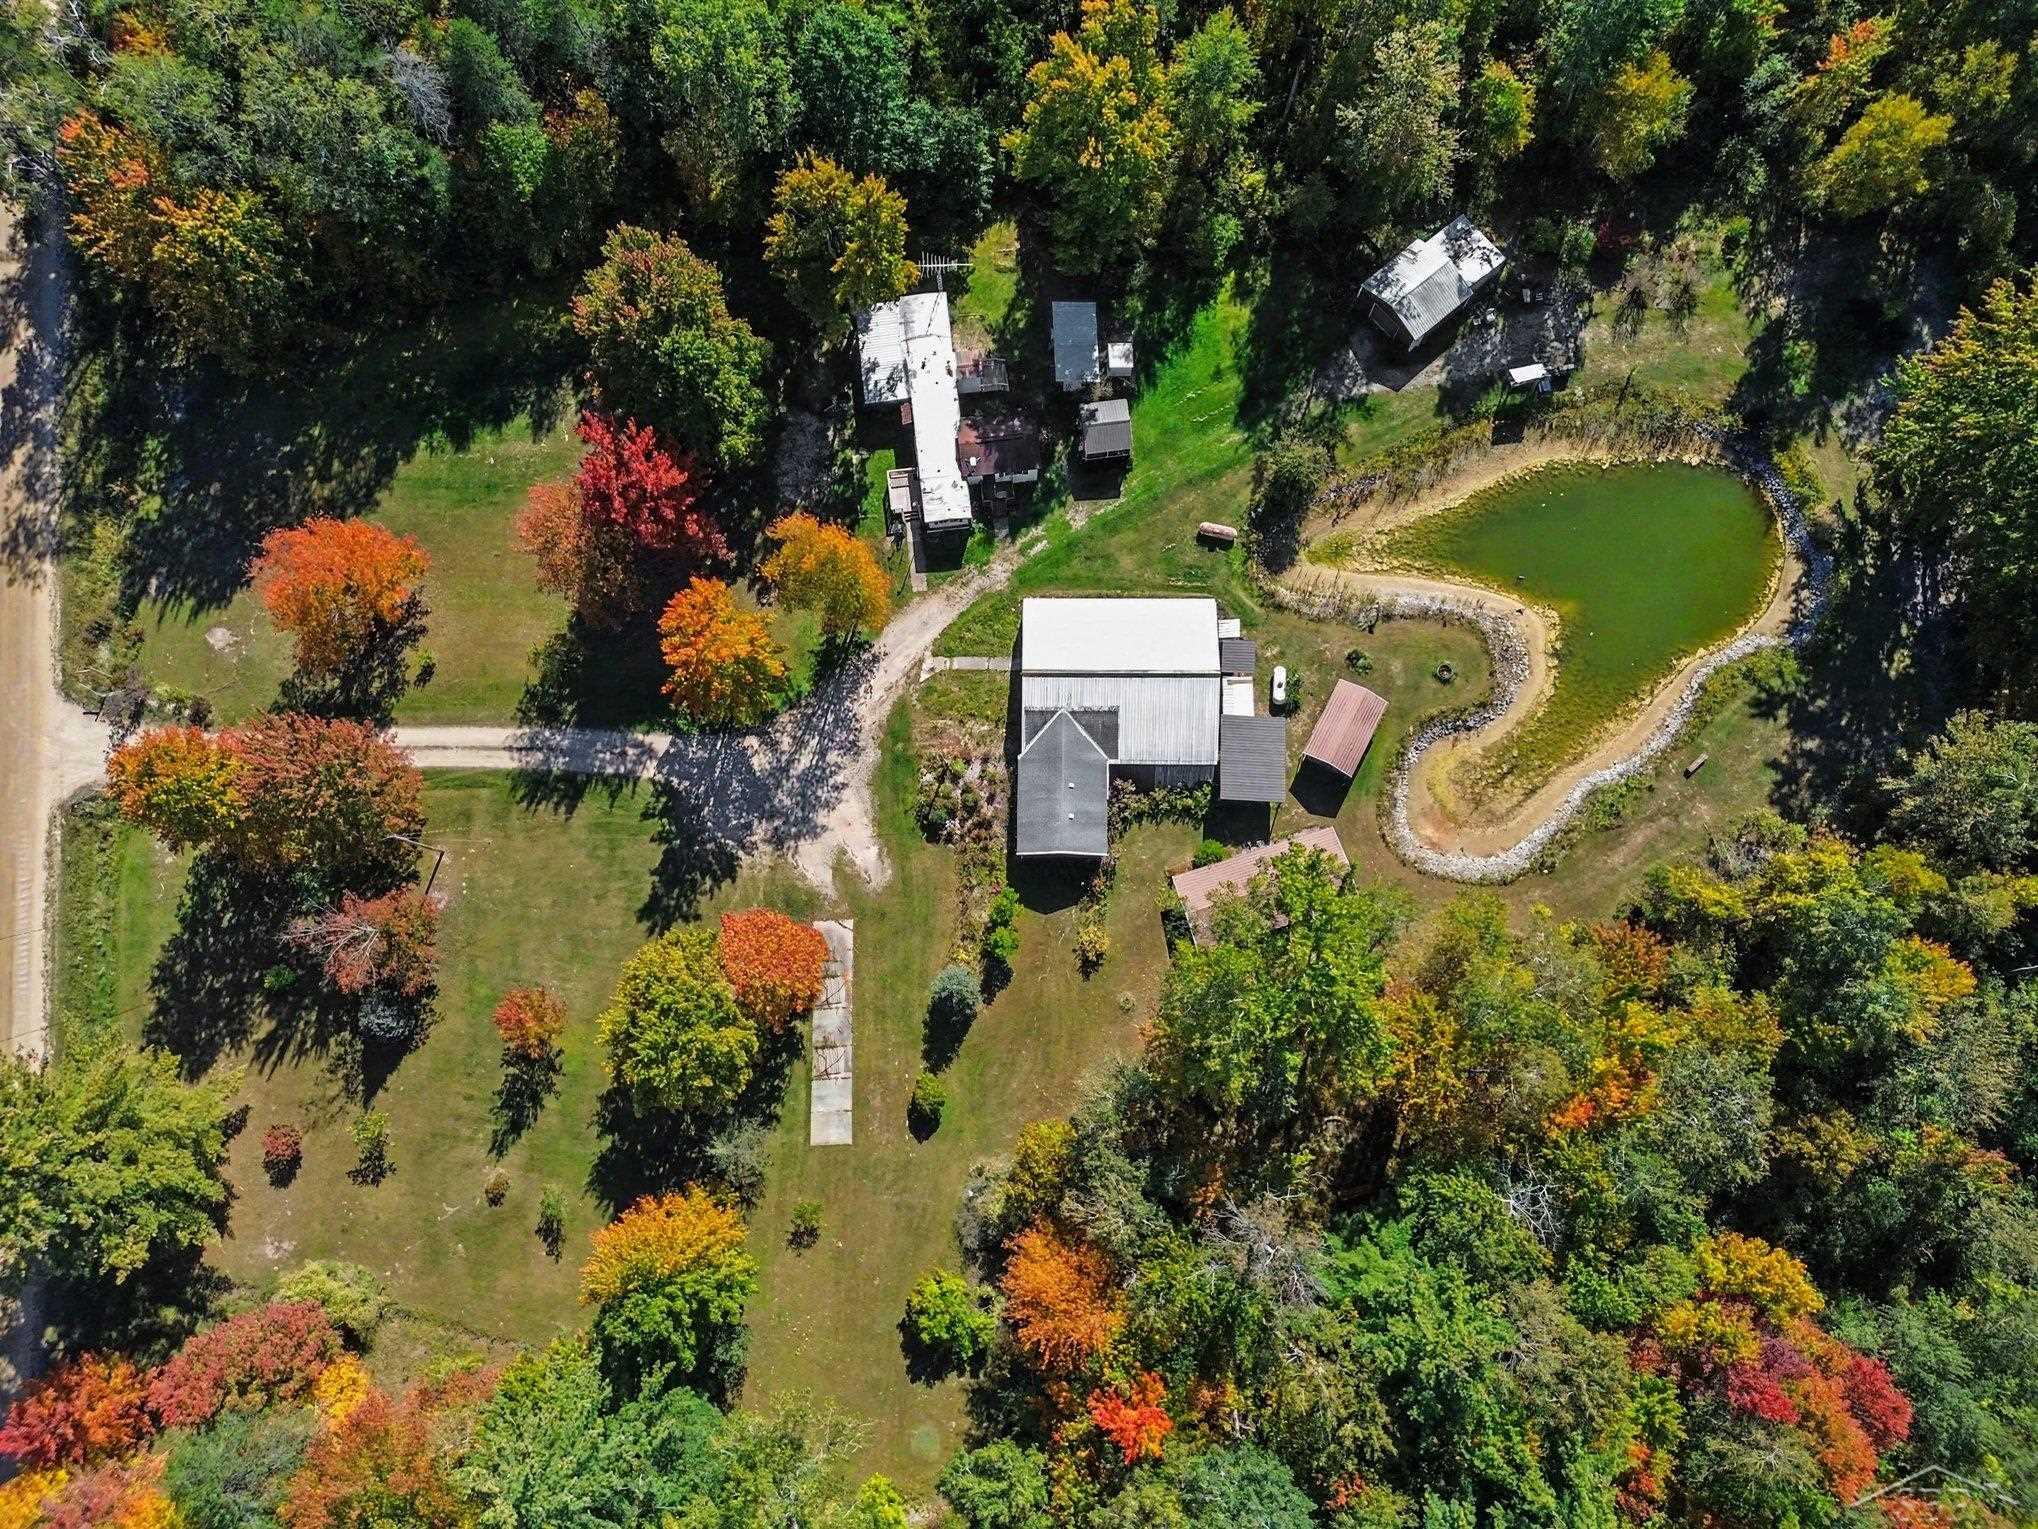
Flawless on Flock - Fifteen acres of countryside set the stage for this striking modern farmhouse, a three-bedroom, two-bathroom home offering 1,543 square feet plus finished basement space in the Meridian Public School District. Its black vertical metal siding and updated roof, both completed in 2023, create crisp curb appeal with durability to match. Inside, the completely remodeled kitchen features updated cabinets, appliances, and granite countertops. Heated flooring, replaced throughout within the last five years, adds comfort underfoot, while an outdoor wood boiler connects to the home's heating system and mini-split systems provide air conditioning. The main-floor primary suite includes a beautifully remodeled bathroom with a claw-foot soaking tub and walk-in tile shower. Upstairs, two bedrooms share a full bathroom, and the finished basement expands the possibilities for recreation, work, or hobbies. Outdoor living shines on the wraparound porch, including a screened-in section made for summer evenings. Beyond it, the acreage offers a dirt bike track, chicken coop, and dog kennel-plenty to keep both people and pets happily occupied. Storage is equally impressive: a detached 24x48 garage, a 12x32 carport sized for a camper, and a 30x40 pole barn with concrete across half the floor. Discover the freedom, function, and farmhouse style this remarkable property brings together. Schedule your private showing today and see how comfortably country life can fit your plans.
- Houzeo last checked: 12 hours ago
- Listing updated: October 8, 2026 at 2:03 pm
- Listing Provided by: Jennafer Tipton | Modern Realty (989) 486-9770
- Source: Realcomp MLS-MI | MLS#: 61050224226

- Originating MLS: Saginaw Board of REALTORS
Property Details
Status
Active
Type
Single Family Residence
No. of Stories
-
County
City
Neighborhood
--
Year Built
1977
HOA Fees
-
Finished Area
1,999 sqft
Lot Size
15 acres lot
Basement Area
- sqft
MLS Name
Realcomp MLS
MLS Number
61050224226
MLS Status
Active
Days on Market
1

Continue Your Journey in App
Find your dream home, receive real-time updates, and many more!
Download App
Continue Your Journey in App
Find your dream home, receive real-time updates, and many more!
Location
Facts & Features
Rooms
Bedrooms & bathrooms
Bedrooms: 3
Bathrooms: 2
Interior
Appliances
Dishwasher, Dryer, Microwave, Oven, Refrigerator, Range, Washer, Water Softener Owned
Sewer
Septic Tank
Cooling
Ceiling Fans, Central Air
Heating
Forced Air, Propane, Radiant Floor, Steam, Wood
Interior Features
Eat In Kitchen, High Speed Internet
Exterior Features
Kennel
Construction
Year Built
Year Built: 1977
Home type
Single Family Residence
Foundation Details
Basement
Architectural Style
Farmhouse
Construction Materials
Metal Siding
Utilities & Energy
Water Source
Well
Basement
Full, Partially Finished, Sump Pump
Parking Features
Two Car Garage, Detached, Electricityin Garage, Garage Door Opener, Carport
Pool Features
None
Other Features
Patio And Porch Features
Deck, Porch
Lot Features
Many Trees, Wooded
Subdivision Name
N/a
Disclosures
Taxes Homestead Exempt
Price History
| Date | Event | Price |
|---|---|---|
10/08/2026 Source: | Listed for Sale | $385,000 $193/sqft |

Nearby Homes


Find Homes by Property Features in Beaverton, MI
Nearby New Homes For Sale


Based on information from the Board/Association of REALTORS® (alternatively, from the Realcomp II Ltd. MLS) through Oct 09, 2026, 02:30PM. All information provided is deemed reliable, but is not guaranteed to be accurate and should be independently verified. IDX provided courtesy of Realcomp II Ltd. via Andover Real Estate & Houzeo, Copyright 2026 Realcomp II Ltd. Shareholders Any use of search facilities of data on the site, other than by a consumer looking to purchase real estate, is prohibited. IDX information is provided exclusively for consumers' personal, noncommercial use and may not be used for any purpose other than to identify prospective properties consumers may be interested in purchasing. The accuracy of all information, regardless of source, is not guaranteed or warranted. All information should be independently verified. Listing Information presented by local MLS brokerage: Andover Real Estate, local REALTOR®- Scott Rubin - (248)206-3666 . Any use of search facilities of data on the site, other than by a consumer looking to purchase real estate, is prohibited. © 2024 Realcomp II Ltd. MLS. All Rights Reserved.
 Advertising Broker: Andover Real Estate | Andover Real Estate