- Overview
- Description
- Property Details
- Location
- HOA Management
- Facts & Features
- Getting Around
- Nearby Homes


$209,000
Monthly Est:$1,040
 3 Beds
 2 Baths
2 full baths
 1,469sqft
6851 Roswell Rd #D21, Atlanta, GA 30328
$209,000
$1,040/moEst:
Get Pre-Approved
Condominium
Built in 1964
$556/mo HOA
1,467.97 sqft lot
$142/sq.ft
Description
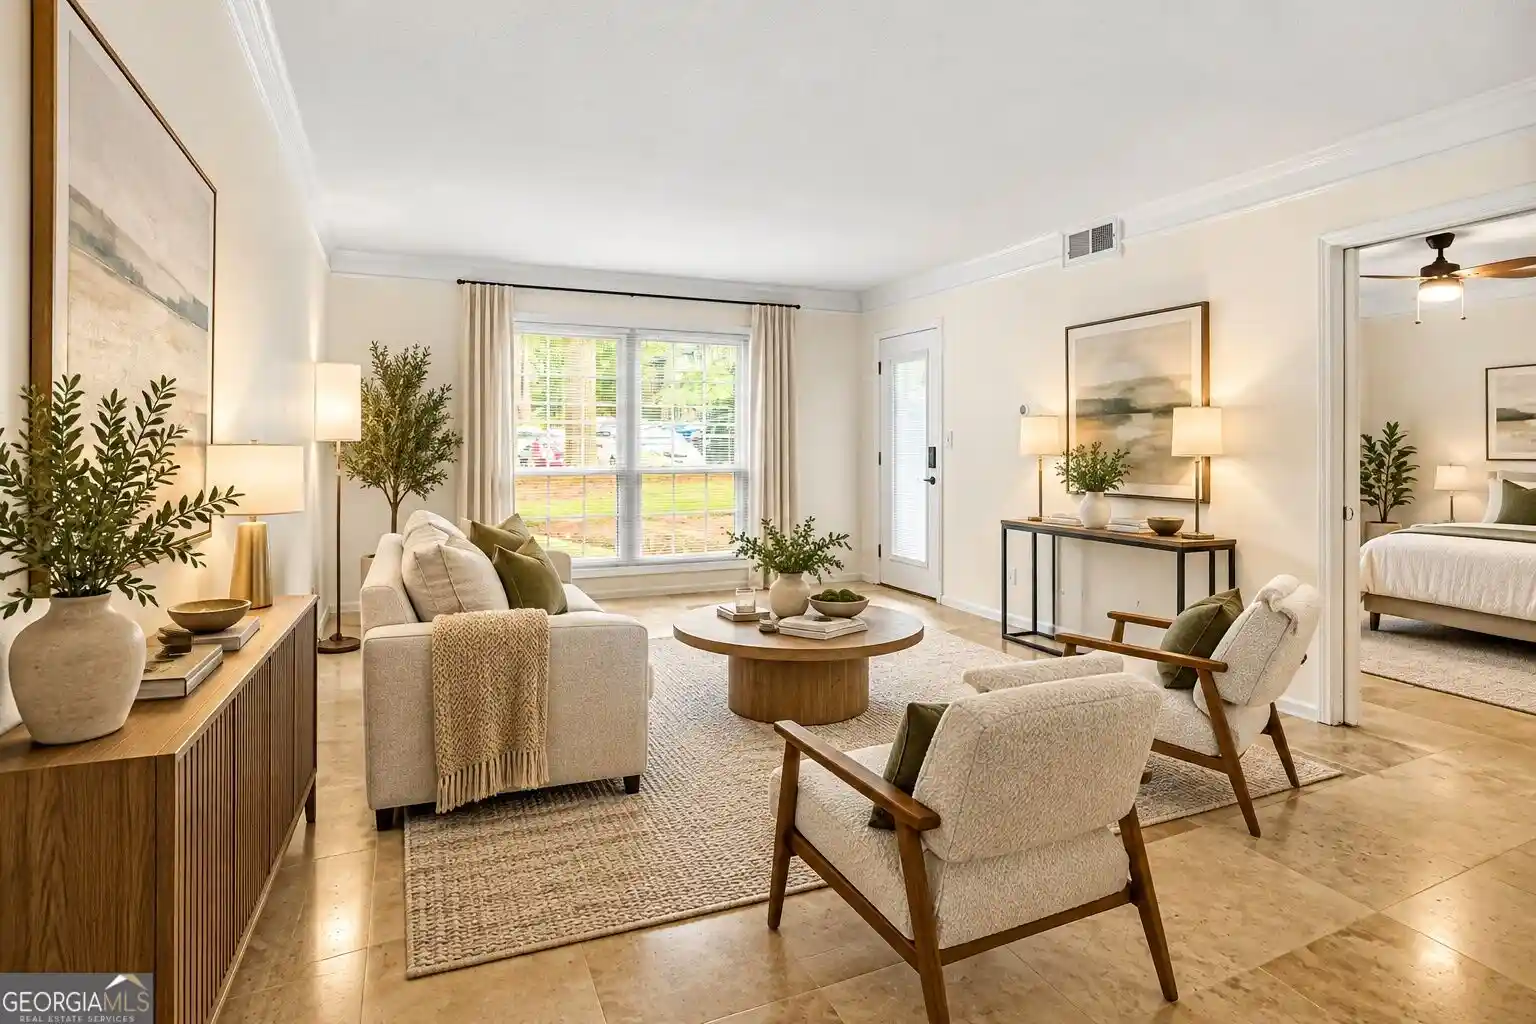
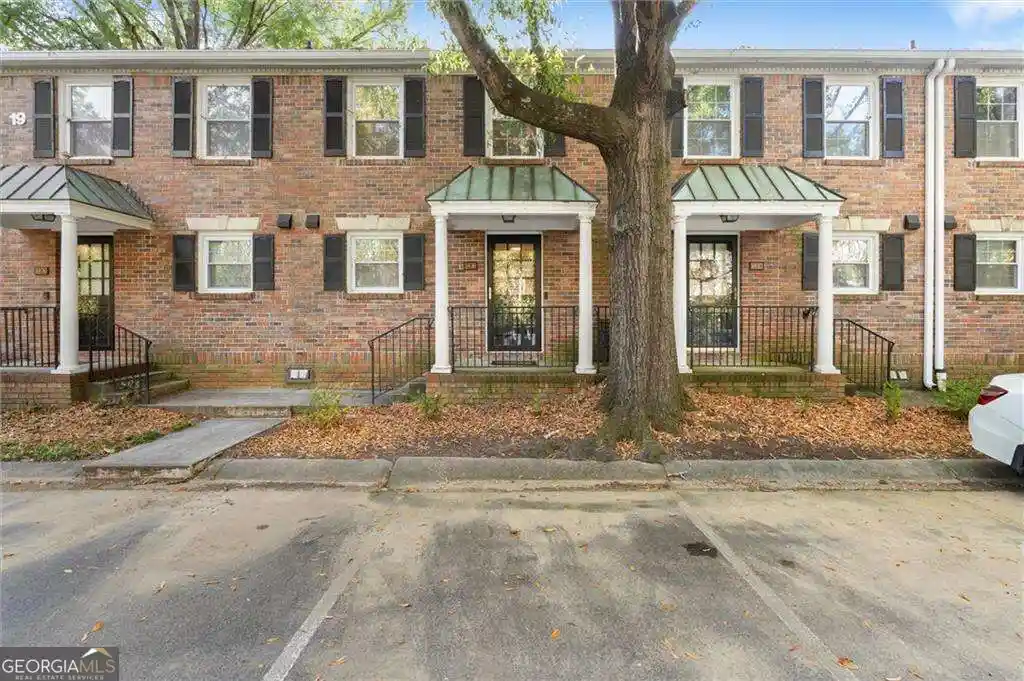
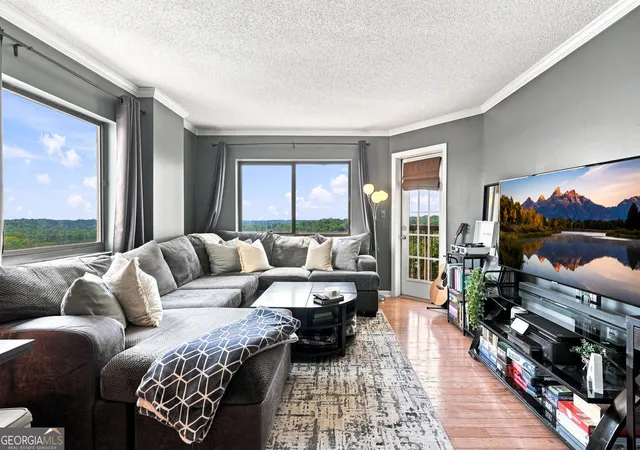
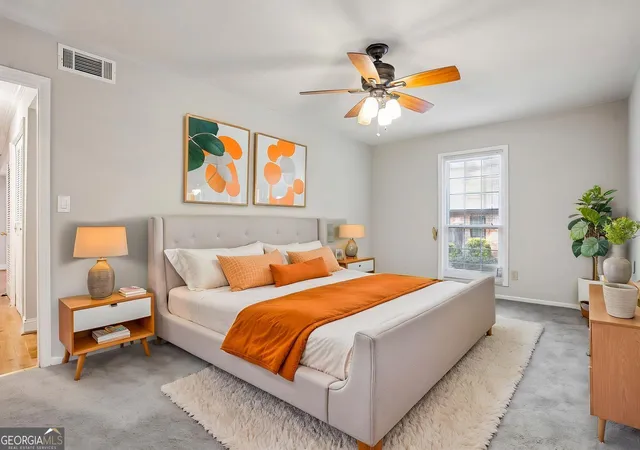
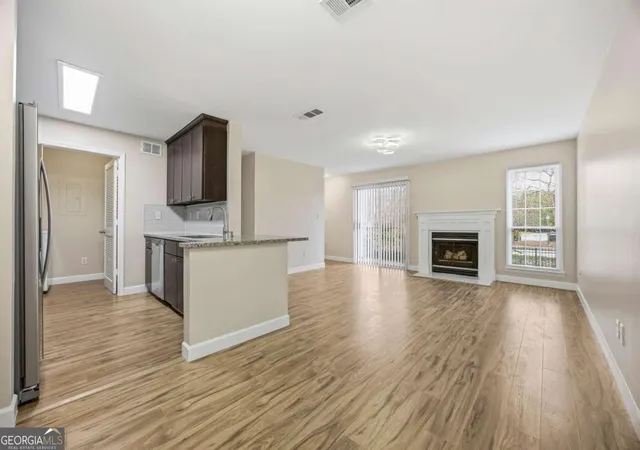
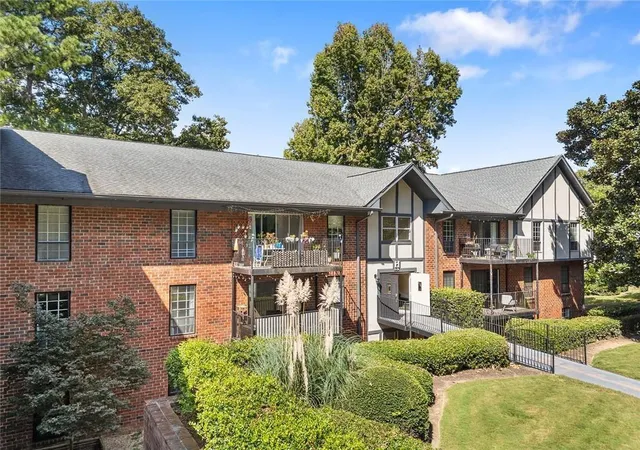
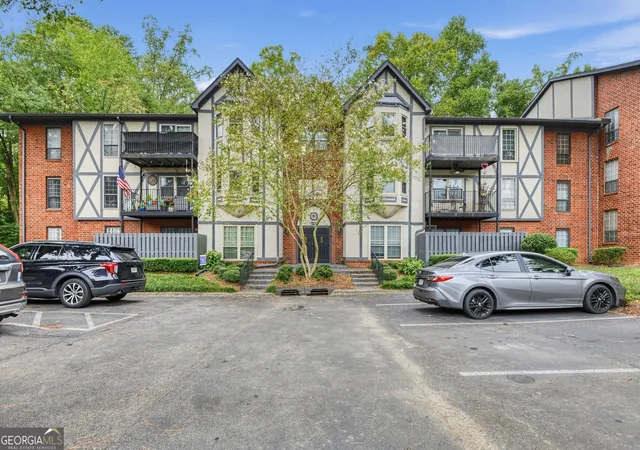
Location truly makes the difference—and this one delivers. Nestled in a prime Sandy Springs setting surrounded by million-dollar homes and highly rated schools, this top-floor condo offers exceptional value just minutes from the Perimeter. From the moment you step inside, you’ll feel at home. This beautifully updated residence blends comfort, space, and style across 1,469 square feet—one of the largest layouts in the community—perfect for both everyday living and entertaining. The renovated kitchen and bathrooms add a fresh, modern touch, while the flexible 3-bedroom floor plan includes a cozy fireplace room that can easily serve as a bonus space, home office, or den. Step out onto your private back patio and take in peaceful, tree-lined views—an ideal spot for morning coffee or unwinding at the end of the day. Homeowners enjoy access to resort-style amenities including a swimming pool, tennis courts, playground, and clubhouse, all within a guard-gated community with a guard for added security and peace of mind. Spacious, stylish, and perfectly located—this is a rare opportunity to own in one of Sandy Springs’ most desirable areas. Close to best of Sandy Springs restaurants, shopping, and the local family attraction, Abernathy Greenway and Hammond Park! Minutes from Whole Foods, Trader Joe’s, Costco, Publix, Kroger, Target, Perimeter Mall, and popular Farmer’s Market with quick access to GA-400 and I-285. Monthly HOA fees of cover security guard/gate, swim /tennis, playground, maintenance grounds, termite bond, and ALL utilities- electricity, gas, water, trash, sewer, and Comcast cable. Schedule your showing today before it’s gone!
- Houzeo last checked: 10 minutes ago
- Listing updated: September 30, 2026 at 7:18 pm
- Listing Provided by: Kim Smith (404) 409-8696 | Maximum One Community Realtors (770) 334-8286
- Source: First Multiple Listing Service-GA | MLS#: 7765669

This condo is in:
Property Details
Status
Active
Type
Condominium
No. of Stories
-
County
City
Neighborhood
--
Year Built
1964
HOA Fees
$556/mo
Finished Area
1,469 sqft
Lot Size
1,467.97 sqft lot
Basement Area
- sqft
MLS Name
First Multiple Listing Service
MLS Number
7765669
MLS Status
Active
Days on Market
179

Continue Your Journey in App
Find your dream home, receive real-time updates, and many more!
Continue Your Journey in App
Find your dream home, receive real-time updates, and many more!
Location
HOA Management
N/A
HOA Fees
$556/ Monthly
Amenities
 Amenities and services may be covered by one or multiple associations and service providers.
 Tennis
 Pest Control
 Water
 Trash Pickup
 Gas
 Electricity
 Maintenance
 Internet
 Sewer
 Security Guard
 Swim
Reserve Fund
Disclaimer: Amenities are based on third-party information and may vary; buyers must independently verify all amenities, as information is deemed reliable but not guaranteed.
Facts & Features
Rooms
Bedrooms & bathrooms
Bedrooms: 3
Bathrooms: 2
Interior
Appliances
Dishwasher, Disposal, Gas Oven, Gas Range, Gas Water Heater, Microwave
Heating
Central, Natural Gas
Exterior Features
Balcony, Courtyard, Private Entrance, Tennis Court(s)
Sewer
Public Sewer
Interior Features
Crown Molding, Disappearing Attic Stairs, Double Vanity, High Ceilings 9 Ft Main, High Speed Internet, Tray Ceiling(s), Walk In Closet(s)
Cooling
Ceiling Fan(s), Central Air, Electric
Flooring
Carpet, Hardwood, Tile
Window Features
Insulated Windows
Construction
Year Built
Year Built: 1964
Home type
Condominium
Roof
Composition
Property Condition
Resale
Architectural Style
European, Tudor
Foundation Details
Slab
Construction Materials
Brick 4 Sides
Utilities & Energy
Water Source
Public
Electric
110 Volts, 220 Volts
Pool Features
Fenced, Heated, In Ground
Fireplace Features
Factory Built, Other Room, Ventless
Parking Features
Assigned, Parking Lot
Laundry Features
Electric Dryer Hookup, In Hall, Main Level
Basement
None
Security Features
Secured Garage/parking, Security Gate, Security Guard, Security Lights, Smoke Detector(s)
Utilities
Cable Available, Electricity Available, Natural Gas Available, Phone Available, Sewer Available, Water Available
Other Features
Patio And Porch Features
Deck
Community Features
Clubhouse, Gated, Homeowners Assoc, Near Schools, Near Shopping, Near Trails/greenway, Park, Playground, Pool, Sidewalks, Street Lights, Tennis Court(s)
Subdivision Name
Foxcroft
Lot Features
Landscaped, Wooded
Price History
| Date | Event | Price |
|---|---|---|
08/03/2026 Source: | Price Decreased | $229,900 -4.17% $157/sqft |
05/14/2026 Source: | Listed for Sale | $239,900 -4.00% $163/sqft |
05/14/2026 Source: | Price Increased | $249,900 +19.57% $170/sqft |
05/14/2026 Source: | Price Decreased | $209,000 -20.83% $142/sqft |
01/01/2025 Source: | Listing Removed | $264,000 $180/sqft |

Show more
Nearby Homes


Find Homes by Property Features in Atlanta, GA
Nearby New Homes For Sale

Listings identified with the FMLS IDX logo come from FMLS and are held by brokerage firms other than the owner of this website. The listing brokerage is identified in any listing details. Information is deemed reliable but is not guaranteed. If you believe any FMLS listing contains material that infringes your copyrighted work, please click here to review our DMCA policy and learn how to submit a takedown request. © 2026 First Multiple Listing Service, Inc.
The listing broker’s offer of compensation is made only to participants of the MLS where the listing is filed.
 Advertising Broker: Fred McGill | Simple Showing, Inc
