- Overview
- Description
- Property Details
- Location
- HOA Management
- Facts & Features
- Getting Around
- Nearby Homes


Street View
$839,990
Monthly Est:$4,181
 4 Beds
 4 Baths
4 full baths
 3,761sqft
6852 Tred Avon Pl, Gainesville, VA 20155
$839,990
$4,181/moEst:
Get Pre-Approved
Single Family Residence
Built in 2009
$420/mo HOA
6,534 sqft lot
$223/sq.ft
Description
Luxurious Main-Level Living in the Coveted Marjoram Garden Model
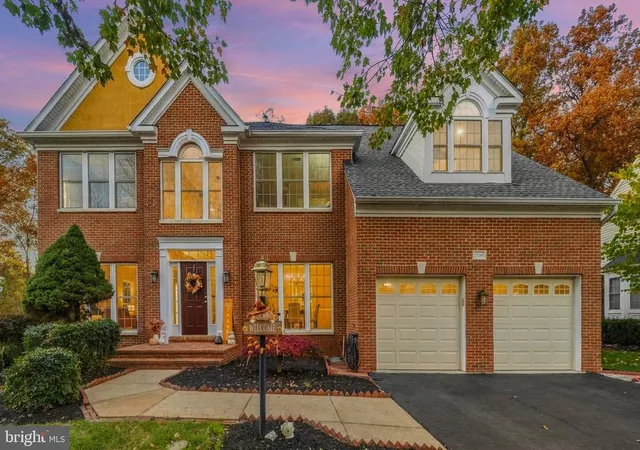
Welcome to this stunning Lennar Homes Elevation B masterpiece, where sophisticated design meets modern convenience. Boasting over 3,700 finished square feet across three meticulously maintained levels, this full-brick front residence offers the perfect blend of luxury and "peace of mind" upgrades.
The Main Level: Designer Style & Creative Spaces
Step inside to find an open, airy floor plan featuring brand-new luxury vinyl plank (LVP) flooring (2021-2024) and energy-efficient LED lighting throughout.
The Hobbyist’s Dream: The main floor features a versatile office area that has been recently converted into a fully functioning craft and hobby room—perfect for the artist, maker, or organized professional.
Chef’s Dream Kitchen: Fully renovated in 2021, the heart of the home features freshly painted cabinetry, a beautiful custom backsplash, premium counters, and new stainless steel appliances (2021).
The Mudroom Upgrade: Far from a standard utility space, the mudroom has been enhanced with a stainless steel sink, custom cabinets, and a clever disappearing clothes dryer rack.
Living Space: Relax by the gas fireplace or enjoy the seamless transition to outdoor living. Every detail has been considered, down to the modern rocker switch plates throughout the entire home.
The Primary Sanctuary
The main-level Master Suite is a true showstopper, redesigned for the ultimate organized lifestyle.
The Closet: A bespoke California Closets transformation includes a dedicated dressing room and vanity area, offering a boutique-like experience every morning.
The Bath: Extensively renovated in 2016, the spa-like ensuite features a double bowl sink and a deep soaking tub for total relaxation.
Versatile Upper & Lower Levels
The living space continues with two additional finished levels:
Upper Level: Generous secondary bedrooms and a full bath provide plenty of space for family or guests.
Lower Level: A fully finished walk-out basement offers a massive recreation space, a fourth bedroom and bath and a walk-out patio.
Outdoor Oasis & Exceptional Systems
Enjoy the outdoors in any weather with three distinct spaces: a screened-in porch, an upper-level deck, and a lower-level walk-out patio. The lush lawn is kept pristine by a recently upgraded and updated underground sprinkler system, landscape and French drains
This is more than just a house; it is a turn-key sanctuary where every major update has already been handled for you. Schedule your private tour today!
- Houzeo last checked: 11 minutes ago
- Listing updated: April 15, 2026 at 9:48 pm
- Listing Provided by: Pamela Jean Dors (540) 539-4494 | Keller Williams Realty Advantage (304) 901-4886
- Source: Bright MLS-NJ | MLS#: VAPW2115964

Property Details
Status
Active
Type
Single Family Residence
No. of Stories
2
County
City
Neighborhood
--
Year Built
2009
HOA Fees
$420/mo
Finished Area
3,761 sqft
Lot Size
6,534 sqft lot
Basement Area
- sqft
MLS Name
Bright MLS
MLS Number
VAPW2115964
MLS Status
ACTIVE-BRIGHT
Days on Market
7

Continue Your Journey in App
Find your dream home, receive real-time updates, and many more!
Continue Your Journey in App
Find your dream home, receive real-time updates, and many more!
Location
HOA Management
HERITAGE HUNT
HOA Fees
$420/ Monthly
Amenities
 Amenities and services may be covered by one or multiple associations and service providers.
 Internet
 Golf
 Pool
 Common Area
 Gym
 Trash Pickup
 Club House
 Snow Removal
 Tennis
 Security Gate
 Security Guard
 Health Club
 Reserve Funds
 Library
Meeting Room
Billiard Room
Dining Rooms
Management
Disclaimer: Amenities are based on third-party information and may vary; buyers must independently verify all amenities, as information is deemed reliable but not guaranteed.
Facts & Features
Rooms
Bedrooms & bathrooms
Bedrooms: 4
Bathrooms: 4
Interior
Heating
Forced Air
Interior Features
Attic, Breakfast Area, Chair Railings, Crown Moldings, Dining Area, Entry Level Bedroom, Floor Plan Open, Kitchen Gourmet, Kitchen Island, Primary Bath(s), Recessed Lighting, Upgraded Countertops, Window Treatments
Appliances
Cooktop, Dishwasher, Disposal, Dryer, Exhaust Fan, Icemaker, Microwave, Oven Wall, Refrigerator, Washer
Cooling
Central A/c
Sewer
Public Sewer
Flooring
Carpet, Luxury Vinyl Plank, Tile/brick
Exterior Features
Underground Lawn Sprinkler
Window Features
Insulated
Construction
Year Built
Year Built: 2009
Home type
Single Family Residence
Foundation Details
Concrete Perimeter, Permanent
Roof
Asphalt
Property Condition
Very Good
Construction Materials
Brick, Brick Front, Combination
Architectural Style
Contemporary, Loft
Utilities & Energy
Utilities
Cable Tv Available, Under Ground
Security Features
Smoke Detector
Association Amenities
Billiard Room, Club House, Common Grounds, Dining Rooms, Exercise Room, Fitness Center, Gated Community, Golf Course Membership Available, Library, Meeting Room, Pool Indoor, Pool Outdoor, Security, Tennis Courts
Basement
Connecting Stairway, Daylight, Partial, Heated, Improved, Rear Entrance, Sump Pump, Walkout Level, Windows
Fireplace Features
Gas/propane, Mantel(s)
Water Source
Public
Other Features
Lot Features
Cul De Sac, Landscaping
Patio And Porch Features
Deck, Patio, Screened
Subdivision Name
Heritage Hunt
Price History
| Date | Event | Price |
|---|---|---|
04/14/2026 Source: | Price Decreased | $839,990 -1.17% $223/sqft |
04/13/2026 Source: | Price Decreased | $849,900 -0.08% $226/sqft |
04/09/2026 Source: | Listed for Sale | $850,600 +8.37% $226/sqft |
05/16/2024 Source: | Price Increased | $784,900 +49.50% $209/sqft |
04/22/2016 Source: | Sold | $525,000 $140/sqft |

Nearby Homes


Find Homes by Property Features in Gainesville, VA
Nearby New Homes For Sale


Based on information from Bright MLS through Nov 06, 2026, 11:45PM. Listing information is from various brokers who participate in the Bright MLS IDX program and not all listings may be visible on the site. The property information being provided on or through the website is for the personal, non-commercial use of consumers and such information may not be used for any purpose other than to identify prospective properties consumers may be interested in purchasing. Some properties which appear for sale on the website may no longer be available because they are for instance, under contract, sold or are no longer being offered for sale. Property information displayed is deemed reliable but is not guaranteed. IDX information is provided exclusively for personal, non-commercial use, and may not be used for any purpose other than to identify prospective properties consumers may be interested in purchasing. Information is deemed reliable but not guaranteed. © 2026 Bright MLS, Inc. All Rights Reserved. Click here for more information
 Advertising Broker: Joe Hawkins | Hawkins Real Estate Services
