- Overview
- Description
- Property Details
- Location
- Facts & Features
- Getting Around


Street View
$1,399,000
Monthly Est:$6,963
 3 Beds
 4 Baths
4 full baths
 5,427sqft
6855 N Centerville Rd, Williamsburg, IN 47393
$1,399,000
$6,963/moEst:
Get Pre-Approved
Single Family Residence
Built in 1994
$-- HOA
19.29 acres lot
$258/sq.ft
Description
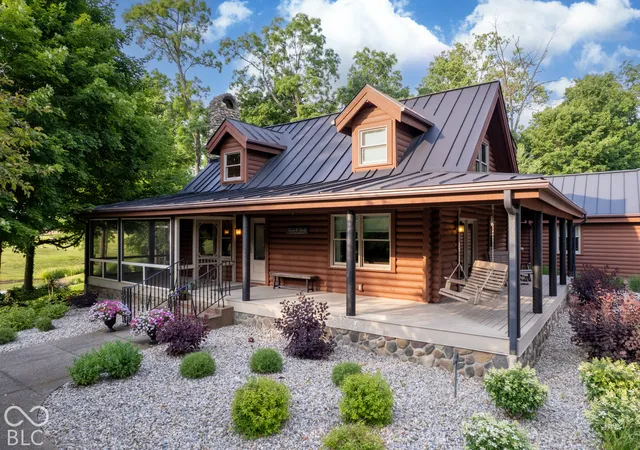
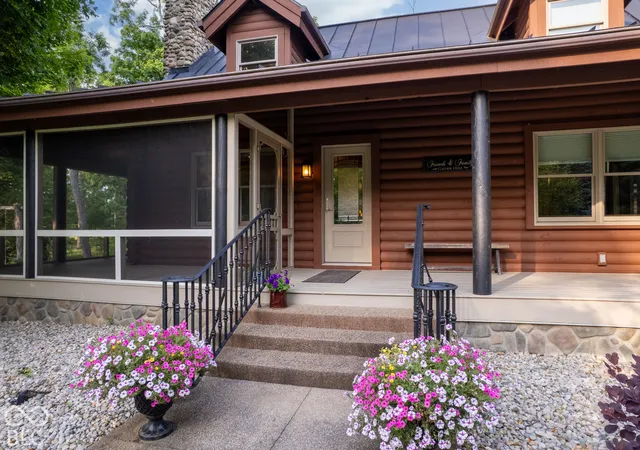
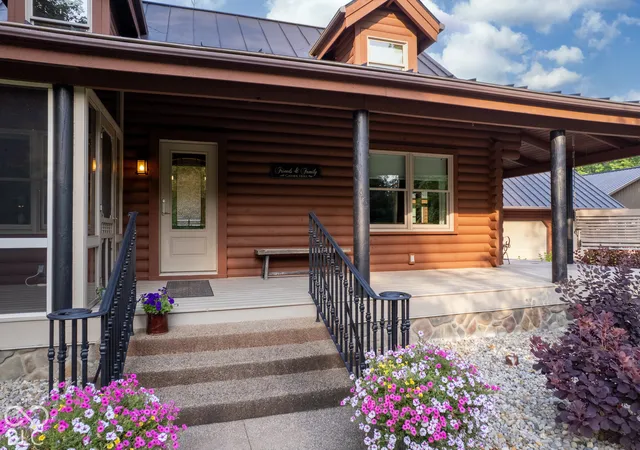
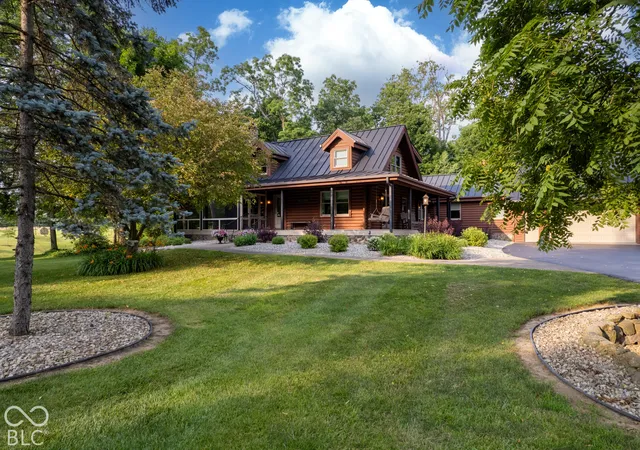
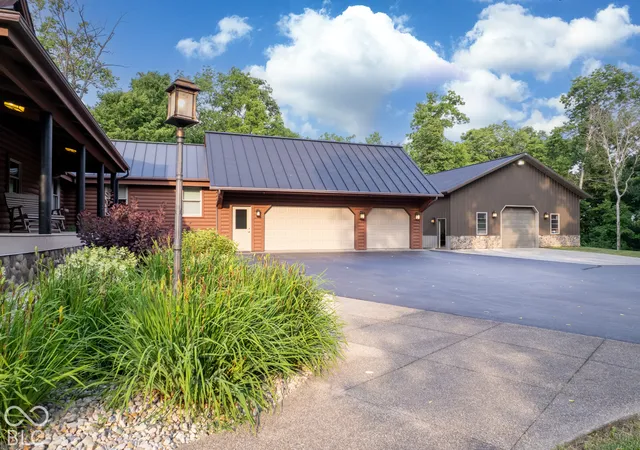
Discover a unique lifestyle opportunity at 6855 N Centerville Rd, Williamsburg, IN. This 1.5-story single-family residence, built in 1994, offers a generous 4482 square feet plus a finished basement of 1260 square feet of living space and is presented in great condition, an attractive property ready for its next owner. The kitchen is designed for both functionality and style, featuring sleek stainless steel appliances that complement any culinary endeavor. The living room provides a welcoming retreat, centered around a comforting fireplace. Its high, vaulted wood ceiling creates an expansive feel, while the warmth of hardwood flooring and a distinctive log wall add character and charm. Bedrooms in this home offer a sense of spaciousness with their high, vaulted wood ceilings and rich hardwood flooring, creating an inviting atmosphere. The bathrooms are thoughtfully designed, with a wood ceiling adding a touch of rustic elegance, a double vanity providing ample space, and a walk-in shower for a refreshing experience. Additional features of this property include a convenient laundry room, an attached garage, and a large porch, perfect for enjoying the expansive outdoor space of the 840098 square foot lot. A basement provides further versatility for storage or future customization. This property offers a harmonious blend of comfort and charm, inviting you to experience its unique appeal firsthand. 9 miles from Reid hospital in Richmond, IN. 18.5 miles from St. Vincents in Winchester, IN. 34 miles from Ball Memorial in Muncie, IN. 69 miles from Eskanazi in Indianapolis, IN.
- Houzeo last checked: 7 hours ago
- Listing updated: October 8, 2026 at 10:09 pm
- Listing Provided by: Jeffrey Hazelett | Better Homes and Gardens, Firs (765) 966-7653
- Source: Metropolitan Indianapolis Board of REALTORS (MIBOR) MLS-IN | MLS#: 22106110

Property Details
Status
Active
Type
Single Family Residence
No. of Stories
-
County
City
Neighborhood
--
Year Built
1994
HOA Fees
-
Finished Area
5,427 sqft
Lot Size
19.29 acres lot
Basement Area
- sqft
MLS Name
Metropolitan Indianapolis Board of REALTORS (MIBOR) MLS
MLS Number
22106110
MLS Status
Active
Days on Market
1
Cumulative Days on Market
1

Continue Your Journey in App
Find your dream home, receive real-time updates, and many more!
Download App
Continue Your Journey in App
Find your dream home, receive real-time updates, and many more!
Location
Facts & Features
Rooms
Bedrooms & bathrooms
Bedrooms: 3
Bathrooms: 4
Master Bedroom
Level: Main
Area: 291.92 Square Feet
Dimensions: 17.8x16.4
Bedroom 2
Level: Main
Area: 194.54 Square Feet
Dimensions: 13.7x14.2
Bedroom 3
Level: Upper
Area: 187.33 Square Feet
Dimensions: 13.1x14.3
Living Room
Level: Main
Area: 323.42 Square Feet
Dimensions: 20.6x15.7
Dining Room
Level: Main
Area: 776.58 Square Feet
Dimensions: 25.8x30.1
Kitchen
Level: Main
Area: 776.58 Square Feet
Dimensions: 25.8x30.1
Laundry
Level: Main
Area: 61.75 Square Feet
Dimensions: 9.5x6.5
Interior
Interior Features
Cathedral Ceiling(s), Kitchen Island, Paddle Fan, Eat In Kitchen, Walk In Closet(s), Bath Sinks Double Main, Breakfast Bar, Vaulted Ceiling(s)
Cooling
Geothermal
Heating
Geothermal, Wood Stove, Forced Air
Appliances
Dishwasher, Disposal, Microwave, Gas Oven, Refrigerator, Washer, Dryer
Flooring
Hardwood
Construction
Year Built
Year Built: 1994
Home type
Single Family Residence
Construction Materials
Log, Log Siding, Stone
Architectural Style
Log
Foundation Details
Partial
Utilities & Energy
Fireplace Features
Gas Log, Masonry, Living Room
Parking Features
Attached
Basement
Exterior Entry, Interior Entry, Partially Finished, Walk Out Access
Water Source
Private
Laundry Features
Laundry Room
Security Features
Smoke Detector(s)
Other Features
Subdivision Name
R
Patio And Porch Features
Wrap Around
Price History
| Date | Event | Price |
|---|---|---|
10/08/2026 Source: | Listed for Sale | $1,399,000 -6.67% $258/sqft |
05/04/2026 Source: | Listing Removed | $1,499,000 $276/sqft |
09/26/2025 Source: | Listed for Sale | $1,499,000 $276/sqft |

Find Homes by Property Features in Williamsburg, IN

Based on information from MIBOR REALTOR® Association through Oct 09, 2026, 02:31PM. The Broker Listing Cooperative® listing service's Listing information is deemed reliable but is not guaranteed accurate by the Broker Listing Cooperative® listing service. All data is obtained from various sources and may not have been verified by broker or Broker Listing Cooperative listing service. Supplied Open House Information is subject to change without notice. All information should be independently reviewed and verified for accuracy. Properties may or may not be listed by the office/agent presenting the information.. All Rights Reserved. © 2026 MIBOR REALTOR® Association.
 Advertising Broker: Jonah Hartsburg | Hoosier Hub Realty