- Overview
- Description
- Property Details
- Location
- Facts & Features
- Getting Around
- Nearby Homes



$549,900
Monthly Est:$2,737
 3 Beds
 3 Baths
2 full baths + 1 half bath
 2,028sqft
6859 E Snyder Rd, Fletcher, OH 45326
$549,900
$2,737/moEst:
Get Pre-Approved
Single Family Residence
Built in 1994
$-- HOA
12.32 acres lot
$271/sq.ft
Description
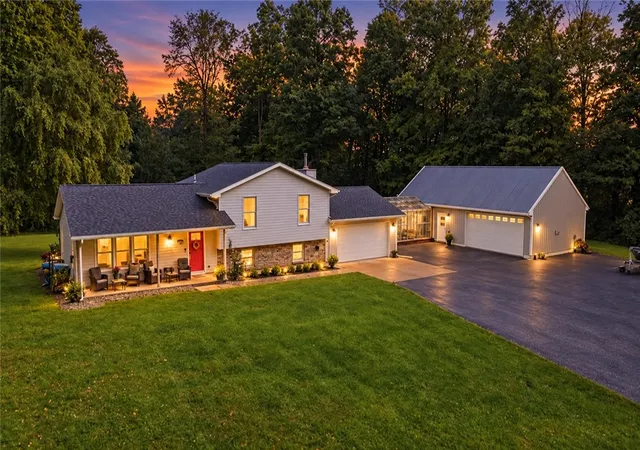
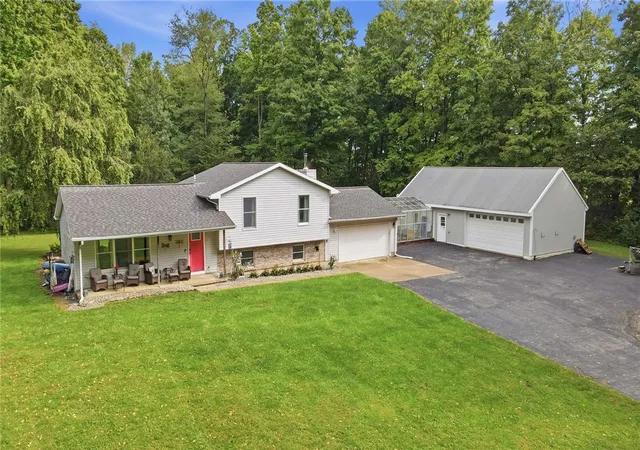
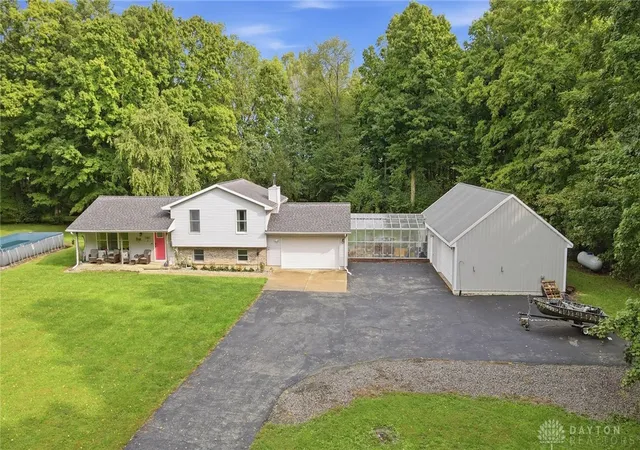
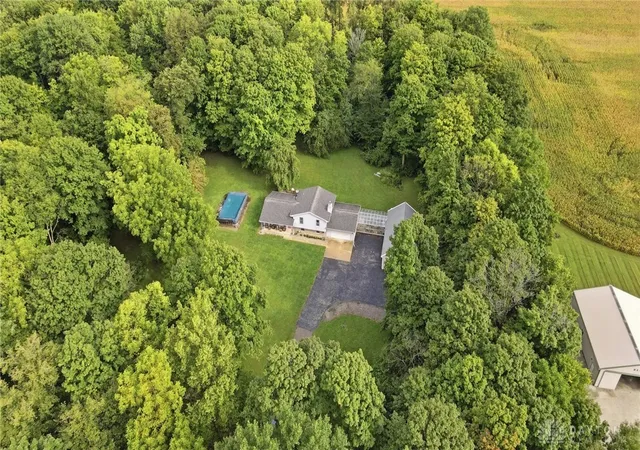
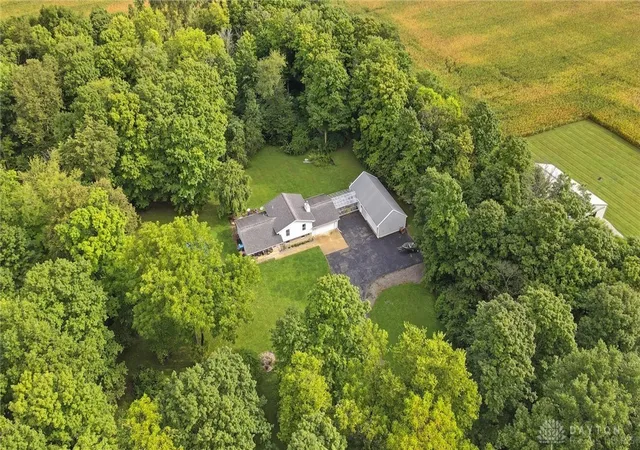
Looking for space, privacy, and a little bit of everything? This 3-bedroom, 2.5-bath home sits on an incredible 12.32 wooded acres in Fletcher and is located in the Miami East Local School District. Offering over 2,000 square feet of living space, there’s plenty of room to spread out inside and out! Step inside to an inviting multi-level layout featuring updated flooring, hardwood floors, and a wood-burning stove that brings tons of character and warmth to the lower-level living space. The kitchen offers oak cabinetry, plenty of storage, stainless steel appliances, and an easy flow into the dining and living areas. The primary bedroom even has direct access to its own private deck, while updated bathrooms, including one with a freestanding soaking tub, add a modern touch. You’ll also find a finished recreation space, additional unfinished basement storage, and an attached greenhouse that’s perfect for plant lovers and those aspiring to have a green thumb. Outside is where this property really shines! Surrounded by mature trees and woods, the 12.32-acre setting offers the kind of privacy and outdoor space that’s getting harder to find. Spend your weekends exploring the woods, setting up camp under the trees, enjoying a backyard bonfire, or simply taking in the peace and quiet of your own piece of the country. For those who love the outdoors, there’s plenty of room to create trails, explore, camp, and enjoy the property in every season. Add in the above-ground pool, covered porch, patio, sprawling lawn, attached garage, detached workshop/garage, and additional storage, and you’ve got a property with room for hobbies, toys, projects, and plenty of adventures right outside your door.
- Houzeo last checked: 12 hours ago
- Listing updated: September 25, 2026 at 12:29 pm
- Listing Provided by: Tyler Hicks (937) 321-0569 | Glasshouse Realty Group (937) 949-0006
- Source: Dayton Realtors MLS-OH | MLS#: 969094

Property Details
Status
Pending
Type
Single Family Residence
No. of Stories
-
County
City
Neighborhood
--
Year Built
1994
HOA Fees
-
Finished Area
2,028 sqft
Lot Size
12.32 acres lot
Basement Area
- sqft
MLS Name
Dayton Realtors MLS
MLS Number
969094
MLS Status
Pending
Days on Market
19

Continue Your Journey in App
Find your dream home, receive real-time updates, and many more!
Download App
Continue Your Journey in App
Find your dream home, receive real-time updates, and many more!
Location
Facts & Features
Rooms
Bedrooms & bathrooms
Bedrooms: 3
Bathrooms: 3
DiningRoom
Level: Main
Area: 132.00 Square Feet
Dimensions: 12 x 11
Kitchen
Level: Main
Area: 154.00 Square Feet
Dimensions: 14 x 11
Recreation
Level: Lower
Area: 308.00 Square Feet
Dimensions: 22 x 14
FamilyRoom
Level: Lower
Area: 374.00 Square Feet
Dimensions: 22 x 17
Bedroom
Level: Second
Area: 108.00 Square Feet
Dimensions: 12 x 9
Bedroom
Level: Second
Area: 132.00 Square Feet
Dimensions: 12 x 11
PrimaryBedroom
Level: Second
Area: 208.00 Square Feet
Dimensions: 16 x 13
LivingRoom
Level: Main
Area: 234.00 Square Feet
Dimensions: 18 x 13
Interior
Heating
Forced Air, Propane
Cooling
Central Air
Exterior Features
Pool, Porch, Patio, Storage
Appliances
Cooktop, Dishwasher, Microwave, Range, Refrigerator, Gas Water Heater
Construction
Year Built
Year Built: 1994
Home type
Single Family Residence
Architectural Style
Multi Level
Construction Materials
Brick, Stone, Vinyl Siding
Utilities & Energy
Pool Features
Above Ground
Parking Features
Attached, Detached, Four Or More Spaces, Garage
Basement
Partial, Partially Finished
Electric
Volts220in Garage
Other Features
Patio And Porch Features
Patio, Porch
Community Features
Trails Paths
Price History
| Date | Event | Price |
|---|---|---|
09/25/2026 Source: | Pending | $549,900 $271/sqft |
09/18/2026 Source: | Listed for Sale | $549,900 +22.20% $271/sqft |
01/04/2023 Source: | Sold | $450,000 $222/sqft |

Nearby Homes


Find Homes by Property Features in Fletcher, OH

Based on information from Dayton Realtors® MLS through Oct 07, 2026, 06:00AM. Information is provided exclusively for consumers’ personal, non-commercial use, that it may not be used for any purpose other than to identify prospective properties consumers may be interested in purchasing. The data is deemed reliable but is not guaranteed accurate by the MLS. The MLS may, at its discretion, require use of other disclaimers as necessary to protect participants and/or the MLS from liability. This website may not include listings or property addresses of sellers who have directed their listing brokers to withhold their listing or their property address from display on the Internet. © 2026 Dayton Area Board of Realtors®, Inc. All rights reserved.
 Advertising Broker: Nicholas Huscroft | Chosen Realty