- Overview
- Description
- Property Details
- Location
- HOA Management
- Facts & Features
- Getting Around
- Nearby Homes
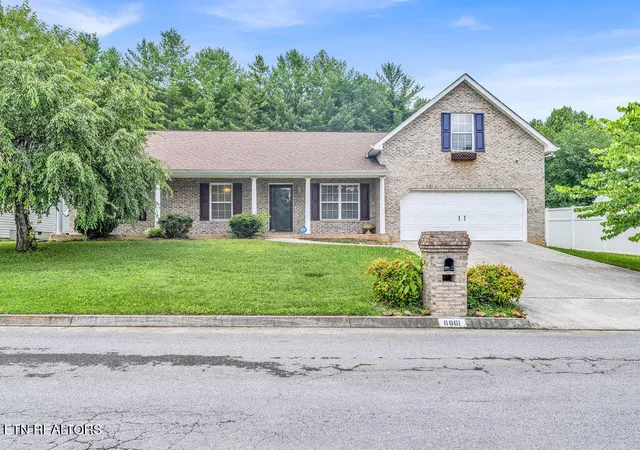
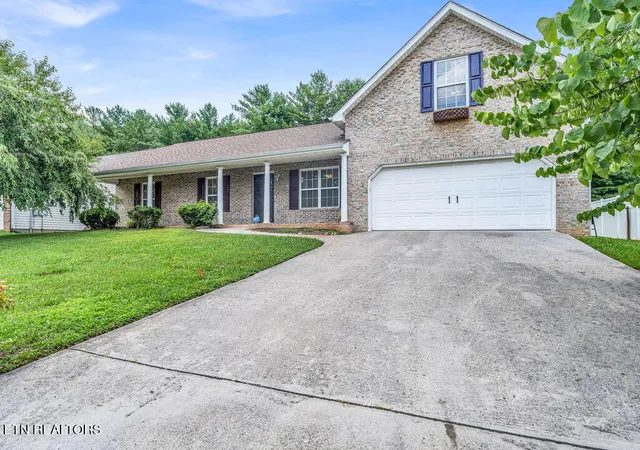
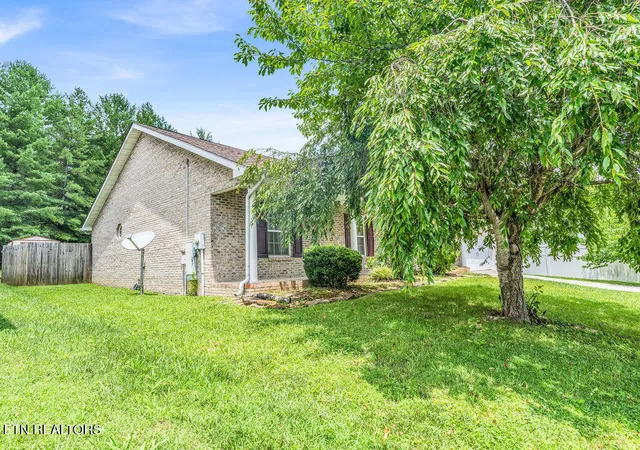
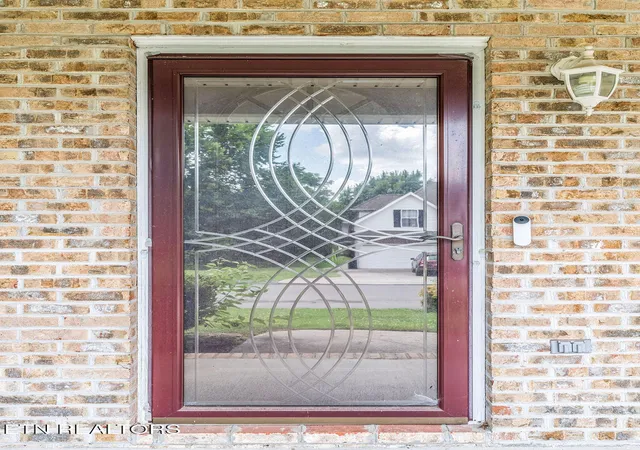

Street View
$420,000
Monthly Est:$2,090
 3 Beds
 2 Baths
2 full baths
 2,402sqft
6861 Cardindale Dr, Knoxville, TN 37918
$420,000
$2,090/moEst:
Get Pre-Approved
Single Family Residence
Built in 2004
$25/mo HOA
0.3 acre lot
$175/sq.ft
Description
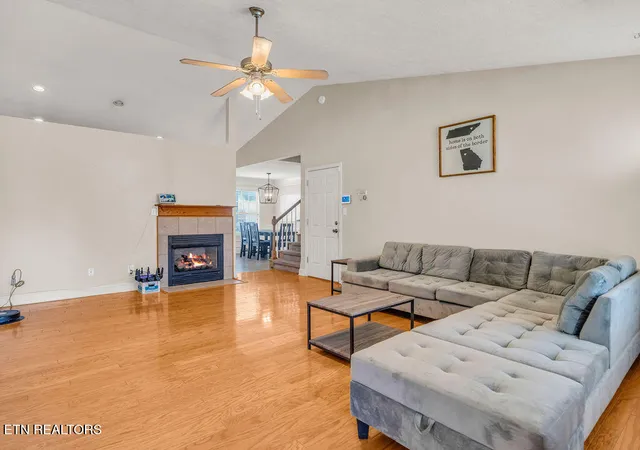
Tucked into a friendly Fountain City pocket, this three-bedroom, two-bath charmer proves that comfort and convenience really can share the same roof. With just over 2,400 square feet to spread out in, there's room here for everyone--including the relatives who ''just stopped by'' and somehow never left. The open-concept layout draws you in immediately, where vaulted ceilings crown both the great room and kitchen, creating a sense of airy spaciousness. Speaking of that kitchen, it's oversized and ready for serious cooking, casual snacking, or hosting the crowd that always ends up gathered near the food. Gleaming hardwoods stretch throughout, adding warmth and a polished, put-together feel. Retreat to the main level primary bedroom that is so generous you may need a map. The other two bedrooms on the main level are ample in size. Upstairs, a large bonus room begs to become a home theater, playroom, or hobby haven. The versatile loft at the top of the stairs is the perfect spot for reading or office area. Every corner offers flexibility for the way you actually live.
Step outside to a private backyard with a sparkling pool--your personal summer headquarters for lazy afternoons and weekend splash sessions. As a bonus, the neighborhood adds its own pool and playground, so the fun never runs dry.
Location seals the deal. Tommy Schumpert Park sits just around the corner for trails and outdoor play, while shopping, dining, and easy interstate access keep everything wonderfully within reach. Ready to trade ''just looking'' for ''just moved in''? Schedule your private showing today before someone else claims this Fountain City gem.
- Houzeo last checked: 6 minutes ago
- Listing updated: September 23, 2026 at 12:50 pm
- Listing Provided by: Major Ward (865) 740-9273 | Realty Executives Associates (865) 588-3232
- Source: East Tennessee REALTORS® MLS-TN | MLS#: 1346611

Property Details
Status
Active
Type
Single Family Residence
No. of Stories
-
County
City
Neighborhood
--
Year Built
2004
HOA Fees
$25/mo
Finished Area
2,402 sqft
Lot Size
0.3 acre lot
Basement Area
- sqft
MLS Name
East Tennessee REALTORS® MLS
MLS Number
1346611
MLS Status
Active
Days on Market
126

Continue Your Journey in App
Find your dream home, receive real-time updates, and many more!
Continue Your Journey in App
Find your dream home, receive real-time updates, and many more!
Location
HOA Management
N/A
HOA Fees
$300/ Yearly
Amenities
 Amenities and services may be covered by one or multiple associations and service providers.
 Pool
 Park Playground
Disclaimer: Amenities are based on third-party information and may vary; buyers must independently verify all amenities, as information is deemed reliable but not guaranteed.
Facts & Features
Rooms
Bedrooms & bathrooms
Bedrooms: 3
Bathrooms: 2
Interior
Flooring
Carpet, Hardwood, Vinyl, Tile
Interior Features
Walk In Closet(s), Cathedral Ceiling(s), Pantry, Eat In Kitchen
Sewer
Public Sewer
Exterior Features
Windows Vinyl
Appliances
Dishwasher, Disposal, Microwave, Range, Refrigerator, Self Cleaning Oven
Cooling
Central Cooling, Ceiling Fan(s)
Heating
Central, Natural Gas
Construction
Year Built
Year Built: 2004
Home type
Single Family Residence
Architectural Style
Traditional
Construction Materials
Brick
Utilities & Energy
Security Features
Smoke Detector
Association Amenities
Swimming Pool, Playground
Utilities
Cable Available (tv Only)
Pool Features
Pool Swim(abv Grd)
Basement
Slab
Water Source
Public
Fireplace Features
Insert, Gas Log
Parking Features
Garage Door Opener, Attached, Main Level
Other Features
Lot Features
Level
Subdivision Name
Sterchi Hills
Patio And Porch Features
Porch Covered, Patio, Deck
Price History
| Date | Event | Price |
|---|---|---|
07/01/2026 Source: | Listed for Sale | $480,000 +14.29% $200/sqft |
07/01/2026 Source: | Price Increased | $420,000 +35.53% $175/sqft |
03/31/2021 Source: | Price Increased | $309,900 +50.44% $129/sqft |
04/13/2006 Source: | Sold | $206,000 $86/sqft |

Nearby Homes


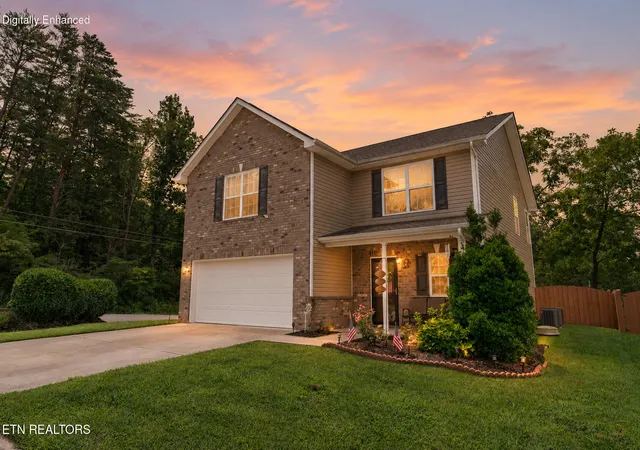
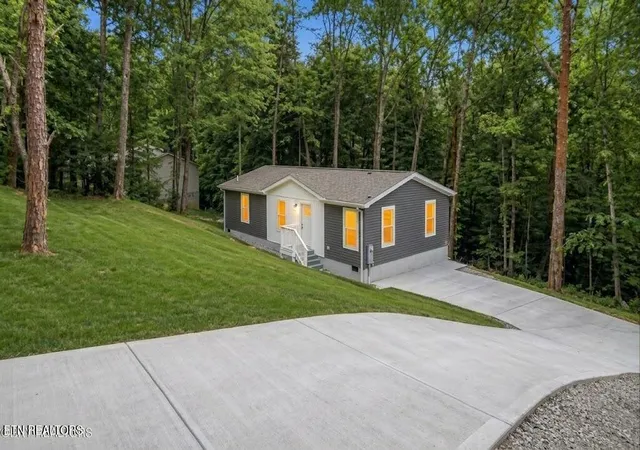
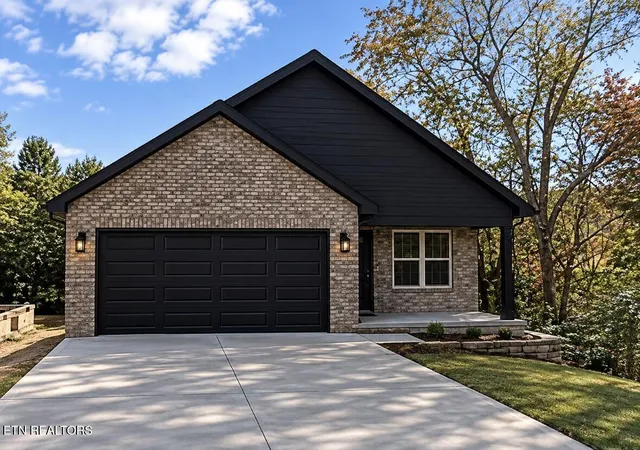
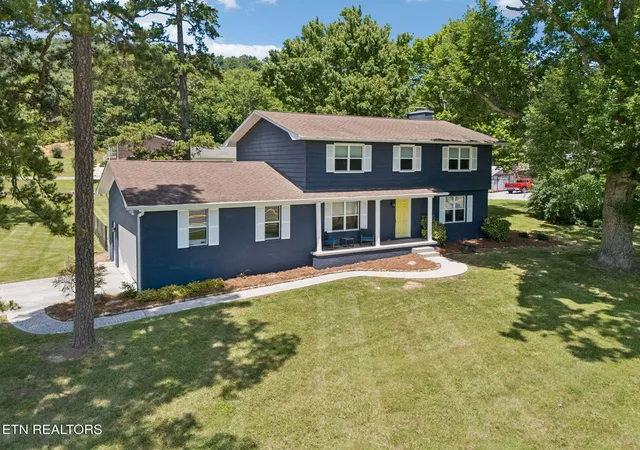
Find Homes by Property Features in Knoxville, TN
Nearby New Homes For Sale

Based on information from the Knoxville Area Association of REALTORS MLS through Nov 04, 2026, 08:15PM. Information is provided exclusively for consumers’ personal, non-commercial use. It may not be used for any purpose other than to identify prospective properties that consumers may be interested in purchasing. The data is deemed reliable but is not guaranteed accurate by the MLS. This website may not include listings or property addresses of sellers who have directed their listing brokers to withhold their listing or their property address from display on the Internet. © 2026 Knoxville Area Association of REALTORS® MLS. All Rights Reserved. Angela Fowler Real Estate, LLC | 423.320.4620 | afowler@catt.com Mailing Address: 452 Kailors Cove Cir, Ringgold, GA 30736
 Advertising Broker: Angela Fowler | Angela Fowler Real Estate, LLC.
