- Overview
- Description
- Property Details
- Location
- HOA Management
- Facts & Features
- Getting Around
- Nearby Homes
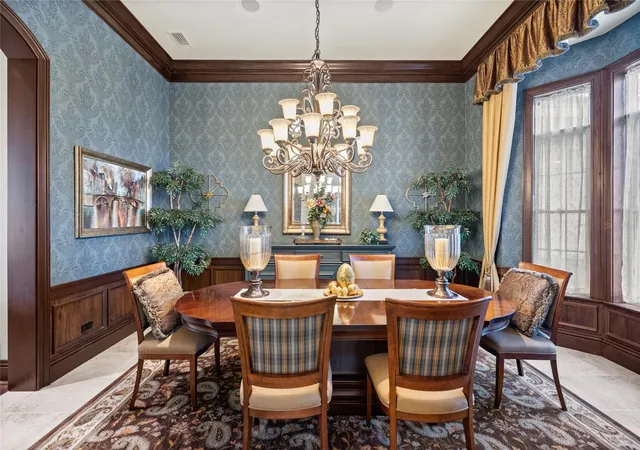

Street View
$940,000
Monthly Est:$4,679
 4 Beds
 4 Baths
3 full baths + 1 half bath
 3,599sqft
6861 SW 179th Avenue Rd, Dunnellon, FL 34432
$940,000
$4,679/moEst:
Get Pre-Approved
Single Family Residence
Built in 2008
$110/mo HOA
12,197 sqft lot
$261/sq.ft
Description
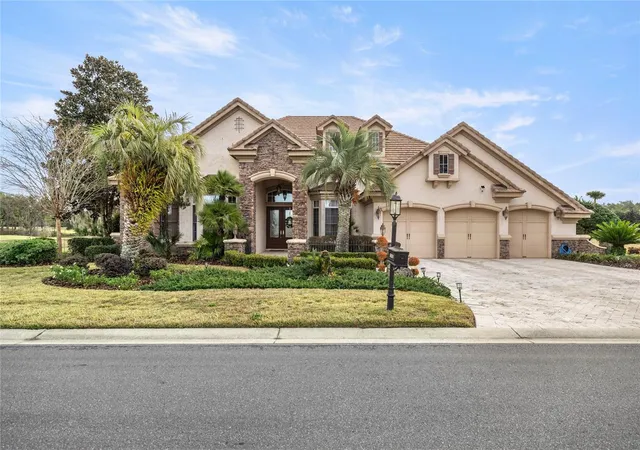
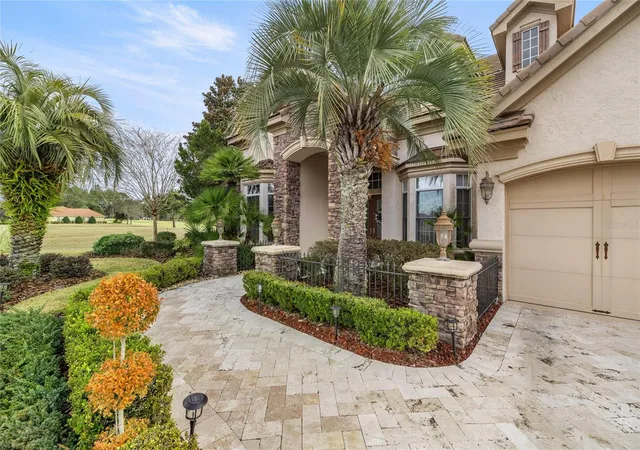
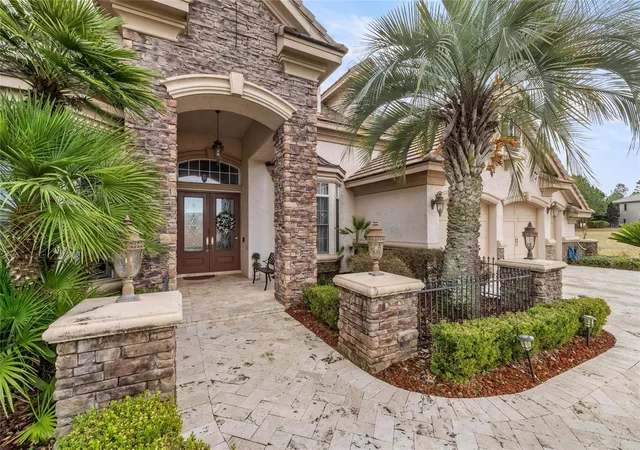
Discover refined luxury living in the gated golf community of Juliette Falls Golf Community. Impeccably maintained and showing true pride of ownership—this exceptional pool home blends elegant design with breathtaking natural surroundings.
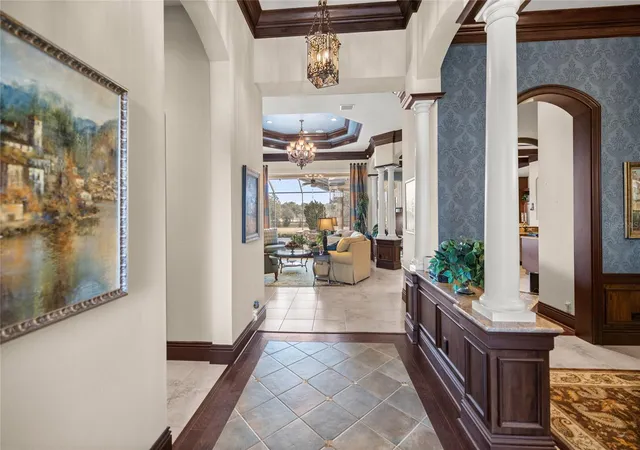
At the heart of the home is a chef’s gourmet kitchen appointed with premium Viking appliances, a gas cooktop, wet bar, wine cooler, and an expansive walk-in pantry—perfectly designed for both everyday living and upscale entertaining. The thoughtfully designed floor plan offers a balance of formal and casual living spaces, anchored by a cozy fireplace that adds warmth and charm.
Step outside to a spectacular resort-style outdoor living space where the screen-enclosed, heated saltwater infinity pool and spa overlook a stunning panoramic water view. The tranquil pond creates a serene, ever-changing backdrop—reflecting sunsets across the water, attracting graceful wildlife, and offering a sense of privacy and peacefulness rarely found in golf course communities. The outdoor kitchen with built-in grill makes hosting effortless while guests enjoy the sweeping water and golf course vistas.
The luxurious owner’s suite serves as a private retreat with direct pool access and a spa-inspired bath featuring a jetted soaking tub and spacious walk-in shower. The home includes four bedrooms (one ideal as an executive office), a dedicated study, and a three-car garage equipped with an EV charging port.
Perfectly positioned near the crystal-clear waters of the Rainbow River and several beautiful state parks, this residence also offers access to the community’s top-rated championship golf course, elegant clubhouse, and restaurant. Furnishings optional - available as-is—making this a rare opportunity to own a luxury retreat with one of the most captivating water views in Juliette Falls.
- Houzeo last checked: 12 hours ago
- Listing updated: July 16, 2026 at 1:36 pm
- Listing Provided by: Mia Baxley (352) 615-6300 | H & H REALTY AND ASSOCIATES (352) 497-6993
- Source: Stellar MLS-FL | MLS#: OM694294

Property Details
Status
Active
Type
Single Family Residence
No. of Stories
1
County
City
Neighborhood
--
Year Built
2008
HOA Fees
$110/mo
Finished Area
3,599 sqft
Lot Size
12,197 sqft lot
Basement Area
- sqft
MLS Name
Stellar MLS
MLS Number
OM694294
MLS Status
Active
Days on Market
611
Cumulative Days on Market
520

Continue Your Journey in App
Find your dream home, receive real-time updates, and many more!
Download App
Continue Your Journey in App
Find your dream home, receive real-time updates, and many more!
Location
HOA Management
Juliette Falls HOA
HOA Fees
$110/ Monthly
Amenities
 Amenities and services may be covered by one or multiple associations and service providers.
 Security Guard
 Security Gate
 Maintenance
 Golf
Golf
Disclaimer: Amenities are based on third-party information and may vary; buyers must independently verify all amenities, as information is deemed reliable but not guaranteed.
Facts & Features
Rooms
Bedrooms & bathrooms
Bedrooms: 4
Bathrooms: 4
Primary Bedroom
Level: First
Area: 336.00 Square Feet
Dimensions: 14x24
Bedroom 1
Level: First
Area: 169.00 Square Feet
Dimensions: 13x13
Bedroom 2
Level: First
Area: 168.00 Square Feet
Dimensions: 14x12
Bedroom 3
Level: First
Area: 182.00 Square Feet
Dimensions: 14x13
Living Room
Level: First
Area: 340.00 Square Feet
Dimensions: 17x20
Kitchen
Level: First
Area: 420.00 Square Feet
Dimensions: 21x20
Family Room
Level: First
Area: 272.00 Square Feet
Dimensions: 16x17
Den
Level: First
Area: 280.00 Square Feet
Dimensions: 14x20
Interior
Sewer
Public Sewer
Cooling
Central Air, Zoned
Interior Features
Built In Features, Ceiling Fans(s), Crown Molding, High Ceilings, Open Floorplan, Primary Bedroom Main Floor, Solid Surface Counters, Solid Wood Cabinets, Stone Counters, Thermostat, Tray Ceiling(s), Walk In Closet(s), Wet Bar, Window Treatments
Exterior Features
Outdoor Grill, Outdoor Kitchen, Sliding Doors, Storage
Window Features
Drapes, Shutters
Flooring
Carpet, Tile, Wood
Appliances
Built In Oven, Dishwasher, Disposal, Dryer, Gas Water Heater, Ice Maker, Microwave, Range, Range Hood, Refrigerator, Washer, Wine Refrigerator
Heating
Central, Electric, Zoned
Construction
Year Built
Year Built: 2008
Home type
Single Family Residence
Foundation Details
Slab
Roof
Concrete, Tile
Construction Materials
Block, Concrete, Stone, Stucco
Architectural Style
Mediterranean
Utilities & Energy
Parking Features
Electric Vehicle Charging Station(s), Garage Door Opener, Ground Level
Fireplace Features
Gas
Laundry Features
Inside, Laundry Room
Water Source
Public
Association Amenities
Gated, Golf Course
Pool Features
Heated, In Ground, Infinity, Lighting, Salt Water, Screen Enclosure
Utilities
Cable Connected, Electricity Connected, Natural Gas Connected, Private
Security Features
Gated Community, Security System
Other Features
Patio And Porch Features
Covered, Screened
Community Features
Clubhouse, Deed Restrictions, Gated Community No Guard, Golf, Restaurant
Vegetation
Trees/landscaped
Subdivision Name
Juliette Falls
Lot Features
Landscaped, On Golf Course
Price History
| Date | Event | Price |
|---|---|---|
07/16/2026 Source: #MFROM694294 | Price Decreased | $940,000 -3.09% $261/sqft |
05/06/2026 Source: | Price Increased | $970,000 +3.19% $270/sqft |
02/18/2026 Source: | Listed for Sale | $940,000 -5.53% $261/sqft |
02/11/2026 Source: | Pending | $995,000 $276/sqft |
02/02/2026 Source: | Listed for Sale | $995,000 $276/sqft |

Show more
Nearby Homes
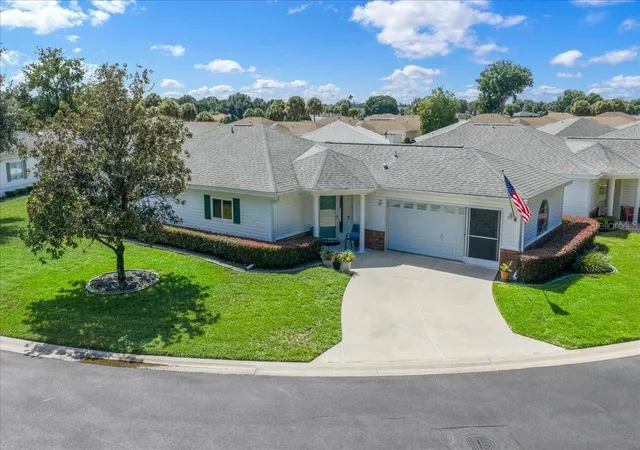

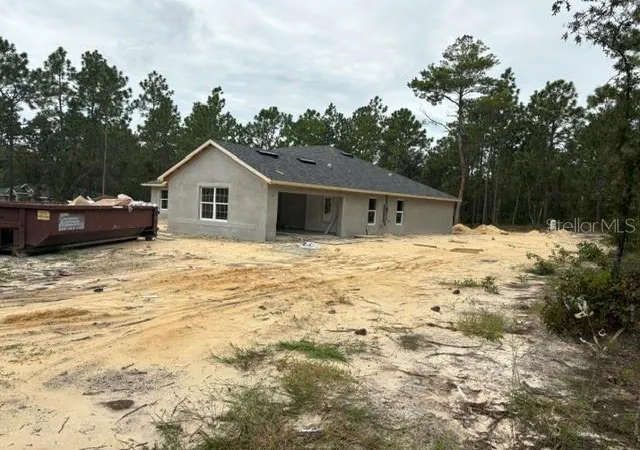
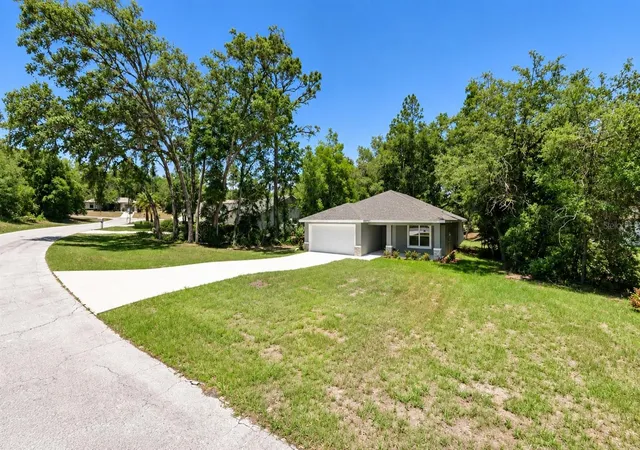
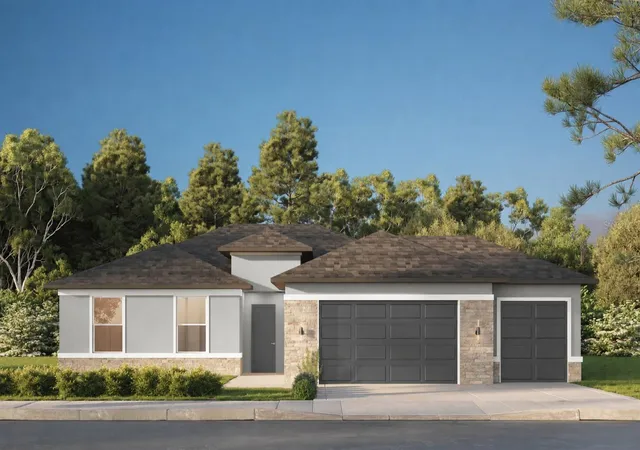
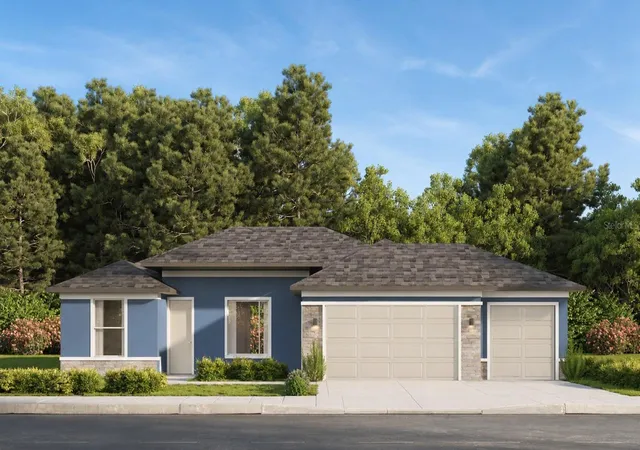
Find Homes by Property Features in Dunnellon, FL
Nearby New Homes For Sale

Based on information from Stellar MLS® through Oct 07, 2026, 06:00AM as submitted to and distributed by MLS GRID. All data is obtained from various sources and may not have been verified by the broker or MLS GRID. Supplied Open House Information is subject to change without notice. All information should be independently reviewed and verified for accuracy. Properties may or may not be listed by the office/agent presenting the information. IDX information is provided exclusively for consumers’ personal non-commercial use. It may not be used for any purpose other than to identify prospective properties consumers may be interested in purchasing. The data is deemed reliable but is not guaranteed by MLS GRID. The use of the MLS GRID Data may be subject to an end-user license agreement prescribed by the Member Participant’s applicable MLS, if any, and as amended from time to time. © 2026 Stellar MLS. All Rights Reserved.
 Advertising Broker: Fred McGill | Simple Showing, Inc