- Overview
- Description
- Property Details
- Location
- HOA Management
- Facts & Features
- Getting Around
- Nearby Homes



$394,000
Monthly Est:$1,961
 4 Beds
 2 Baths
2 full baths
 2,365sqft
6864 Mossy Oak Ln, Lakeland, FL 33810
$394,000
$1,961/moEst:
Get Pre-Approved
Single Family Residence
Built in 2023
$62.5/mo HOA
7,836 sqft lot
$167/sq.ft
Description
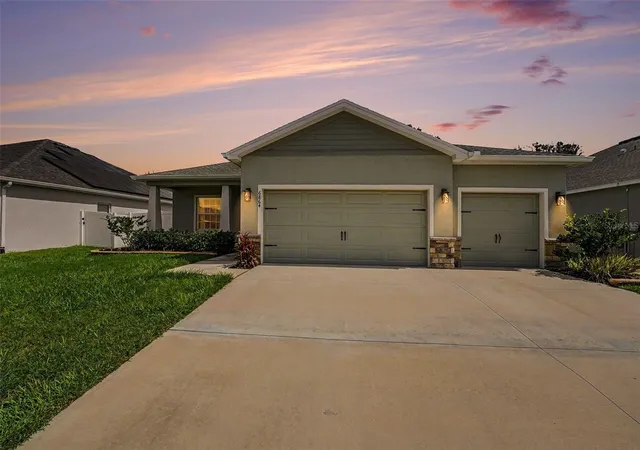
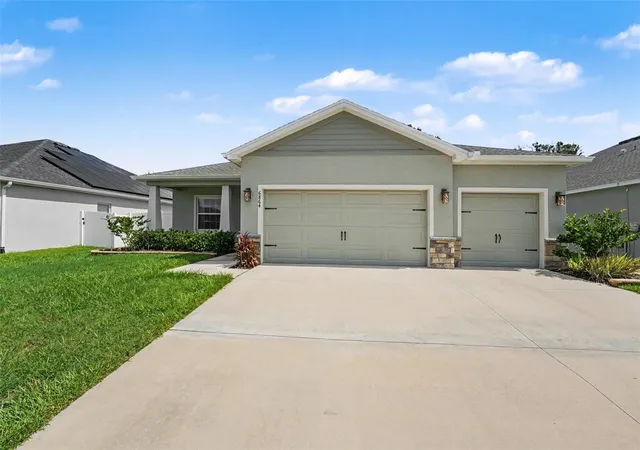
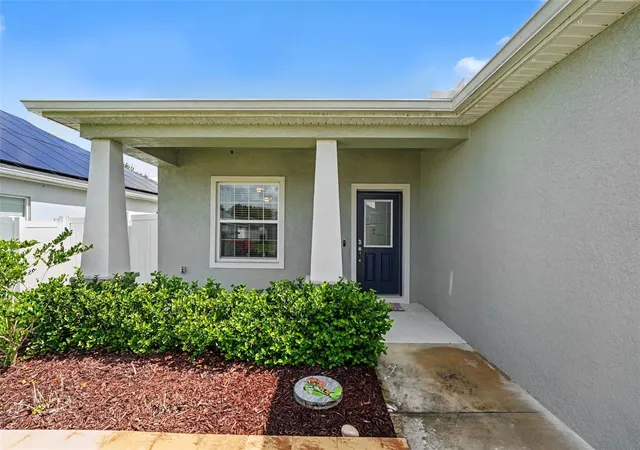
You will feel right at home stepping into effortless Florida living in this beautifully maintained 2023 built home, where modern design meets every day living. Thoughtfully loved and cared for since day one, this home feels practically brand new. With an open concept and split floor plan, it's the perfect home for quiet nights or easy entertaining. The kitchen is designed to be to be the heart of the home, with modern cabinetry. This home also includes upgraded high-speed internet wiring throughout, providing fast and reliable connections for streaming, working from home, gaming, and everyday use.
The living area is also pre-wired for surround sound, making it easy to create a clean, built-in home theater without the hassle of running speaker wires., and a layout that keeps everything within reach. There is luxury vinyl flooring through most of the home, with carpet in the three secondary bedrooms. It has an oversized three-car garage that has the wiring in place for a car charger.
The bedrooms are very comfortably sized offering flexibility for additional offices or flex rooms. Oh by the way, it has a designated flex room in addition to the four bedrooms. And that primary, it checks all the boxes. The primary bathroom has a walk-in closet that will leave you excited to shop even more after purchasing this home just so you can fill it up.
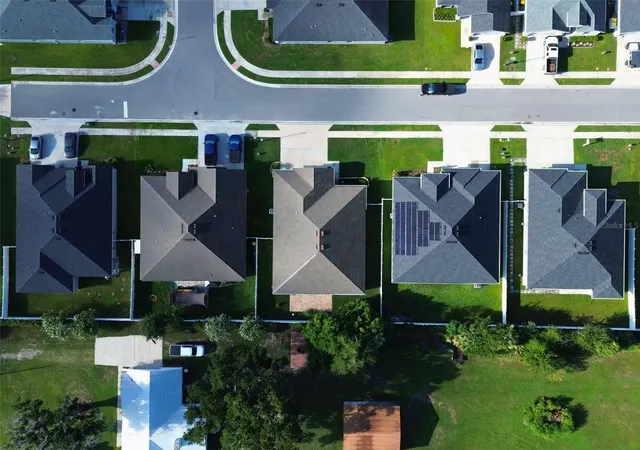
The outdoor area has a nice porch and private, fenced backyard to enjoy some sun, grilling, or just fresh air!
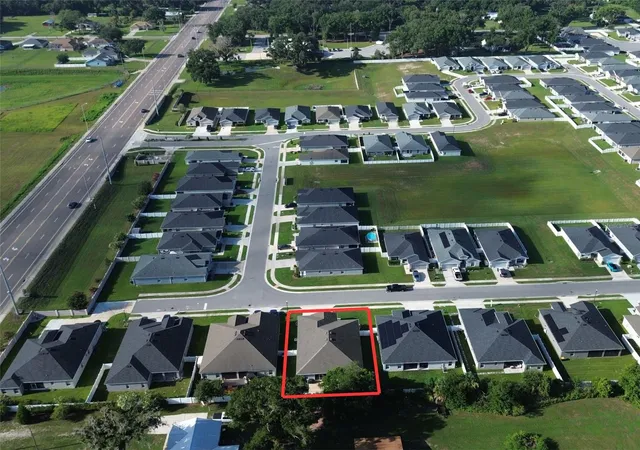
This home is conveniently located close to shopping, dining, major roadways, and still has that peaceful quiet home feeling.
Call today for a personal tour of one of our favorite homes!
- Houzeo last checked: 0 minutes ago
- Listing updated: September 19, 2026 at 12:50 am
- Listing Provided by: Christine Pasqualino (863) 812-2679 , Daniel McFee | COLDWELL BANKER REALTY (863) 687-2233
- Source: Stellar MLS-FL | MLS#: L4963288

Property Details
Status
Pending
Type
Single Family Residence
No. of Stories
1
County
City
Neighborhood
--
Year Built
2023
HOA Fees
$62.5/mo
Finished Area
2,365 sqft
Lot Size
7,836 sqft lot
Basement Area
- sqft
MLS Name
Stellar MLS
MLS Number
L4963288
MLS Status
Pending
Days on Market
93
Cumulative Days on Market
74

Continue Your Journey in App
Find your dream home, receive real-time updates, and many more!
Download App
Continue Your Journey in App
Find your dream home, receive real-time updates, and many more!
Location
HOA Management
Sai Davila
HOA Fees
$750/ Annually
Disclaimer: Amenities are based on third-party information and may vary; buyers must independently verify all amenities, as information is deemed reliable but not guaranteed.
Facts & Features
Rooms
Bedrooms & bathrooms
Bedrooms: 4
Bathrooms: 2
Primary Bedroom
Level: First
Area: 183.75 Square Feet
Dimensions: 10.5x17.5
Bathroom 1
Level: First
Area: 121.00 Square Feet
Dimensions: 11x11
Bathroom 2
Level: First
Area: 110.00 Square Feet
Dimensions: 11x10
Dining Room
Level: First
Area: 168.00 Square Feet
Dimensions: 12x14
Kitchen
Level: First
Area: 192.50 Square Feet
Dimensions: 17.5x11
Bathroom 1
Level: First
Area: 91.00 Square Feet
Dimensions: 7x13
Living Room
Level: First
Area: 340.00 Square Feet
Dimensions: 20x17
Interior
Exterior Features
Other
Appliances
Dishwasher
Cooling
Central Air
Heating
Electric
Sewer
Public Sewer
Interior Features
Ninguno
Flooring
Vinyl
Construction
Year Built
Year Built: 2023
Home type
Single Family Residence
Construction Materials
Block
Foundation Details
Block, Slab
Roof
Shingle
Utilities & Energy
Water Source
Public
Utilities
Water Connected
Laundry Features
Inside, Laundry Room
Other Features
Subdivision Name
Willow Rdg
Price History
| Date | Event | Price |
|---|---|---|
09/19/2026 Source: | Pending | $394,000 $167/sqft |
08/27/2026 Source: | Price Decreased | $394,000 -1.25% $167/sqft |
07/20/2026 Source: | Price Decreased | $399,000 -2.68% $169/sqft |
07/06/2026 Source: | Listed for Sale | $410,000 $173/sqft |

Nearby Homes
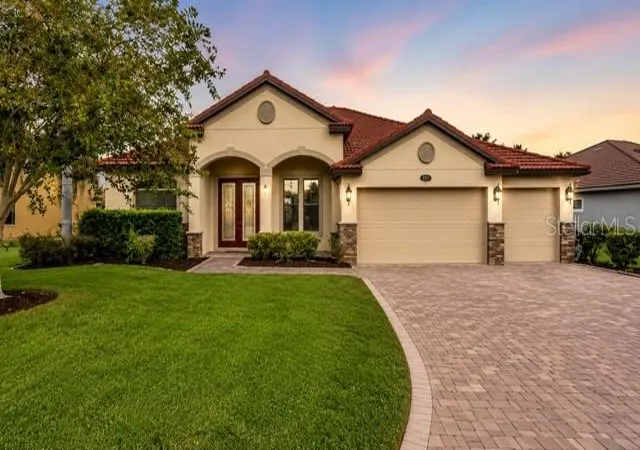
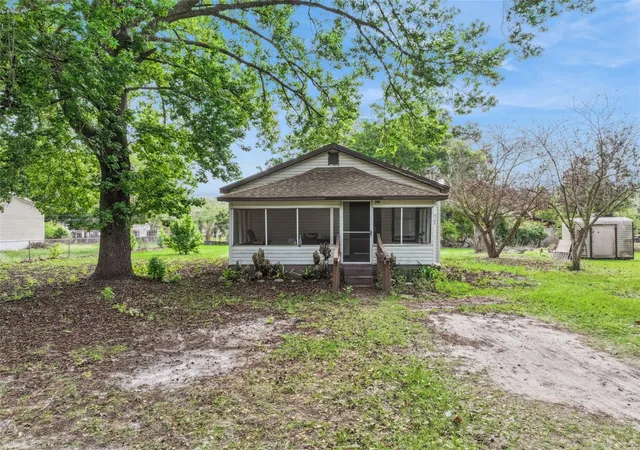
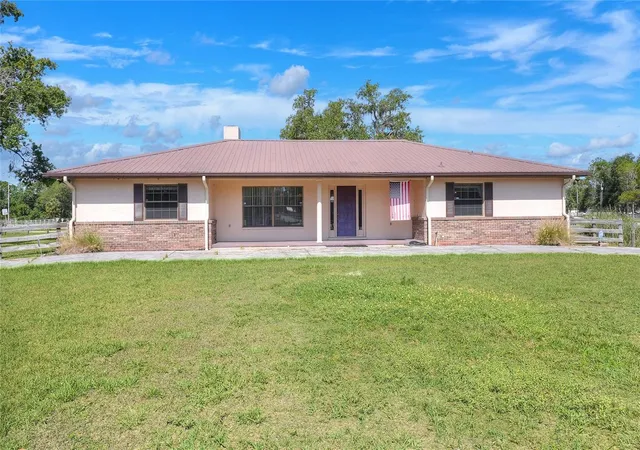
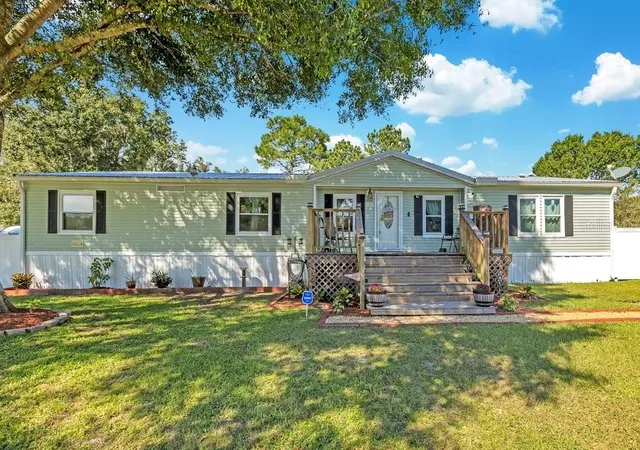
Find Homes by Property Features in Lakeland, FL
Nearby New Homes For Sale

Based on information from Stellar MLS® through Oct 08, 2026, 07:15AM as submitted to and distributed by MLS GRID. All data is obtained from various sources and may not have been verified by the broker or MLS GRID. Supplied Open House Information is subject to change without notice. All information should be independently reviewed and verified for accuracy. Properties may or may not be listed by the office/agent presenting the information. IDX information is provided exclusively for consumers’ personal non-commercial use. It may not be used for any purpose other than to identify prospective properties consumers may be interested in purchasing. The data is deemed reliable but is not guaranteed by MLS GRID. The use of the MLS GRID Data may be subject to an end-user license agreement prescribed by the Member Participant’s applicable MLS, if any, and as amended from time to time. © 2026 Stellar MLS. All Rights Reserved.
 Advertising Broker: Fred McGill | Simple Showing, Inc