- 0
- 2
- Overview
- Description
- Property Details
- Location
- Facts & Features
- Getting Around
- Nearby Homes
 49 minutes ago
 New Construction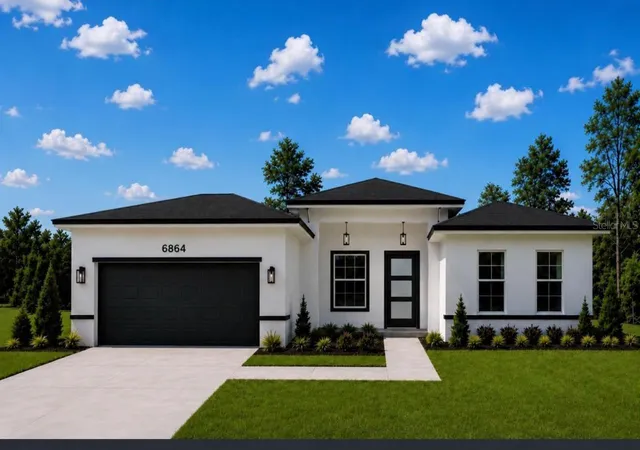

Street View
$344,000
Monthly Est:$1,712
 4 Beds
 3 Baths
3 full baths
 2,123sqft
6864 SW 130th Lane Rd, Ocala, FL 34473
$344,000
$1,712/moEst:
Get Pre-Approved
Single Family Residence
Built in 2026
$-- HOA
12,197 sqft lot
$162/sq.ft
Description
Under contract-accepting backup offers. Virtually Staged. **NEW CONSTRUCTION** MOVE-IN READY | No HOA | No CDD | DUAL SUITE Layout **Exclusive Floor Plan** Luxury Living with Exceptional Upgrades. Experience the perfect blend of elegance, comfort, and functionality in this beautifully crafted 4-bedroom, 3-bath home with lots of upgrades - modern, spacious, and designed for families seeking comfort, privacy, and convenience. Builder did not scale back with design options :::HIGHLIGHTS::: Exclusive Dual Suite Floor Plan | Soaring High Ceilings 10' tall | Upgraded 8-foot Interior Doors throughout | Impressive 8-foot-tall Triple Sliding Glass Door creating seamless indoor-outdoor living | Spacious Open-Concept Living, Dining & Kitchen | Designer Kitchen with luxurious Carrara Quartz Countertops in dual-sided waterfall and Whirlpool Stainless Steel Appliances | Luxury Vinyl Flooring Throughout | Oversized Laundry Room with Extra Workspace | Primary Suite featuring Dual Walk-in Closets (His & Hers) and a luxurious Spa-Inspired Bathroom with a Multi-Head Shower System including a Rain Shower | Private Secondary Suite (In-Law suite) with its Own Bathroom and an Oversized Walk-in Closet | Oversized 20'x20' Painted Floor Garage | HAVC room machines located inside the garage | **Zoned for the NEW HIGH SCHOOL (open Aug/2026)** :::: Step inside and immediately appreciate the bright, open layout enhanced by soaring ceilings, abundant natural light, and upgraded architectural details that elevate every space | The impressive 8-foot triple sliding glass door expands the living area outdoors, creating the perfect setting for entertaining or enjoying Florida's indoor-outdoor lifestyle | The chef-inspired kitchen is the heart of the home, showcasing elegant Carrara quartz countertops, abundant cabinetry, a large island, and a walk-in pantry, and premium stainless steel appliances, including the refrigerator, range, microwave, dishwasher, and garbage disposal, making this home truly move-in ready | The luxurious MASTER SUITE owner's retreat was designed as a private sanctuary, offering dual walk-in closets and a spa-like en-suite bathroom featuring a multi-head shower with a relaxing rainfall shower, delivering the feel of a luxury resort every day | The secondary suite with its private bath and oversized walk-in closet is perfect for extended family, or guests. Located in the fast-growing Marion Oaks community, close to supermarkets and with quick access to I-75, making daily routines convenient and straightforward. A rare combination of modern design, family-focused functionality, and everyday convenience in one of Ocala’s fastest-growing communities. Video and/or audio surveillance with recording capability is present on the property.
Continue Reading- Houzeo last checked: 1 hour ago
- Listing updated: September 28, 2026 at 12:00 pm
- Listing Provided by: Rafaela de Aguiar Antonio Caliman (407) 999-6035 | WRA BUSINESS & REAL ESTATE (407) 512-1008
- Source: Stellar MLS-FL | MLS#: O6444793

Property Details
Status
Active Under Contract
Type
Single Family Residence
No. of Stories
1
County
City
Neighborhood
--
Year Built
2026
HOA Fees
-
Finished Area
2,123 sqft
Lot Size
12,197 sqft lot
Basement Area
- sqft
MLS Name
Stellar MLS
MLS Number
O6444793
MLS Status
Pending
Days on Market
1

Continue Your Journey in App
Find your dream home, receive real-time updates, and many more!
Download App
Continue Your Journey in App
Find your dream home, receive real-time updates, and many more!
Location
Facts & Features
Rooms
Bedrooms & bathrooms
Bedrooms: 4
Bathrooms: 3
Primary Bedroom
Level: First
Bedroom 2
Level: First
Bedroom 3
Level: First
Bedroom 4
Level: First
Primary Bathroom
Level: First
Bathroom 2
Level: First
Bathroom 3
Level: First
Laundry
Level: First
Kitchen
Level: First
Living Room
Level: First
Interior
Heating
Central
Sewer
Septic Tank
Flooring
Luxury Vinyl
Exterior Features
Lighting, Other, Sidewalk
Appliances
Dishwasher, Disposal, Electric Water Heater, Microwave, Range, Refrigerator
Interior Features
Eat In Kitchen, High Ceilings, Kitchen/family Room Combo, Living Room/dining Room Combo, Open Floorplan, Other, Primary Bedroom Main Floor, Solid Surface Counters, Thermostat, Walk In Closet(s)
Cooling
Central Air
Construction
Year Built
Year Built: 2026
Home type
Single Family Residence
Property Condition
Completed
Foundation Details
Slab
Construction Materials
Block
Roof
Shingle
Utilities & Energy
Water Source
Public
Laundry Features
Laundry Room
Parking Features
Covered, Garage Door Opener
Utilities
Electricity Available, Water Available
Other Features
Lot Features
Oversized Lot
Patio And Porch Features
Covered, Front Porch, Patio, Porch, Rear Porch
Subdivision Name
Marion Oaks Un 10
Price History
| Date | Event | Price |
|---|---|---|
09/28/2026 Source: | Listed for Sale | $344,000 $162/sqft |

Nearby Homes
Find Homes by Property Features in Ocala, FL
Nearby New Homes For Sale

Based on information from Stellar MLS® through Sep 28, 2026, 11:00AM as submitted to and distributed by MLS GRID. All data is obtained from various sources and may not have been verified by the broker or MLS GRID. Supplied Open House Information is subject to change without notice. All information should be independently reviewed and verified for accuracy. Properties may or may not be listed by the office/agent presenting the information. IDX information is provided exclusively for consumers’ personal non-commercial use. It may not be used for any purpose other than to identify prospective properties consumers may be interested in purchasing. The data is deemed reliable but is not guaranteed by MLS GRID. The use of the MLS GRID Data may be subject to an end-user license agreement prescribed by the Member Participant’s applicable MLS, if any, and as amended from time to time. © 2026 Stellar MLS. All Rights Reserved.
 Advertising Broker: Fred McGill | Simple Showing, Inc


