- Overview
- Description
- Property Details
- Location
- Facts & Features
- Getting Around
- Nearby Homes

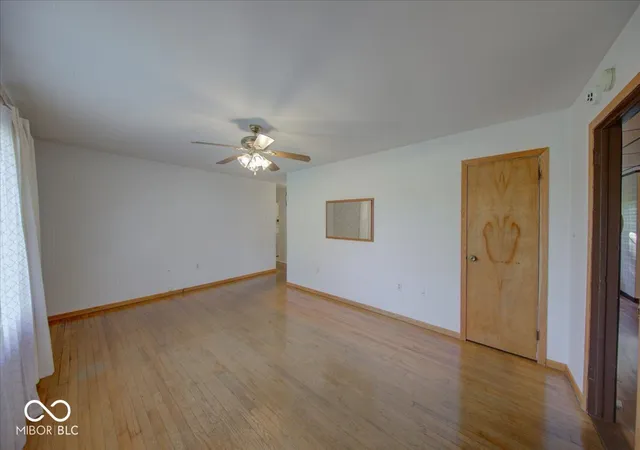


$225,000
Monthly Est:$1,120
 3 Beds
 1 Bath
1 full bath
 1,608sqft
6877 S 600 West, Edinburgh, IN 46124
$225,000
$1,120/moEst:
Get Pre-Approved
Single Family Residence
Built in 1962
$-- HOA
26,572 sqft lot
$140/sq.ft
Description
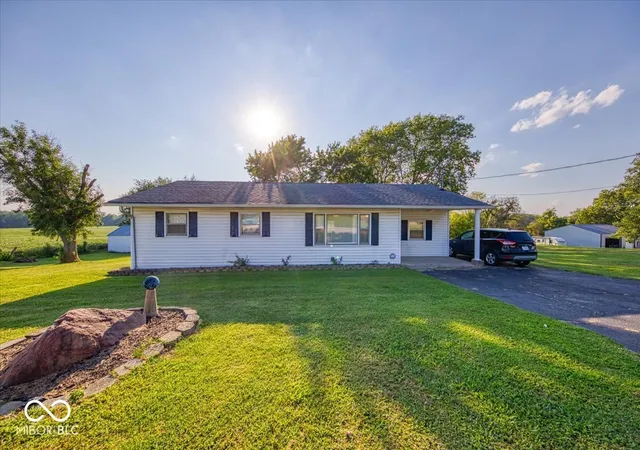
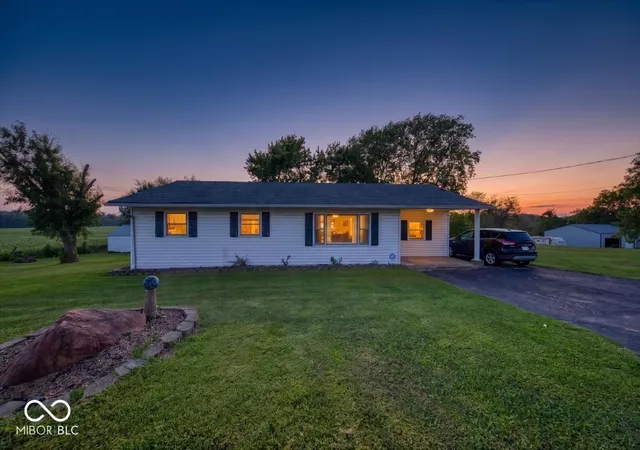
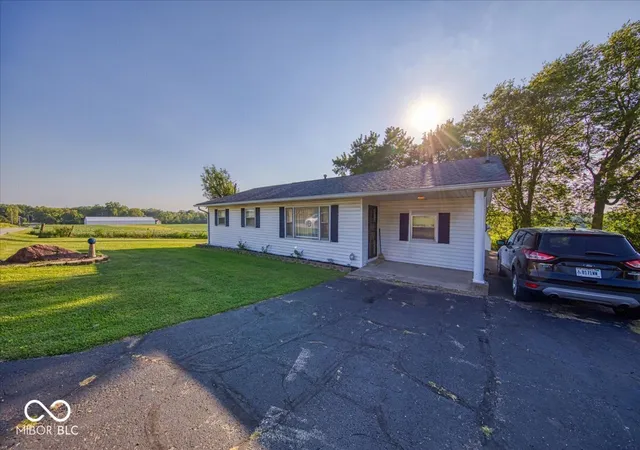
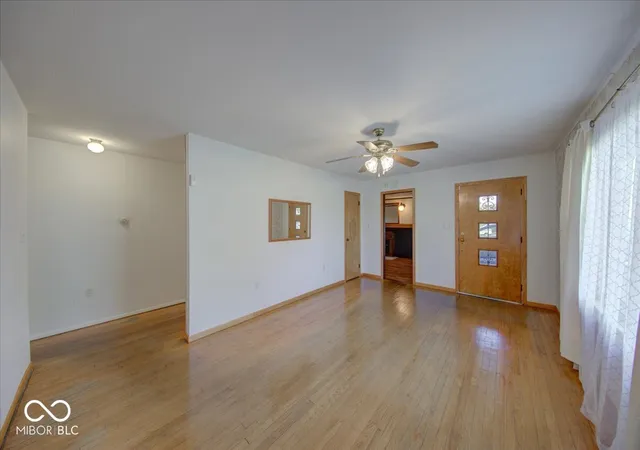
Welcome home to this extremely well-cared-for, one-owner home situated on .61 of an acre! From the moment you arrive, you'll love the inviting covered front porch-a wonderful spot to relax and enjoy your morning coffee. Step inside to a spacious living room filled with an abundance of natural light that beautifully showcases the hardwood floors. The large eat-in kitchen offers plenty of cabinet and counter space, along with a generous dining area that provides plenty of room for meals and gatherings. Kitchen appliances are included. Just beyond the kitchen, the spacious family room is sure to be a favorite, featuring a gas fireplace with a mantel and beautiful slate surround that creates a warm and inviting focal point. The home offers three bedrooms, each with spacious closets and hardwood flooring, along with a convenient laundry room where the washer and dryer are included. Step outside and discover even more to love! The large deck provides a great space to relax, entertain, and enjoy the expansive .61-acre property. The storage barn offers electricity and a roll-up door, while an additional shed provides even more storage. With plenty of outdoor space, there's room to create a garden, add outdoor amenities, or simply enjoy the peaceful setting. Numerous updates and improvements include PEX water lines replaced in 2025, 200-amp breaker panel, well pump and pressure tank replaced in 2013- well pump/tank combo, leaf guards on the gutters, and HVAC replaced in 2011. The septic system was pumped approximately 10 years ago- w/one person living in the home and features a finger system. This charming one-owner home offers plenty of character, space, storage, and potential, all on a generous .61-acre lot. Come see all this property has to offer and make it your own!
- Houzeo last checked: 1 minute ago
- Listing updated: September 30, 2026 at 10:15 pm
- Listing Provided by: Edwina Withers (317) 441-8337 | Berkshire Hathaway Home (317) 881-7900
- Source: Metropolitan Indianapolis Board of REALTORS (MIBOR) MLS-IN | MLS#: 22125421

Property Details
Status
Pending
Type
Single Family Residence
No. of Stories
-
County
City
Neighborhood
--
Year Built
1962
HOA Fees
-
Finished Area
1,608 sqft
Lot Size
26,572 sqft lot
Basement Area
- sqft
MLS Name
Metropolitan Indianapolis Board of REALTORS (MIBOR) MLS
MLS Number
22125421
MLS Status
Pending
Days on Market
28
Cumulative Days on Market
20

Continue Your Journey in App
Find your dream home, receive real-time updates, and many more!
Download App
Continue Your Journey in App
Find your dream home, receive real-time updates, and many more!
Location
Facts & Features
Rooms
Bedrooms & bathrooms
Bedrooms: 3
Bathroom: 1
Living Room
Level: Main
Area: 208.26 Square Feet
Dimensions: 11.7X17.8
Dining Room
Level: Main
Area: 91.16 Square Feet
Dimensions: 10.6X8.6
Kitchen
Level: Main
Area: 96.90 Square Feet
Dimensions: 10.2X9.5
Laundry
Level: Main
Area: 40.18 Square Feet
Dimensions: 4.9X8.2
Master Bedroom
Level: Main
Area: 146.72 Square Feet
Dimensions: 13.1X11.2
Bedroom 2
Level: Main
Area: 133.65 Square Feet
Dimensions: 13.5X9.9
Bedroom 3
Level: Main
Area: 119.21 Square Feet
Dimensions: 13.1X9.10
Family Room
Level: Main
Area: 250.16 Square Feet
Dimensions: 21.2X11.8
Interior
Exterior Features
Storage, Fire Pit, Storage Shed
Interior Features
Paddle Fan, Hi Speed Internet Availbl, Eat In Kitchen, Wood Work Stained
Window Features
Wood Frames
Flooring
Hardwood
Cooling
Central Air
Heating
Forced Air, Natural Gas
Appliances
Dryer, Gas Water Heater, Microwave, Gas Oven, Refrigerator, Washer, Range Hood
Construction
Year Built
Year Built: 1962
Home type
Single Family Residence
Foundation Details
Cellar, Crawl Space
Architectural Style
Ranch
Construction Materials
Vinyl Siding
Utilities & Energy
Security Features
Security System Owned, Smoke Detector(s)
Fireplace Features
Family Room, Gas Log
Electric
200+ Amp Service
Parking Features
Asphalt, Concrete
Water Source
Well, Private
Utilities
Electricity Connected, Natural Gas Connected, Septic System
Laundry Features
Laundry Room, Main Level
Other Features
Lot Features
Access, Not In Subdivision, Rural Not Subdivision, Mature Trees
Subdivision Name
No Subdivision
Patio And Porch Features
Covered, Deck
Price History
| Date | Event | Price |
|---|---|---|
09/30/2026 Source: | Pending | $225,000 $140/sqft |
09/10/2026 Source: | Listed for Sale | $225,000 $140/sqft |

Getting Around 6877 S 600 West
Bike Score®

Somewhat Bikeable
18/100
Walk Score®

Car-Dependent
0/100
Data provided by Redfin
Nearby Homes


Find Homes by Property Features in Edinburgh, IN

Based on information from MIBOR REALTOR® Association through Oct 09, 2026, 03:00AM. The Broker Listing Cooperative® listing service's Listing information is deemed reliable but is not guaranteed accurate by the Broker Listing Cooperative® listing service. All data is obtained from various sources and may not have been verified by broker or Broker Listing Cooperative listing service. Supplied Open House Information is subject to change without notice. All information should be independently reviewed and verified for accuracy. Properties may or may not be listed by the office/agent presenting the information.. All Rights Reserved. © 2026 MIBOR REALTOR® Association.
 Advertising Broker: Jonah Hartsburg | Hoosier Hub Realty