Realty Solution
Powered by 
- 14
- Overview
- Description
- Property Details
- Location
- Facts & Features
- Getting Around
- Nearby Homes
 No HOA
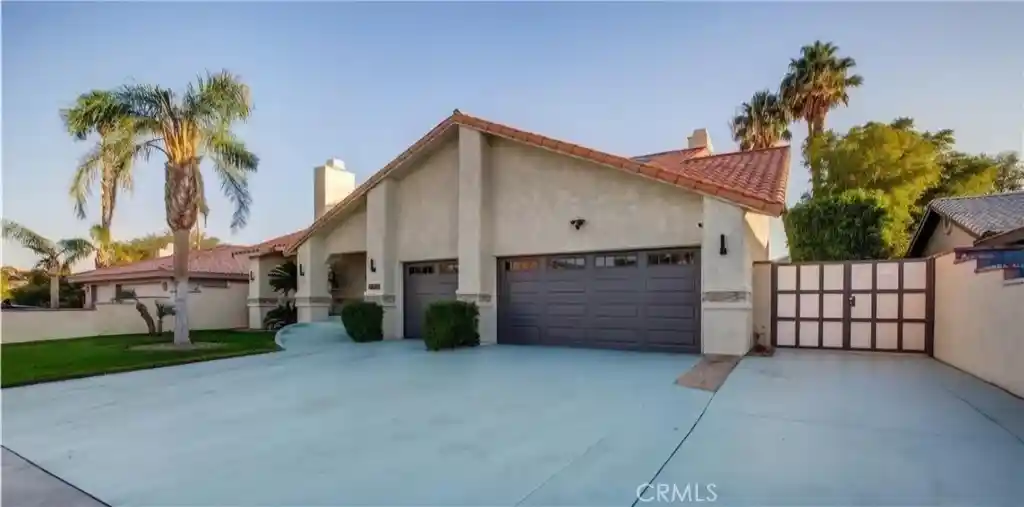


Street View
Listed by: Kristina Melkonyan (818) 433-8002 DRE #02231892 | The Art In Real Estate (818) 241-3000
$690,000
Monthly Est:$3,434
 5 Beds
 4 Baths
3 full baths + 1 half bath
 2,641sqft
68775 Raposa Rd, Cathedral City, CA 92234
$690,000
$3,434/moEst:
Get Pre-Approved
Single Family Residence
Built in 1989
$-- HOA
7,841 sqft lot
$261/sq.ft
Description
Beautifully updated contemporary house featuring a modern double-door entryway & glass railing staircase with high vaulted ceilings, recessed lighting and more. The remodeled chef’s kitchen features extensive white cabinetry, granite counter and stainless steel appliances. Brightened by recessed lighting, the layout flows into a spacious dining and family room. Oversized windows, large sliding glass doors open directly to the backyard and pool. The main floor also includes a private first-floor bedroom & a separate guest restroom with a shower. The Prime bedroom offers wood-style flooring, recessed lighting, neutral paint tones, & a clean contemporary feel with a bright & open layout. The bathroom has been upgraded with large marble-style tile flooring and walls, a double-sink vanity w/ dark granite countertops, modern square sinks, updated cabinetry, and a spacious glass-enclosed shower. There is also a separate jetted soaking tub surrounded by matching stone finishes, adding a spa-like touch. Large windows provide natural light throughout the space. Another smaller bedroom includes a skylight, light-toned flooring, recessed lighting. Another bedroom with sliding doors open directly to a private balcony that spans across the rear of the home, adding architectural character - a spacious private balcony with metal railing, stucco finishes, & Spanish-style clay tile roofing. The upper level showcases a mix of modern rectangular and arched windows with vertical blinds, bringing in natural light while adding architectural character. Below the balcony is a covered patio area with recessed lighting and an outdoor ceiling fan. Additional features include spacious hallways, modern lighting fixtures, a separate laundry room with built-in cabinetry, sink, and additional storage, plus an attached multi-car garage offering ample parking and functionality. The resort-style backyard is designed for year-round entertaining and relaxation, featuring an expansive covered patio overlooking the pool area, multiple lounge and dining spaces, ceiling fans, mounted TV setup, and a built-in outdoor kitchen complete with BBQ grill, sink, serving counter, and prep area. Mature landscaping, privacy hedges, and spacious hardscape areas create a private and inviting setting ideal for entertaining, and enjoying Southern California living. Close to Agua Caliente Casino Cathedral City & it is also a short drive to Agua Caliente Resort Casino Spa in Rancho Mirage
- Houzeo last checked: 13 minutes ago
- Listing updated: October 12, 2026 at 6:06 am
- Source: California Regional MLS-CA | MLS#: GD26106349

Property Details
Status
Active
Type
Single Family Residence
No. of Stories
2
County
City
Neighborhood
--
Year Built
1989
HOA Fees
-
Finished Area
2,641 sqft
Lot Size
7,841 sqft lot
Basement Area
- sqft
MLS Name
California Regional MLS
MLS Number
GD26106349
MLS Status
Active
Days on Market
169
Cumulative Days on Market
146

Continue Your Journey in App
Find your dream home, receive real-time updates, and many more!
Continue Your Journey in App
Find your dream home, receive real-time updates, and many more!
Location
Facts & Features
Rooms
Bedrooms & bathrooms
Bedrooms: 5
Bathrooms: 4
Interior
Flooring
Tile, Wood
Interior Features
Balcony, Separate Formal Dining Room, Granite Counters, High Ceilings, Multiple Staircases, Stone Counters, Recessed Lighting, Two Story Ceilings, Bedroom On Main Level
Sewer
Public Sewer
Exterior Features
Barbecue, Lighting
Appliances
Dishwasher, Gas Oven
Cooling
Central Air
Heating
Central
Window Features
Blinds
Construction
Year Built
Year Built: 1989
Home type
Single Family Residence
Property Condition
Updated Remodeled
Architectural Style
Contemporary
Roof
Clay, Spanish Tile
Utilities & Energy
Laundry Features
Laundry Room
Pool Features
Private
Water Source
Public
Fireplace Features
Family Room, Living Room
Parking Features
Driveway, Garage
Other Features
Community Features
Foothills, Lake
Lot Features
Zero To One Unit Acre, Lawn
Patio And Porch Features
Rear Porch, Patio
Price History
| Date | Event | Price |
|---|---|---|
06/11/2026 Source: | Price Decreased | $720,000 -2.70% $273/sqft |
05/18/2026 Source: | Listed for Sale | $740,000 +7.25% $280/sqft |
05/18/2026 Source: | Price Decreased | $690,000 -1.43% $261/sqft |
10/13/2023 Source: | Price Increased | $700,000 +55.59% $265/sqft |
06/25/2019 Source: | Price Increased | $449,900 +2.25% $170/sqft |

Show more
Nearby Homes
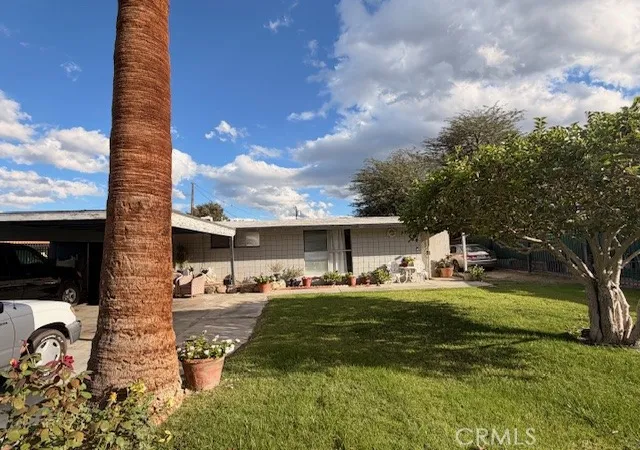
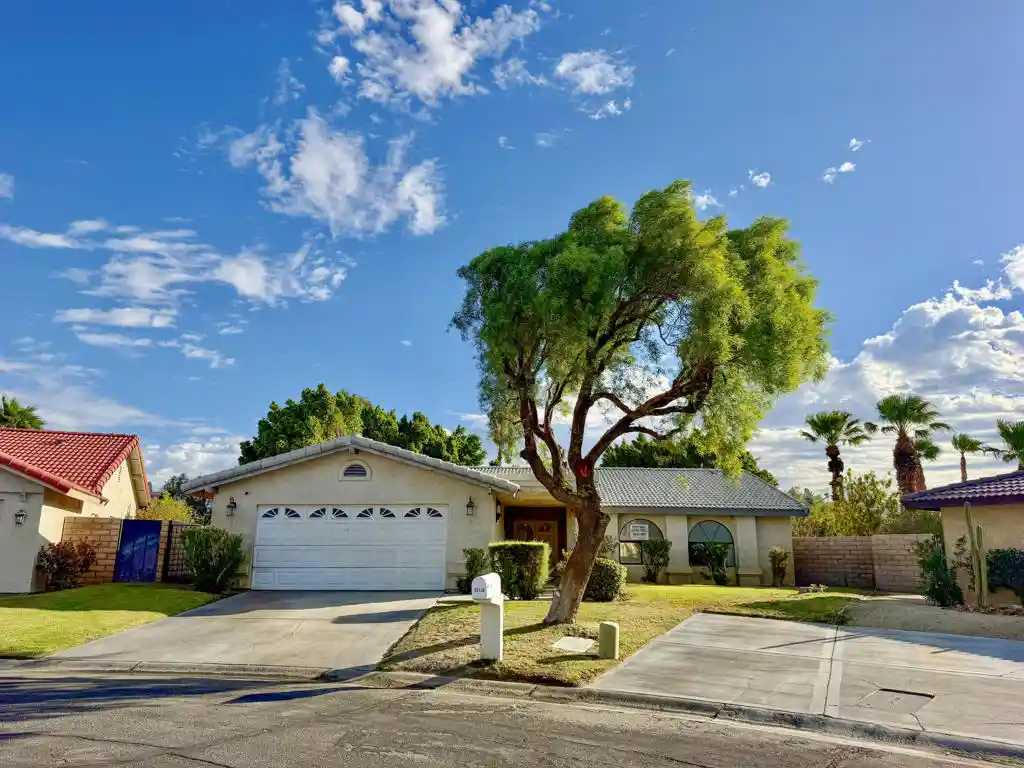
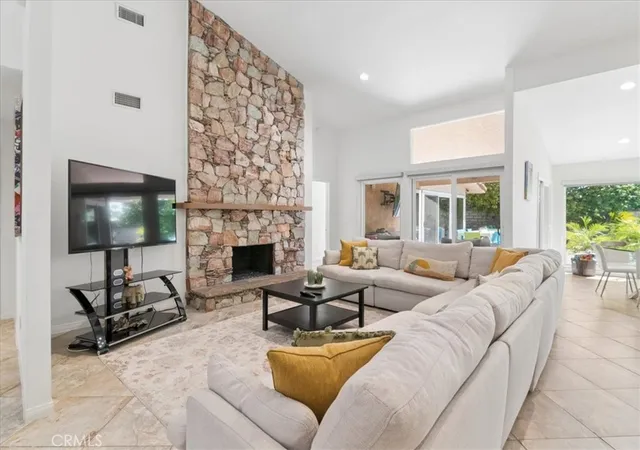
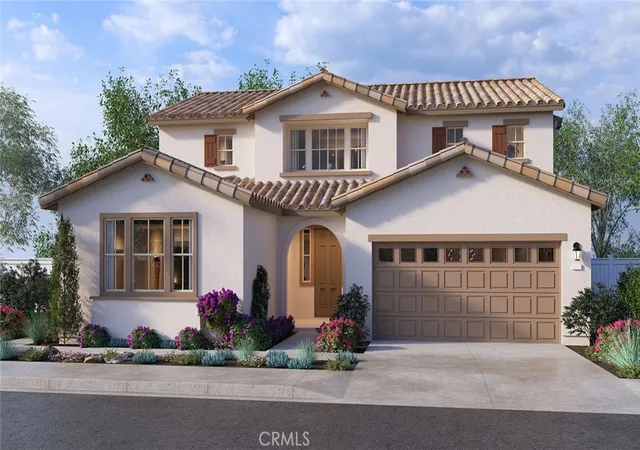
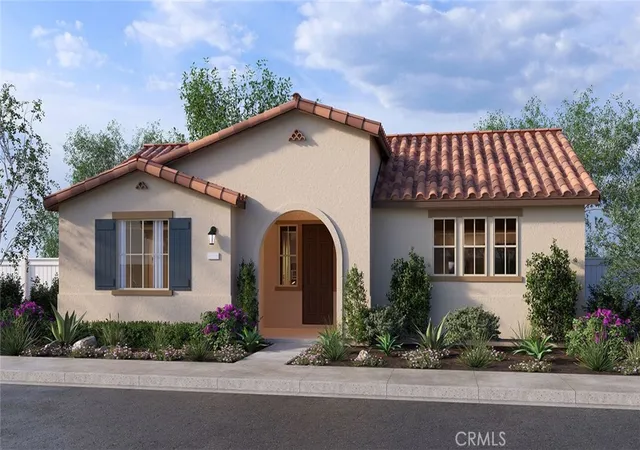
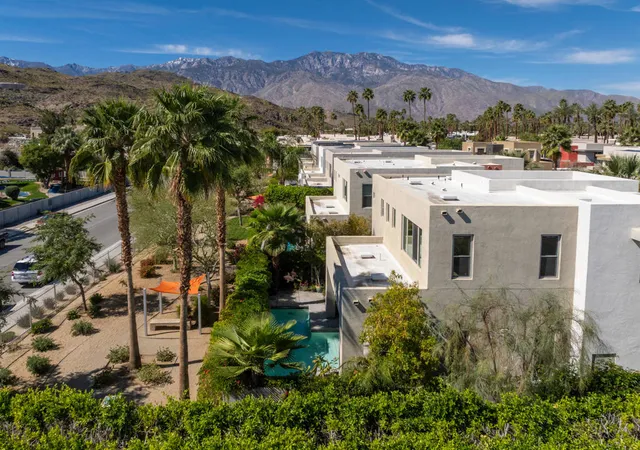
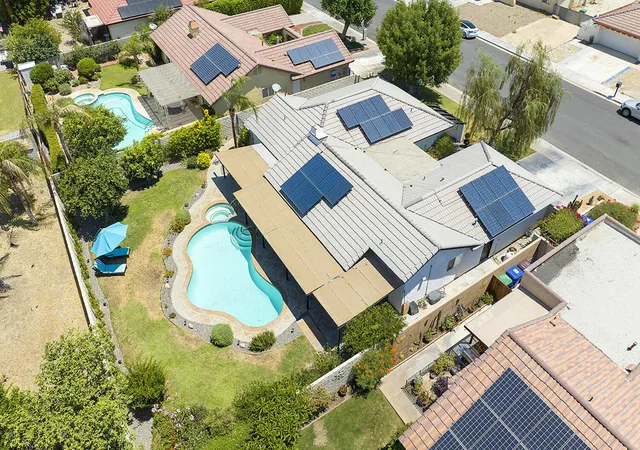
Find Homes by Property Features in Cathedral City, CA
Nearby New Homes For Sale


Based on information from California Regional Multiple Listing Service, Inc. as of Nov 05, 2026, 12:15AM and /or other sources. All data, including all measurements and calculations of area, is obtained from various sources and has not been, and will not be, verified by broker or MLS. All information should be independently reviewed and verified for accuracy. Properties may or may not be listed by the office/agent presenting the information. Information being provided is for consumers’ personal, non-commercial use and may not be used for any purpose other than to identify prospective properties consumers may be interested in purchasing. This website may not include listings or property addresses of sellers who have directed their listing brokers to withhold their listing or their property address from display on the Internet. © 2026 California Regional Multiple Listing Service. All Rights Reserved.
 Advertising Broker: William Johnson DRE #01463271 | William Johnson Brokerage
