The Greene Realty
Powered by 
- 0
- 12
- Overview
- Description
- Property Details
- Location
- Facts & Features
- Getting Around
- Nearby Homes

Street View
$4,495,000
Monthly Est:$22,373
 5 Beds
 8 Baths
6 full baths + 2 half baths
 7,477sqft
688 Brush Hl Rd, Milton, MA 02186
$4,495,000
$22,373/moEst:
Get Pre-Approved
Single Family Residence
Built in 2026
$-- HOA
1.88 acres lot
$601/sq.ft
Description
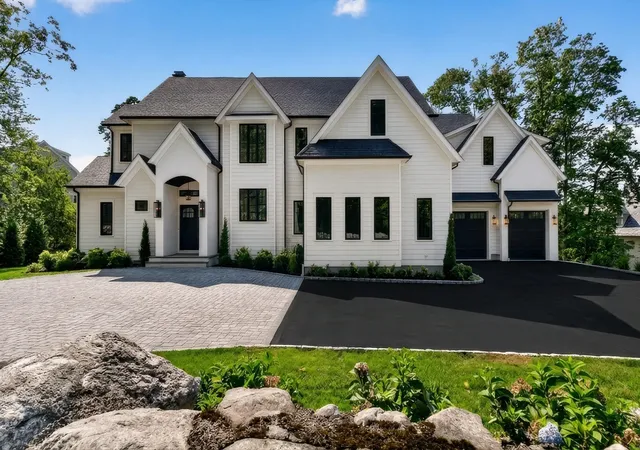
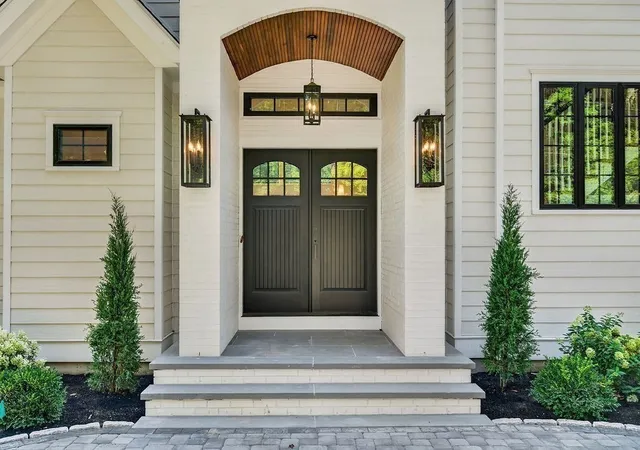
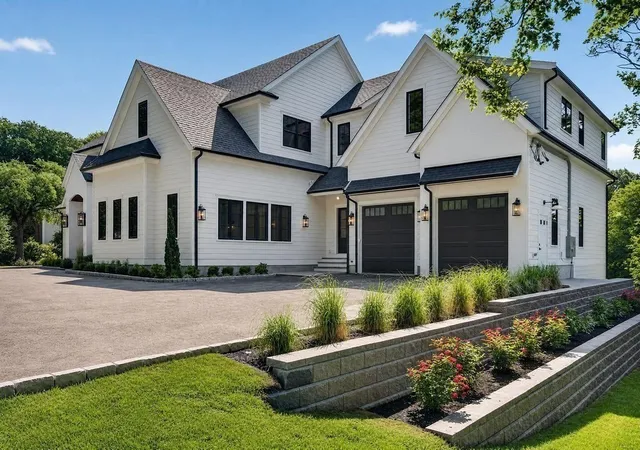
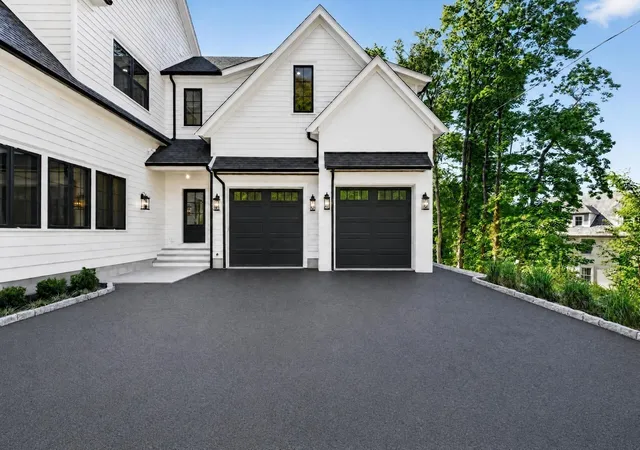
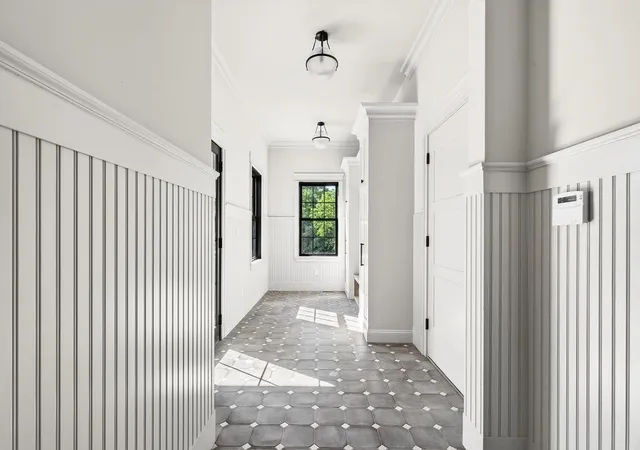
A striking new construction residence at Brush Hill, thoughtfully designed with timeless architecture, elevated finishes, and today’s most sought-after amenities. The exterior makes an immediate impression with custom-colored LP Smart Siding, CertainTeed architectural shingles, partial brick façades, and elegant brick and bluestone entryways. Marvin windows and doors enhance both aesthetics and energy efficiency while filling the home with natural light. Outdoor living is seamlessly integrated with a built-in grill and outdoor Sonos speakers, ideal for entertaining.Inside, the home blends sophistication and comfort across every level. Six-inch engineered hardwood floors flow throughout, complemented by custom moldings, built-ins, and both gas and wood-burning fireplaces. The chef’s kitchen serves as the heart of the home, featuring a custom-designed kitchen and hood, Sub-Zero and Wolf appliance package, a 48” column refrigerator/freezer combination, 48” Wolf induction range, Cove dishwasher, and quartz countertops.A fully appointed butler’s pantry adds exceptional functionality with an additional oven, microwave, water bottle dispenser, Miele coffee system, and Thermador wine refrigerator—perfect for entertaining and everyday convenience.Designed with wellness and recreation in mind, the home includes three bathrooms with heated floors, a private sauna with red light therapy, a dedicated gym, and a finished basement bar. An optional TrackMan golf simulator offers a unique and elevated recreational experience.Additional features include a whole-house Sonos sound system, prewired alarm and camera system, and full-house water filtration—delivering comfort, security, and peace of mind. This exceptional new construction at Brush Hill offers a rare combination of luxury, lifestyle, and thoughtful design.
- Houzeo last checked: 1 hour ago
- Listing updated: September 29, 2026 at 7:05 am
- Listing Provided by: Scott Farrell & Partners (508) 367-7467 | Compass (617) 206-3333
- Source: MLS Property Information Network-MA | MLS#: 73573141

Property Details
Status
Pending
Type
Single Family Residence
No. of Stories
-
County
City
Neighborhood
--
Year Built
2026
HOA Fees
-
Finished Area
7,477 sqft
Lot Size
1.88 acres lot
Basement Area
- sqft
MLS Name
MLS Property Information Network
MLS Number
73573141
MLS Status
Under Agreement
Days on Market
29

Continue Your Journey in App
Find your dream home, receive real-time updates, and many more!
Download App
Continue Your Journey in App
Find your dream home, receive real-time updates, and many more!
Location
Facts & Features
Rooms
Bedrooms & bathrooms
Bedrooms: 5
Bathrooms: 8
Interior
Exterior Features
Deck, Deck Composite, Patio, Covered Patio/deck, Sprinkler System, Stone Wall, Outdoor Gas Grill Hookup
Window Features
Insulated Windows
Heating
Central, Heat Pump, Electric, Propane
Flooring
Wood, Hardwood
Cooling
Central Air, Heat Pump, Other
Appliances
Water Heater, Range, Oven, Dishwasher, Disposal, Microwave, Refrigerator, Freezer, Washer, Dryer, Water Treatment, Energy Star Qualified Refrigerator, Wine Refrigerator, Energy Star Qualified Dryer, Energy Star Qualified Dishwasher, Energy Star Qualified Washer, Range Hood, Water Softener, Rangetop Energy Star, Plumbed For Ice Maker
Interior Features
Sauna/steam/hot Tub, Wet Bar, Wired For Sound, Internet Available Broadband
Sewer
Public Sewer
Construction
Year Built
Year Built: 2026
Home type
Single Family Residence
Roof
Shingle
Architectural Style
Colonial, Contemporary
Foundation Details
Concrete Perimeter
Construction Materials
Frame, Brick, Stone
Utilities & Energy
Water Source
Public
Parking Features
Attached, Garage Door Opener, Garage Faces Side, Paved Drive
Fireplace Features
Master Bedroom
Utilities
For Electric Range, For Electric Oven, For Electric Dryer, Washer Hookup, Icemaker Connection, Generator Connection, Outdoor Gas Grill Hookup
Security Features
Security System
Basement
Full, Finished, Sump Pump
Laundry Features
Electric Dryer Hookup, Washer Hookup
Electric
Generator Connection
Other Features
Disclosures
Taxes Are Not Aassesed Yet As Its New Construction
Patio And Porch Features
Deck, Deck Composite, Patio, Covered
Community Features
Pool, Tennis Court(s), Park, Walk/jog Trails, Golf
Lot Features
Wooded, Underground Storage Tank, Gentle Sloping, Level
Price History
| Date | Event | Price |
|---|---|---|
09/29/2026 Source: | Pending | $4,495,000 $601/sqft |
09/15/2026 Source: | Contingent (Active Under Contract) | $4,495,000 $601/sqft |
09/08/2026 Source: | Listed for Sale | $4,495,000 $601/sqft |

Nearby Homes


Find Homes by Property Features in Milton, MA

Based on information provided to and compiled by MLS Property Information Network, Inc. covering through Oct 08, 2026, 09:00AM. The property listing data and information, or the Images, set forth herein were provided to MLS Property Information Network, Inc. from third-party sources, including sellers, lessors and public records, and were compiled by MLS Property Information Network, Inc. The property listing data and information, and the Images, are for the personal, non-commercial use of consumers having a good faith interest in purchasing or leasing listed properties of the type displayed to them and may not be used for any purpose other than to identify prospective properties which such consumers may have a good faith interest in purchasing or leasing. MLS Property Information Network, Inc. and its subscribers disclaim any and all representations and warranties as to the accuracy of the property listing data and information, or as to the accuracy of any of the Images, set forth herein. All information provided is deemed reliable, but is not guaranteed to be accurate and should be independently verified. © 2026 MLS Property Information Network, Inc. All Rights Reserved.
 Advertising Broker: Derek Greene | The Greene Realty Group