- Overview
- Description
- Property Details
- Location
- Facts & Features
- Getting Around



$595,000
Monthly Est:$2,962
 3 Beds
 3 Baths
2 full baths + 1 half bath
 1,962sqft
688 N 900 West, Arlington, IN 46104
$595,000
$2,962/moEst:
Get Pre-Approved
Single Family Residence
Built in 1898
$-- HOA
24 acres lot
$303/sq.ft
Description
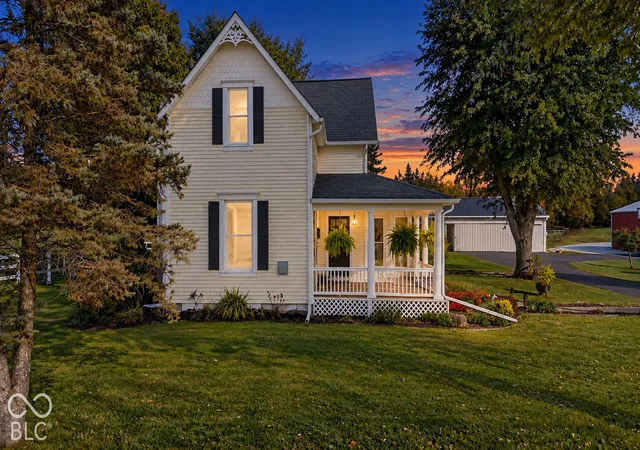
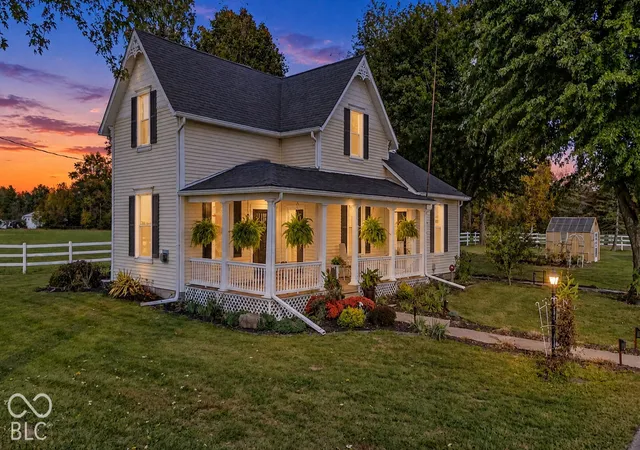
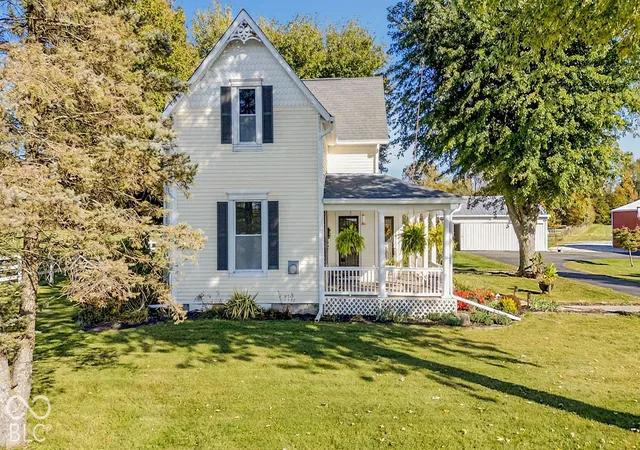
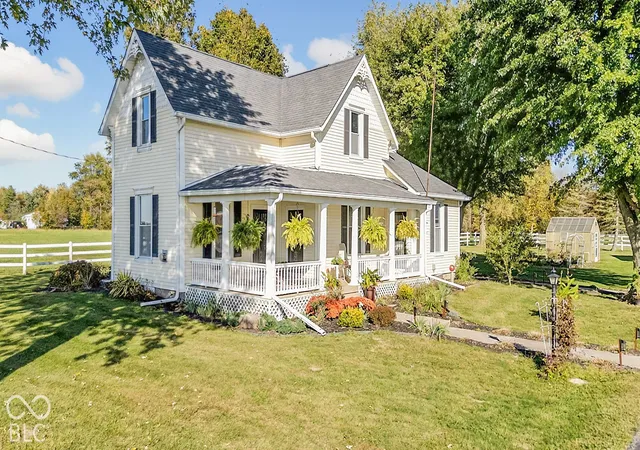
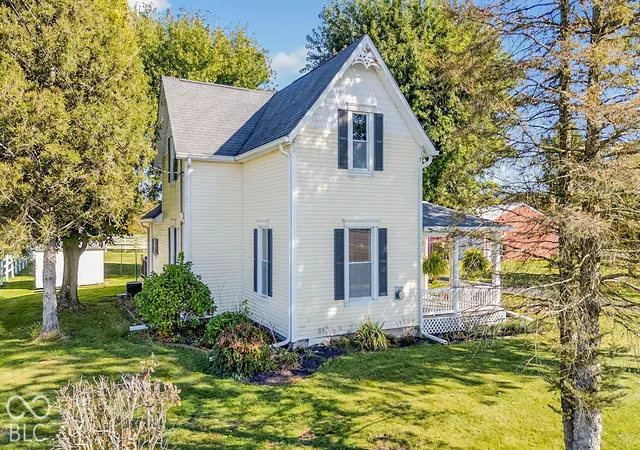
Welcome to the ultimate country paradise! Situated on a scenic property, this home offers picturesque farmhouse living complete with a newly repaved blacktop driveway (Crim Paving) and a charming wrap-around front porch perfect for taking in gorgeous sunsets. Inside, the home features beautiful thick stained woodwork throughout, high-speed fiber internet (Ninestar), newer windows, and most walls professionally skim-coated and painted (2025). The spacious country kitchen is appointed with Cambria quartz countertops, tile flooring, and updated appliances including a new microwave (2026), dishwasher (2023), Whirlpool refrigerator, and Samsung range. The flexible layout offers 3 bedrooms, 2.5 bathrooms, and a dedicated office/den. A leaded glass transom separates the living and great rooms, where you will find a gas fireplace with an elegant Victorian-style mantle. Enjoy luxurious comfort with a heated tile floor in the main-floor full bathroom near the office. Outdoors, relax on the low-maintenance Trex back deck overlooking your private retreat, surrounded by organic garden spaces and vibrant perennial flower beds. An exceptional setup for equestrian or livestock enthusiasts, the property features 14 acres w/ 2 pastures and a hayfield complete with livestock run-in shelters, 5 outside water hydrants (2 wired with electricity for pasture supply), high-tensile wire fencing with a charger on one pasture, two large steel Quonset huts for extra shelter or storage, and a dedicated horse barn. Additional outbuildings include a versatile pole barn equipped with electricity, a garage door opener, dedicated storage, and a separate work area, plus a fully outfitted greenhouse with both electric and gas hookups. Beyond the pastures, explore 10 sprawling acres of gorgeous woods with the Little Blue River running right through. Teeming with abundant wildlife, this property is a true hunter's paradise and a rare rural find!
- Houzeo last checked: 9 minutes ago
- Listing updated: October 30, 2026 at 2:41 pm
- Listing Provided by: Missy Ackerman | F.C. Tucker Company (317) 570-3800
- Source: Metropolitan Indianapolis Board of REALTORS (MIBOR) MLS-IN as distributed by MLS GRID | MLS#: 22132172

Property Details
Status
Pending
Type
Single Family Residence
No. of Stories
-
County
City
Neighborhood
--
Year Built
1898
HOA Fees
-
Finished Area
1,962 sqft
Lot Size
24 acres lot
Basement Area
- sqft
MLS Name
Metropolitan Indianapolis Board of REALTORS (MIBOR) MLS
MLS Number
22132172
MLS Status
Pending
Days on Market
13
Cumulative Days on Market
5

Continue Your Journey in App
Find your dream home, receive real-time updates, and many more!
Continue Your Journey in App
Find your dream home, receive real-time updates, and many more!
Location
Facts & Features
Rooms
Bedrooms & bathrooms
Bedrooms: 3
Bathrooms: 3
Master Bedroom
Level: Upper
Area: 121.00 Square Feet
Dimensions: 11x11
Bedroom 2
Level: Upper
Area: 165.00 Square Feet
Dimensions: 15x11
Bedroom 3
Level: Upper
Area: 168.00 Square Feet
Dimensions: 12x14
Living Room
Level: Main
Area: 225.00 Square Feet
Dimensions: 15x15
Office
Level: Main
Area: 99.00 Square Feet
Dimensions: 11x9
Great Room
Level: Main
Area: 210.00 Square Feet
Dimensions: 14x15
Laundry
Level: Main
Area: 91.00 Square Feet
Dimensions: 7x13
Kitchen
Level: Main
Area: 192.00 Square Feet
Dimensions: 16x12
Interior
Heating
Propane, Forced Air
Interior Features
Attic Access, High Ceilings, Paddle Fan, Hi Speed Internet Availbl, Eat In Kitchen, Wood Work Stain/painted, Wood Work Stained
Exterior Features
Barn Pole, Storage, Lighting, Storage Shed
Window Features
Screens, Low Emissivity Windows, Vinyl Windows
Appliances
Dishwasher, Dryer, Gas Water Heater, Micro Hood, Microwave, Electric Oven, Refrigerator, Washer, Water Heater, Water Softener Owned
Cooling
Central Air
Construction
Year Built
Year Built: 1898
Home type
Single Family Residence
Architectural Style
Farmhouse, Traditional, Victorian
Foundation Details
Block
Property Condition
Updated/remodeled
Construction Materials
Vinyl Siding
Utilities & Energy
Security Features
Smoke Detector(s)
Water Source
Well, Private
Laundry Features
Connections All, Laundry Room
Fireplace Features
Family Room, Blower Fan, Gas Log, Living Room
Parking Features
Detached, Asphalt, Rv Access/parking, Storage, Workshop In Garage
Utilities
Electricity Connected, Septic System, See Remarks
Electric
200+ Amp Service
Other Features
Lot Features
Not In Subdivision, Rural Not Subdivision, Mature Trees, Trees Small (under 20 Ft), Wooded, See Remarks
Subdivision Name
No Subdivision
Patio And Porch Features
Covered, Deck, No Maintenance, Wrap Around
Price History
| Date | Event | Price |
|---|---|---|
10/30/2026 Source: | Pending | $595,000 $303/sqft |
10/26/2026 Source: | Listed for Sale | $595,000 $303/sqft |

Find Homes by Property Features in Arlington, IN

Based on information from MIBOR REALTOR® Association through Nov 08, 2026, 05:00AM as submitted to and distributed by MLS GRID. The Broker Listing Cooperative® listing service's Listing information is deemed reliable but is not guaranteed accurate by the Broker Listing Cooperative® listing service. All data is obtained from various sources and may not have been verified by broker or Broker Listing Cooperative listing service. Supplied Open House Information is subject to change without notice. All information should be independently reviewed and verified for accuracy. Properties may or may not be listed by the office/agent presenting the information. IDX information is provided exclusively for consumers personal non-commercial use. It may not be used for any purpose other than to identify prospective properties consumers may be interested in purchasing. The data is deemed reliable but is not guaranteed by MLS GRID. The use of the MLS GRID Data may be subject to an end-user license agreement prescribed by the Member Participant’s applicable MLS, if any, and as amended from time to time. All Rights Reserved. © 2026 MIBOR REALTOR® Association.
 Advertising Broker: Jonah Hartsburg | Hoosier Hub Realty
