The Greene Realty
Powered by 
- 24
- Overview
- Description
- Property Details
- Location
- Facts & Features
- Getting Around
- Nearby Homes
 Price Drop: $20.1K (10/17)

Street View
$919,900
Monthly Est:$4,579
 4 Beds
 3 Baths
2 full baths + 1 half bath
 2,394sqft
688 Westford St, Lowell, MA 01851
$919,900
$4,579/moEst:
Get Pre-Approved
Single Family Residence
Built in 2026
$-- HOA
0.14 acre lot
$384/sq.ft
Description
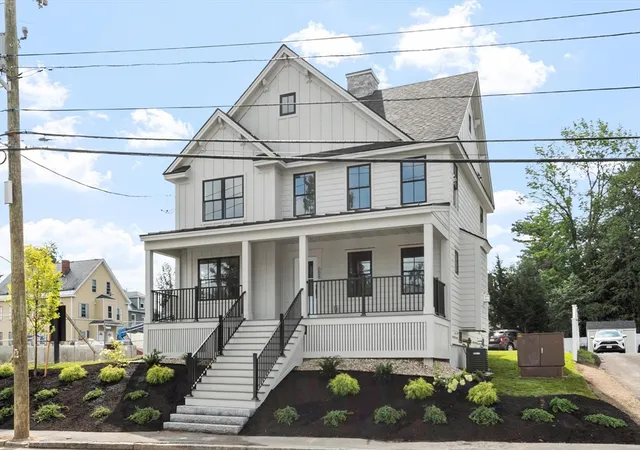
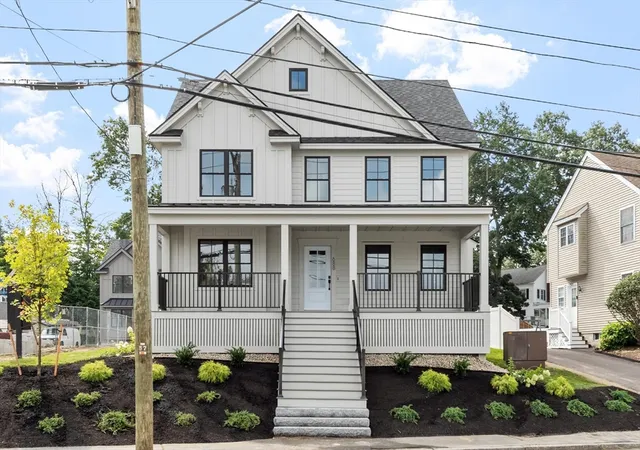
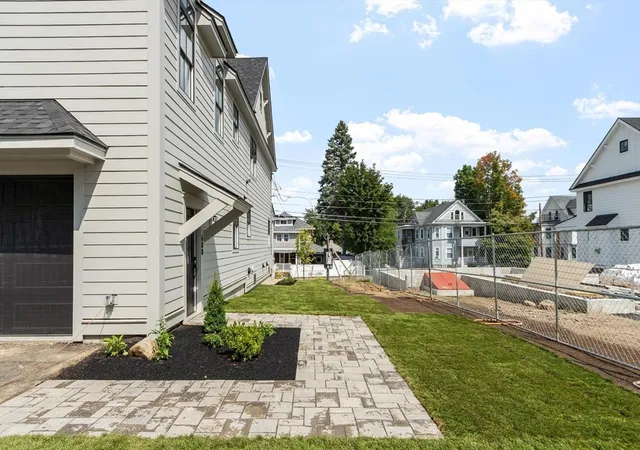
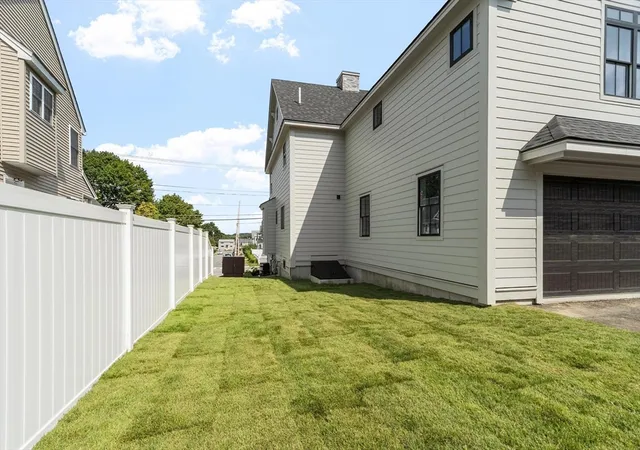
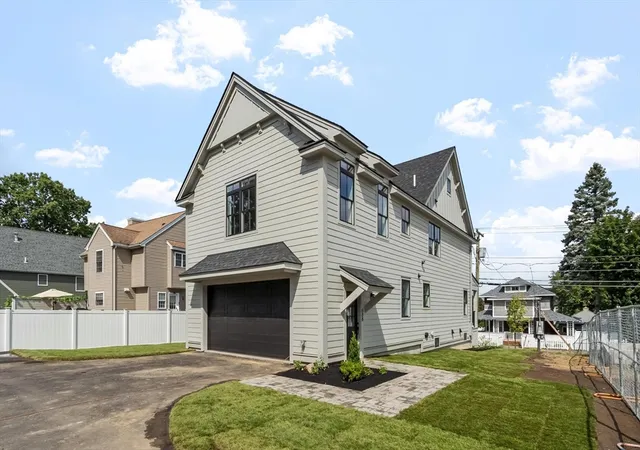
NEW CONSTRUCTION BY AN AWARD-WINNING BUILDER!Discover refined New England living in Lowell’s desirable Highlands neighborhood. Set on the historic former American Legion site, this thoughtfully planned community blends timeless character with modern comfort, offering this beautifully crafted 2400 s/f single-family home designed for today’s lifestyle.688 Westford St features four spacious bedrooms plus a versatile first-floor den or office—ideal as a guest room or potential fifth bedroom—along with 2½ baths and an inviting open-concept layout. The custom kitchen is appointed with premium stainless-steel appliances and quality finishes, flowing effortlessly into the dining and living areas for easy entertaining and everyday connection.A striking stone-surround gas fireplace anchors the living room, while hardwood floors, custom finish carpentry, historic-style black windows, and durable LP siding create a warm, sophisticated aesthetic. The private primary suite offers a luxurious en-suite bath with a custom-tiled shower and expansive walk-in closet.Enjoy morning coffee or evening conversation on the charming farmers porch, surrounded by professionally designed landscaping. An oversized two-car garage, plus driveway parking for two additional vehicles, provides exceptional convenience. The expansive basement offers exciting potential for future living space, a home gym, recreation room, or abundant storage.Ideally located near Tyler Park and within the Historic Tyler Park District, this commuter-friendly setting offers easy access to major routes, shopping, dining, and downtown Lowell.Experience exceptional craftsmanship, thoughtful design, and enduring value in a home built by an award-winning builder known for quality and excellence.
- Houzeo last checked: 6 minutes ago
- Listing updated: October 21, 2026 at 7:05 am
- Listing Provided by: Brian McMahon (978) 853-4722 | RE/MAX Innovative Properties (978) 452-4432
- Source: MLS Property Information Network-MA | MLS#: 73569633

Property Details
Status
Active
Type
Single Family Residence
No. of Stories
-
County
City
Neighborhood
--
Year Built
2026
HOA Fees
-
Finished Area
2,394 sqft
Lot Size
0.14 acre lot
Basement Area
- sqft
MLS Name
MLS Property Information Network
MLS Number
73569633
MLS Status
Active
Days on Market
68

Continue Your Journey in App
Find your dream home, receive real-time updates, and many more!
Continue Your Journey in App
Find your dream home, receive real-time updates, and many more!
Location
Facts & Features
Rooms
Bedrooms & bathrooms
Bedrooms: 4
Bathrooms: 3
Interior
Exterior Features
Porch
Cooling
Central Air, Dual
Sewer
Public Sewer
Flooring
Wood, Hardwood
Appliances
Gas Water Heater, Tankless Water Heater, Range, Dishwasher, Disposal, Microwave, Refrigerator, Freezer
Heating
Central, Forced Air, Natural Gas
Construction
Year Built
Year Built: 2026
Home type
Single Family Residence
Foundation Details
Concrete Perimeter
Roof
Shingle
Construction Materials
Frame
Architectural Style
Colonial
Utilities & Energy
Basement
Full, Bulkhead, Concrete
Electric
110 Volts, 200+ Amp Service
Utilities
For Gas Range
Laundry Features
Second Floor
Parking Features
Attached, Garage Door Opener, Paved Drive, Off Street
Water Source
Public
Other Features
Patio And Porch Features
Porch
Disclosures
Please Remove Shoes. House Has Been Professionally Cleaned.homeowners Association Fee Includes Master Insurance, Trash Pick Up, Snow Plowing For Access To Driveway Only $195 Monthly
Community Features
Shopping, Park
Price History
| Date | Event | Price |
|---|---|---|
10/15/2026 Source: | Price Decreased | $919,900 -2.14% $384/sqft |
08/28/2026 Source: | Listed for Sale | $940,000 $393/sqft |

Nearby Homes
Find Homes by Property Features in Lowell, MA

Based on information provided to and compiled by MLS Property Information Network, Inc. covering through Nov 05, 2026, 12:45AM. The property listing data and information, or the Images, set forth herein were provided to MLS Property Information Network, Inc. from third-party sources, including sellers, lessors and public records, and were compiled by MLS Property Information Network, Inc. The property listing data and information, and the Images, are for the personal, non-commercial use of consumers having a good faith interest in purchasing or leasing listed properties of the type displayed to them and may not be used for any purpose other than to identify prospective properties which such consumers may have a good faith interest in purchasing or leasing. MLS Property Information Network, Inc. and its subscribers disclaim any and all representations and warranties as to the accuracy of the property listing data and information, or as to the accuracy of any of the Images, set forth herein. All information provided is deemed reliable, but is not guaranteed to be accurate and should be independently verified. © 2026 MLS Property Information Network, Inc. All Rights Reserved.
 Advertising Broker: Derek Greene | The Greene Realty Group
