- Overview
- Description
- Property Details
- Location
- Facts & Features
- Getting Around
- Nearby Homes
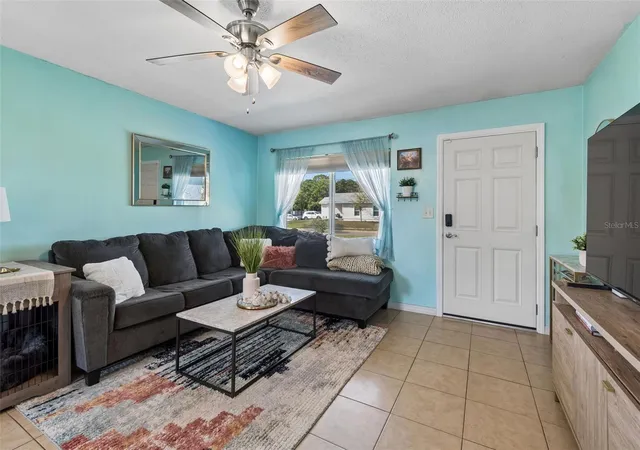

Street View
$385,000
Monthly Est:$1,916
 3 Beds
 2 Baths
2 full baths
 1,105sqft
6882 62nd Avenue N, Pinellas Park, FL 33781
$385,000
$1,916/moEst:
Get Pre-Approved
Single Family Residence
Built in 1972
$-- HOA
6,826 sqft lot
$348/sq.ft
Description
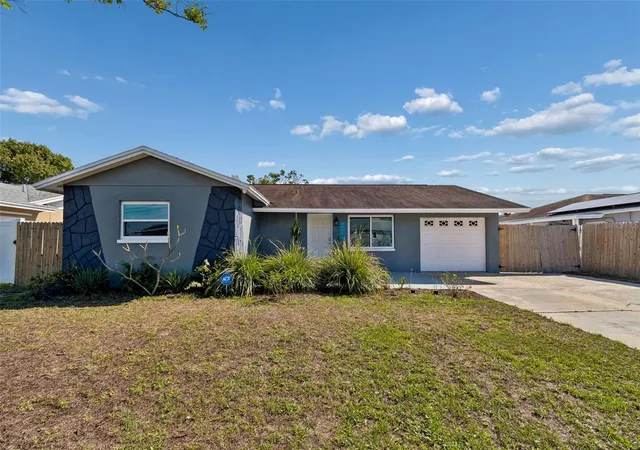
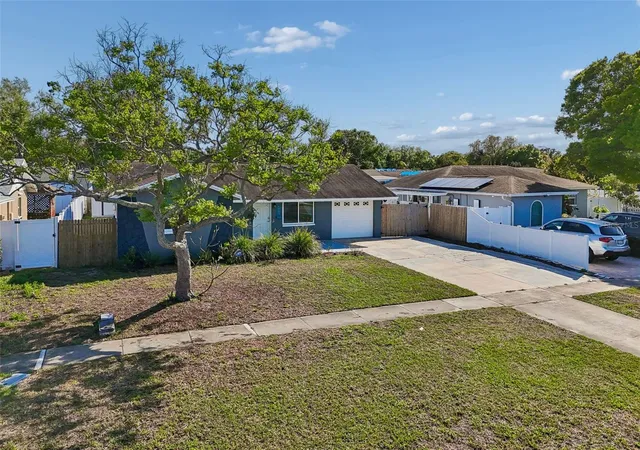
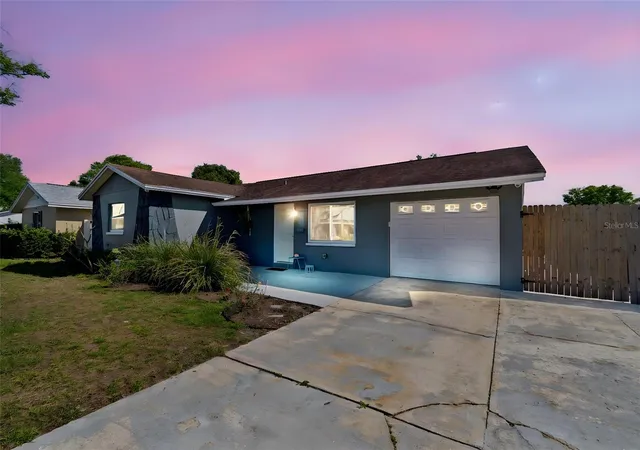
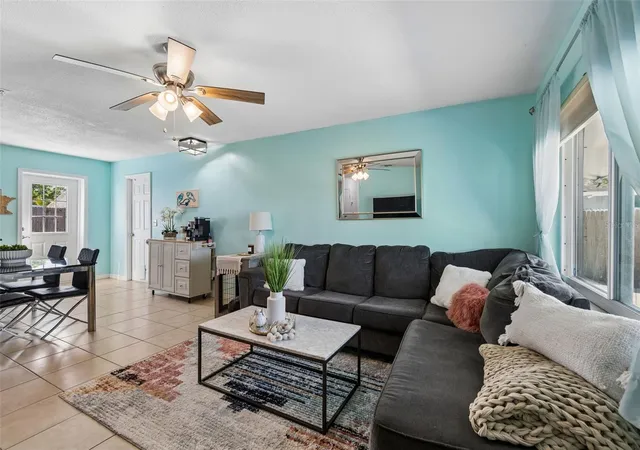
MOTIVATED SELLER!! HIGH AN DRY in desirable BONNIE BAY neighborhood! West of 66th Street and at the RESIDENTIAL END of 62nd Ave WITH LITTLE TRAFFIC -WALKING DISTANCE TO MARJORIE KINNAN RAWLINGS ELEMENTARY SCHOOL - FLOOD ZONE X! Beautifully updated with a modern flare, this well-appointed home is MOVE IN READY and features an OPEN CONCEPT plan with three bedrooms, two baths plus GARAGE WITH EV CHARGER in the tree-lined neighborhood with inviting sidewalks of Bonnie Bay. Built with SUPERIOR BLOCK CONSTRUCTION, this sturdy home offers durability and storm resistance with IMPACT FRONT AND BACK DOORS, HURRICANE-RATED GARAGE DOOR, CUSTOM HURRICANE SHUTTERS, plus PROFESSIONAL ROOF REINFORCEMENT (third nail -2022) for increased wind resistance and wind mitigation insurance benefit. This well-designed, light-filled one-story home offers a floor plan that maximizes space and includes a fenced-in tropically landscaped yard complete with entertaining space, plus an OVERSIZED DRIVEWAY with parking pad with SPACE FOR RV OR BOAT STORAGE. Enjoy entertaining family and friends in the custom-designed eat-in kitchen featuring wood cabinetry, granite countertops, designer backsplash, undermount sink and gleaming stainless steel appliances. Relax in the tranquil primary suite, including wood look luxury plank flooring, barn door and spa-style en-suite bath with designer tile, wood vanity with granite countertop and linen closet. Two additional bedrooms with wood-look luxury plank flooring and spacious closets round off the well-thought-out living space. Additional features include spacious backyard with an avocado tree, NEW HVAC (2023), NEW DUCTWORK (2021), ENERGY EFFICIENT WINDOWS, ceramic tile flooring, designer lighting, ceiling fans and two storage sheds. This well-designed home is conveniently located near schools, parks, shopping, and Pinellas Trail. Ten minutes from Madeira Beach and 15 minutes to thriving downtown St. Petersburg.
- Houzeo last checked: 2 minutes ago
- Listing updated: September 23, 2026 at 3:00 pm
- Listing Provided by: Caryn Rightmyer (727) 409-9696 | SMITH & ASSOCIATES REAL ESTATE (727) 342-3800
- Source: Stellar MLS-FL as distributed by MLS GRID | MLS#: TB8487857

Property Details
Status
Active
Type
Single Family Residence
No. of Stories
1
County
City
Neighborhood
--
Year Built
1972
HOA Fees
-
Finished Area
1,105 sqft
Lot Size
6,826 sqft lot
Basement Area
- sqft
MLS Name
Stellar MLS
MLS Number
TB8487857
MLS Status
Active
Days on Market
225
Cumulative Days on Market
169

Continue Your Journey in App
Find your dream home, receive real-time updates, and many more!
Continue Your Journey in App
Find your dream home, receive real-time updates, and many more!
Location
Facts & Features
Rooms
Bedrooms & bathrooms
Bedrooms: 3
Bathrooms: 2
Living Room
Level: First
Area: 183.40 Square Feet
Dimensions: 13.1x14
Kitchen
Level: First
Area: 154.00 Square Feet
Dimensions: 14x11
Primary Bedroom
Level: First
Area: 119.21 Square Feet
Dimensions: 9.1x13.1
Bedroom 2
Level: First
Area: 130.00 Square Feet
Dimensions: 10x13
Bedroom 3
Level: First
Area: 82.81 Square Feet
Dimensions: 9.1x9.1
Interior
Exterior Features
Hurricane Shutters, Lighting, Sidewalk, Storage
Window Features
Double Pane Windows
Sewer
Public Sewer
Appliances
Dishwasher, Disposal, Dryer, Electric Water Heater, Freezer, Ice Maker, Microwave, Range, Refrigerator, Washer
Cooling
Central Air
Interior Features
Eat In Kitchen, Kitchen/family Room Combo, Open Floorplan, Primary Bedroom Main Floor, Solid Wood Cabinets, Stone Counters, Thermostat, Window Treatments
Flooring
Ceramic Tile, Luxury Vinyl
Heating
Central
Construction
Year Built
Year Built: 1972
Home type
Single Family Residence
Architectural Style
Ranch
Foundation Details
Block, Slab
Construction Materials
Block, Stucco
Roof
Shingle
Utilities & Energy
Water Source
Public
Utilities
Cable Available, Electricity Connected, Public, Sewer Connected, Water Connected
Laundry Features
Electric Dryer Hookup, In Garage, Washer Hookup
Parking Features
Driveway, Electric Vehicle Charging Station(s), Garage Door Opener, Guest
Other Features
Vegetation
Fruit Trees, Mature Landscaping
Subdivision Name
Bonnie Bay Unit One
Lot Features
City Limits, Landscaped, Level, Sidewalk, Paved
Patio And Porch Features
Front Porch, Rear Porch
Community Features
Street Lights
Price History
| Date | Event | Price |
|---|---|---|
09/11/2026 Source: #MFRTB8487857 | Price Decreased | $399,000 -2.44% $361/sqft |
07/07/2026 Source: | Listed for Sale | $409,000 +6.23% $370/sqft |
07/07/2026 Source: | Price Decreased | $385,000 -5.87% $348/sqft |
07/07/2026 Source: | Price Decreased | $409,000 -2.39% $370/sqft |
06/20/2026 Source: | Pending | $419,000 $379/sqft |

Show more
Nearby Homes
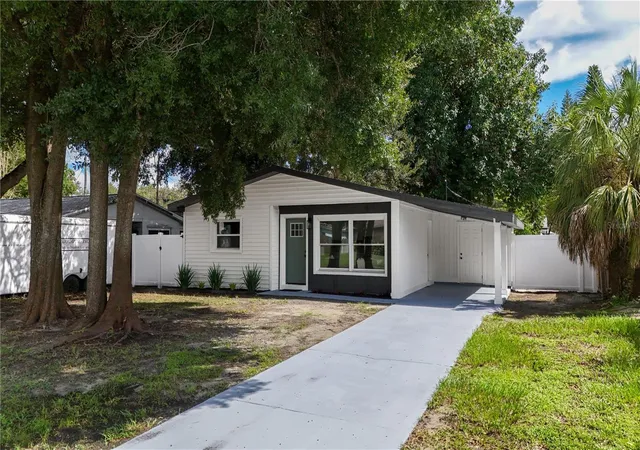
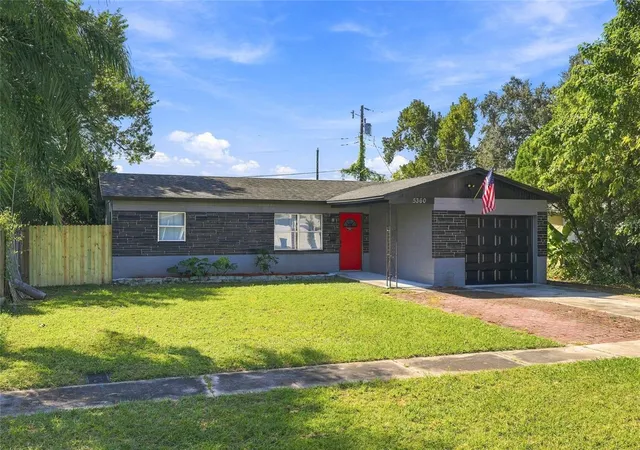
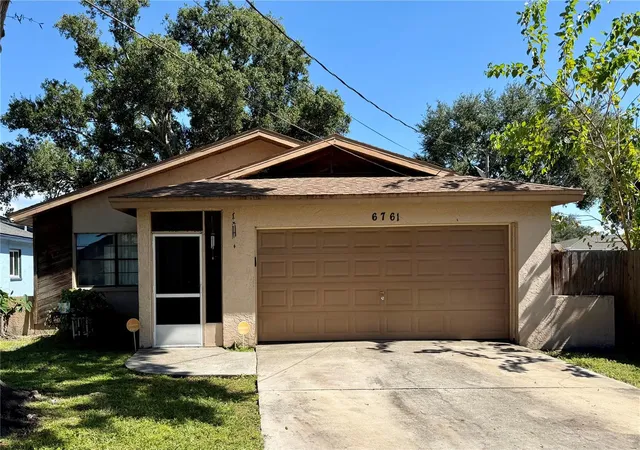
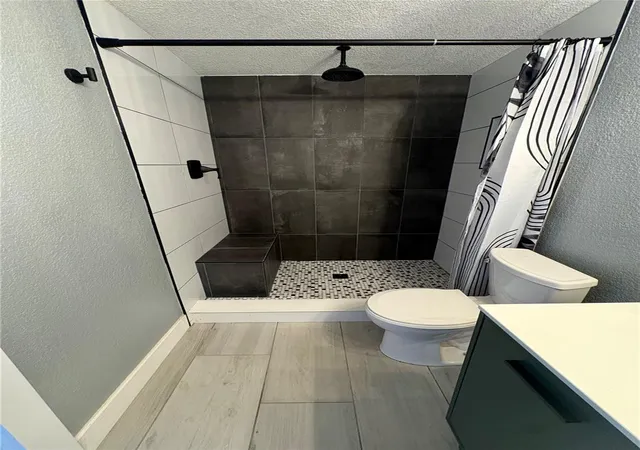
Find Homes by Property Features in Pinellas Park, FL
Nearby New Homes For Sale

Based on information from Stellar MLS® through Oct 31, 2026, 05:00PM as submitted to and distributed by MLS GRID. All data is obtained from various sources and may not have been verified by the broker or MLS GRID. Supplied Open House Information is subject to change without notice. All information should be independently reviewed and verified for accuracy. Properties may or may not be listed by the office/agent presenting the information. IDX information is provided exclusively for consumers’ personal non-commercial use. It may not be used for any purpose other than to identify prospective properties consumers may be interested in purchasing. The data is deemed reliable but is not guaranteed by MLS GRID. The use of the MLS GRID Data may be subject to an end-user license agreement prescribed by the Member Participant’s applicable MLS, if any, and as amended from time to time. © 2026 Stellar MLS. All Rights Reserved.
 Advertising Broker: Fred McGill | Simple Showing, Inc
