Andover RE
Powered by 
- 17
- Overview
- Description
- Property Details
- Location
- Facts & Features
- Getting Around
- Nearby Homes



$3,350,000
Monthly Est:$16,674
 4 Beds
 3 Baths
3 full baths
 4,378sqft
6885 E Shore Rd, Traverse City, MI 49686
$3,350,000
$16,674/moEst:
Get Pre-Approved
Single Family Residence
Built in 2016
$-- HOA
1.09 acres lot
$765/sq.ft
Description
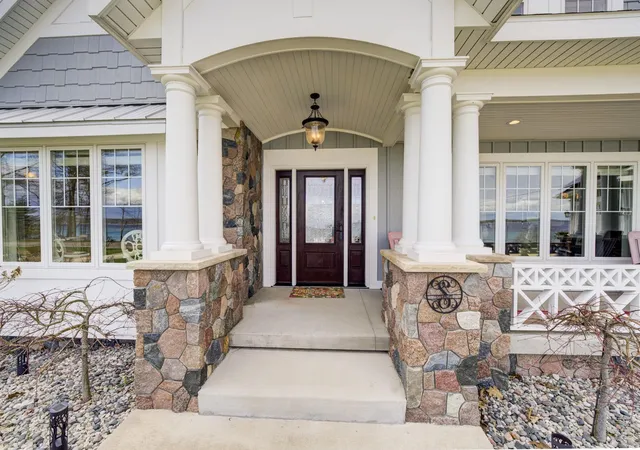
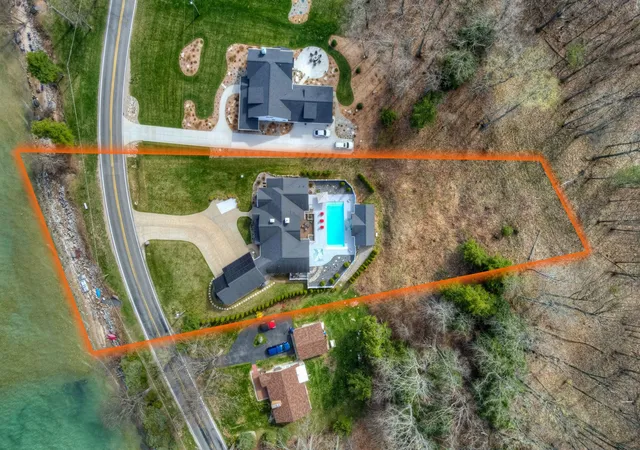
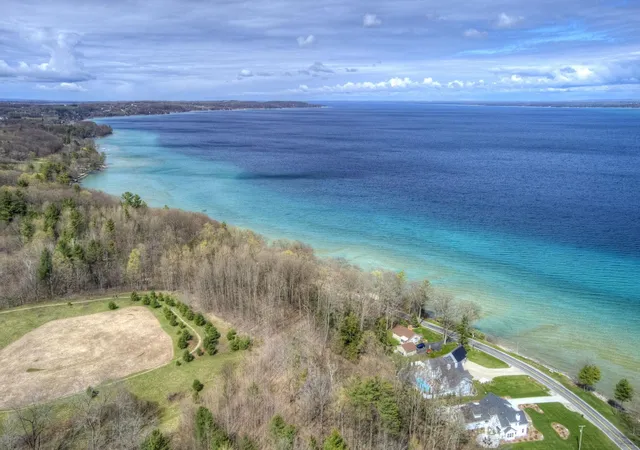
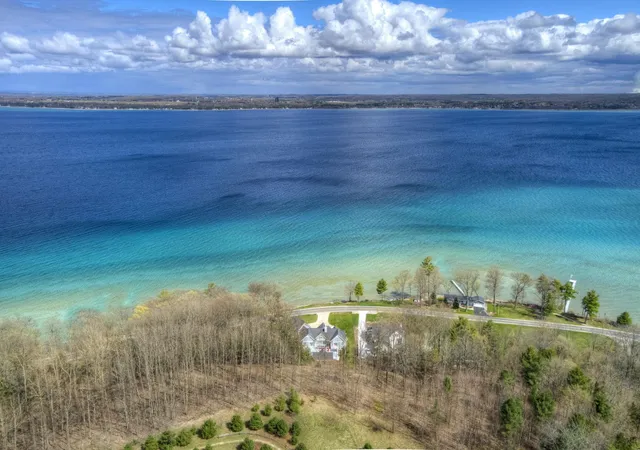
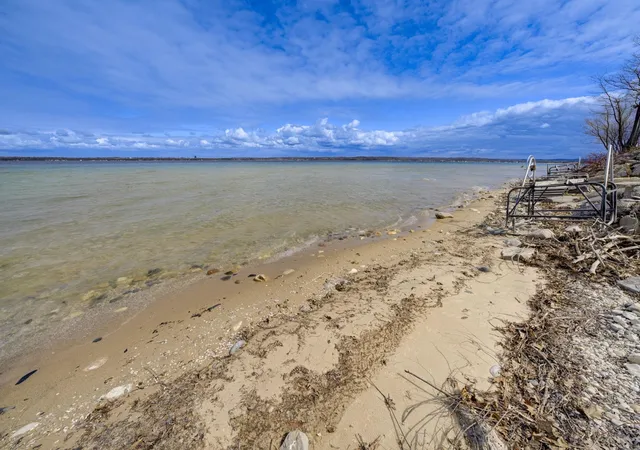
RARE OPPORTUNITY to own a green certified immaculate custom-built home with 160 of pristine private water frontage coupled with breath taking views of beautiful East Bay and only one and a half miles from the base of Old Mission Peninsula. This home was featured in 2016s Northern Home and Cottage Tour and Traverse Magazine. Estate includes an inviting 38 x 16 heated inground pool and fully appointed guest house that sleeps six. Distinctive characteristics include ceiling beams, custom walnut cabinetry and shelves, walnut wood flooring, custom built in breakfast banquette, Cambria quartz tops, four season sunroom, wine cellar and a beautiful wet bar constructed of mahogany, walnut and maple. This home has met the stringent requirements of the ICC 700-2008 National Green Building Standard and 3-star energy rated. Efficient attributes include 270-watt solar panels, high performance insulation, precast insulated foundation, air source heat pump, along with natural gas, ERV 85-watt ventilation system, low e windows and an induction cooktop. The home is within walking distance to the beautiful hiking trails of Pelizzari Nature Conserve, biking distance to award winning wineries and just steps away from boating, swimming and prime fishing. All of this and only minutes to downtown Traverse City. This is more than just a home; it is a haven for outdoor enthusiasts who appreciate quiet serenity.
- Houzeo last checked: 4 hours ago
- Listing updated: November 1, 2026 at 6:22 pm
- Listing Provided by: Stacy Schafer | MI Properties North Real Estate Group (231) 263-8049
- Source: Realcomp MLS-MI | MLS#: 78080071048

- Originating MLS: Aspire North REALTORS
Property Details
Status
Active
Type
Single Family Residence
No. of Stories
-
County
City
Neighborhood
--
Year Built
2016
HOA Fees
-
Finished Area
4,378 sqft
Lot Size
1.09 acres lot
Basement Area
- sqft
MLS Name
Realcomp MLS
MLS Number
78080071048
MLS Status
Active
Days on Market
111
Cumulative Days on Market
110

Continue Your Journey in App
Find your dream home, receive real-time updates, and many more!
Continue Your Journey in App
Find your dream home, receive real-time updates, and many more!
Location
Facts & Features
Rooms
Bedrooms & bathrooms
Bedrooms: 4
Bathrooms: 3
Interior
Appliances
Dishwasher, Disposal, Dryer, Freezer, Microwave, Oven, Refrigerator, Range, Washer, Water Softener Owned
Cooling
Central Air, Exhaust Fan, Heat Pump
Window Features
Bay Windows, Egress Windows, Window Treatments
Heating
Electric, Forced Air, Heat Pump, Humidity Control, Natural Gas, Solar, Wood
Sewer
Septic Tank
Interior Features
Cathedral Ceilings, Entrance Foyer, Pantry, Walk In Closets
Construction
Year Built
Year Built: 2016
Home type
Single Family Residence
Construction Materials
Wood Siding
Architectural Style
Contemporary, Craftsman
Foundation Details
Basement
Utilities & Energy
Basement
Daylight, Full, Partially Finished, Walk Out Access
Fireplace Features
Gas, Wood Burning Stove
Parking Features
Three Car Garage, Attached, Garage, Garage Door Opener
Water Source
Well
Pool Features
In Ground
Other Features
Subdivision Name
Metes And Bounds
Patio And Porch Features
Deck, Patio, Porch
Lot Features
Bluff, Cleared, Water View, Rolling Slope, Sprinklers, Wooded
Price History
| Date | Event | Price |
|---|---|---|
11/02/2026 Source: | Listing Removed | $3,350,000 $765/sqft |
09/28/2026 Source: | Listed for Sale | $3,350,000 -6.69% $765/sqft |
08/04/2026 Source: | Price Decreased | $3,590,000 -6.75% $820/sqft |
07/14/2026 Source: | Listed for Sale | $3,850,000 $879/sqft |


Nearby Homes
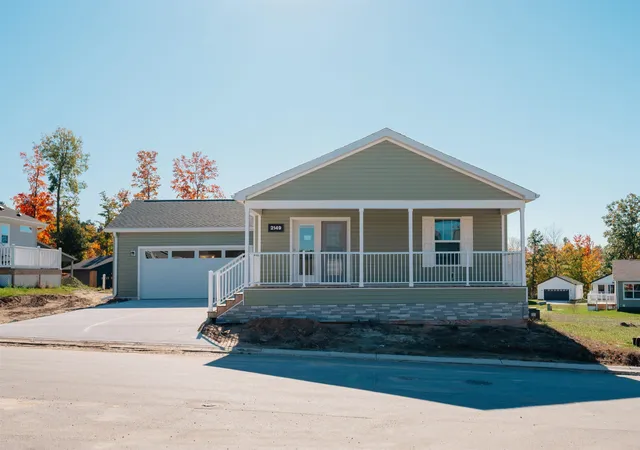
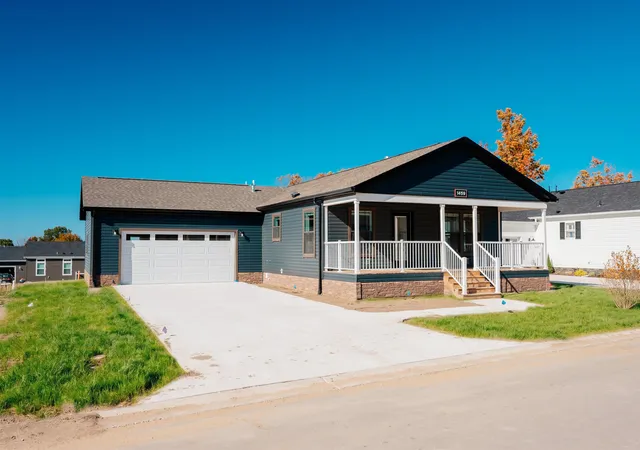
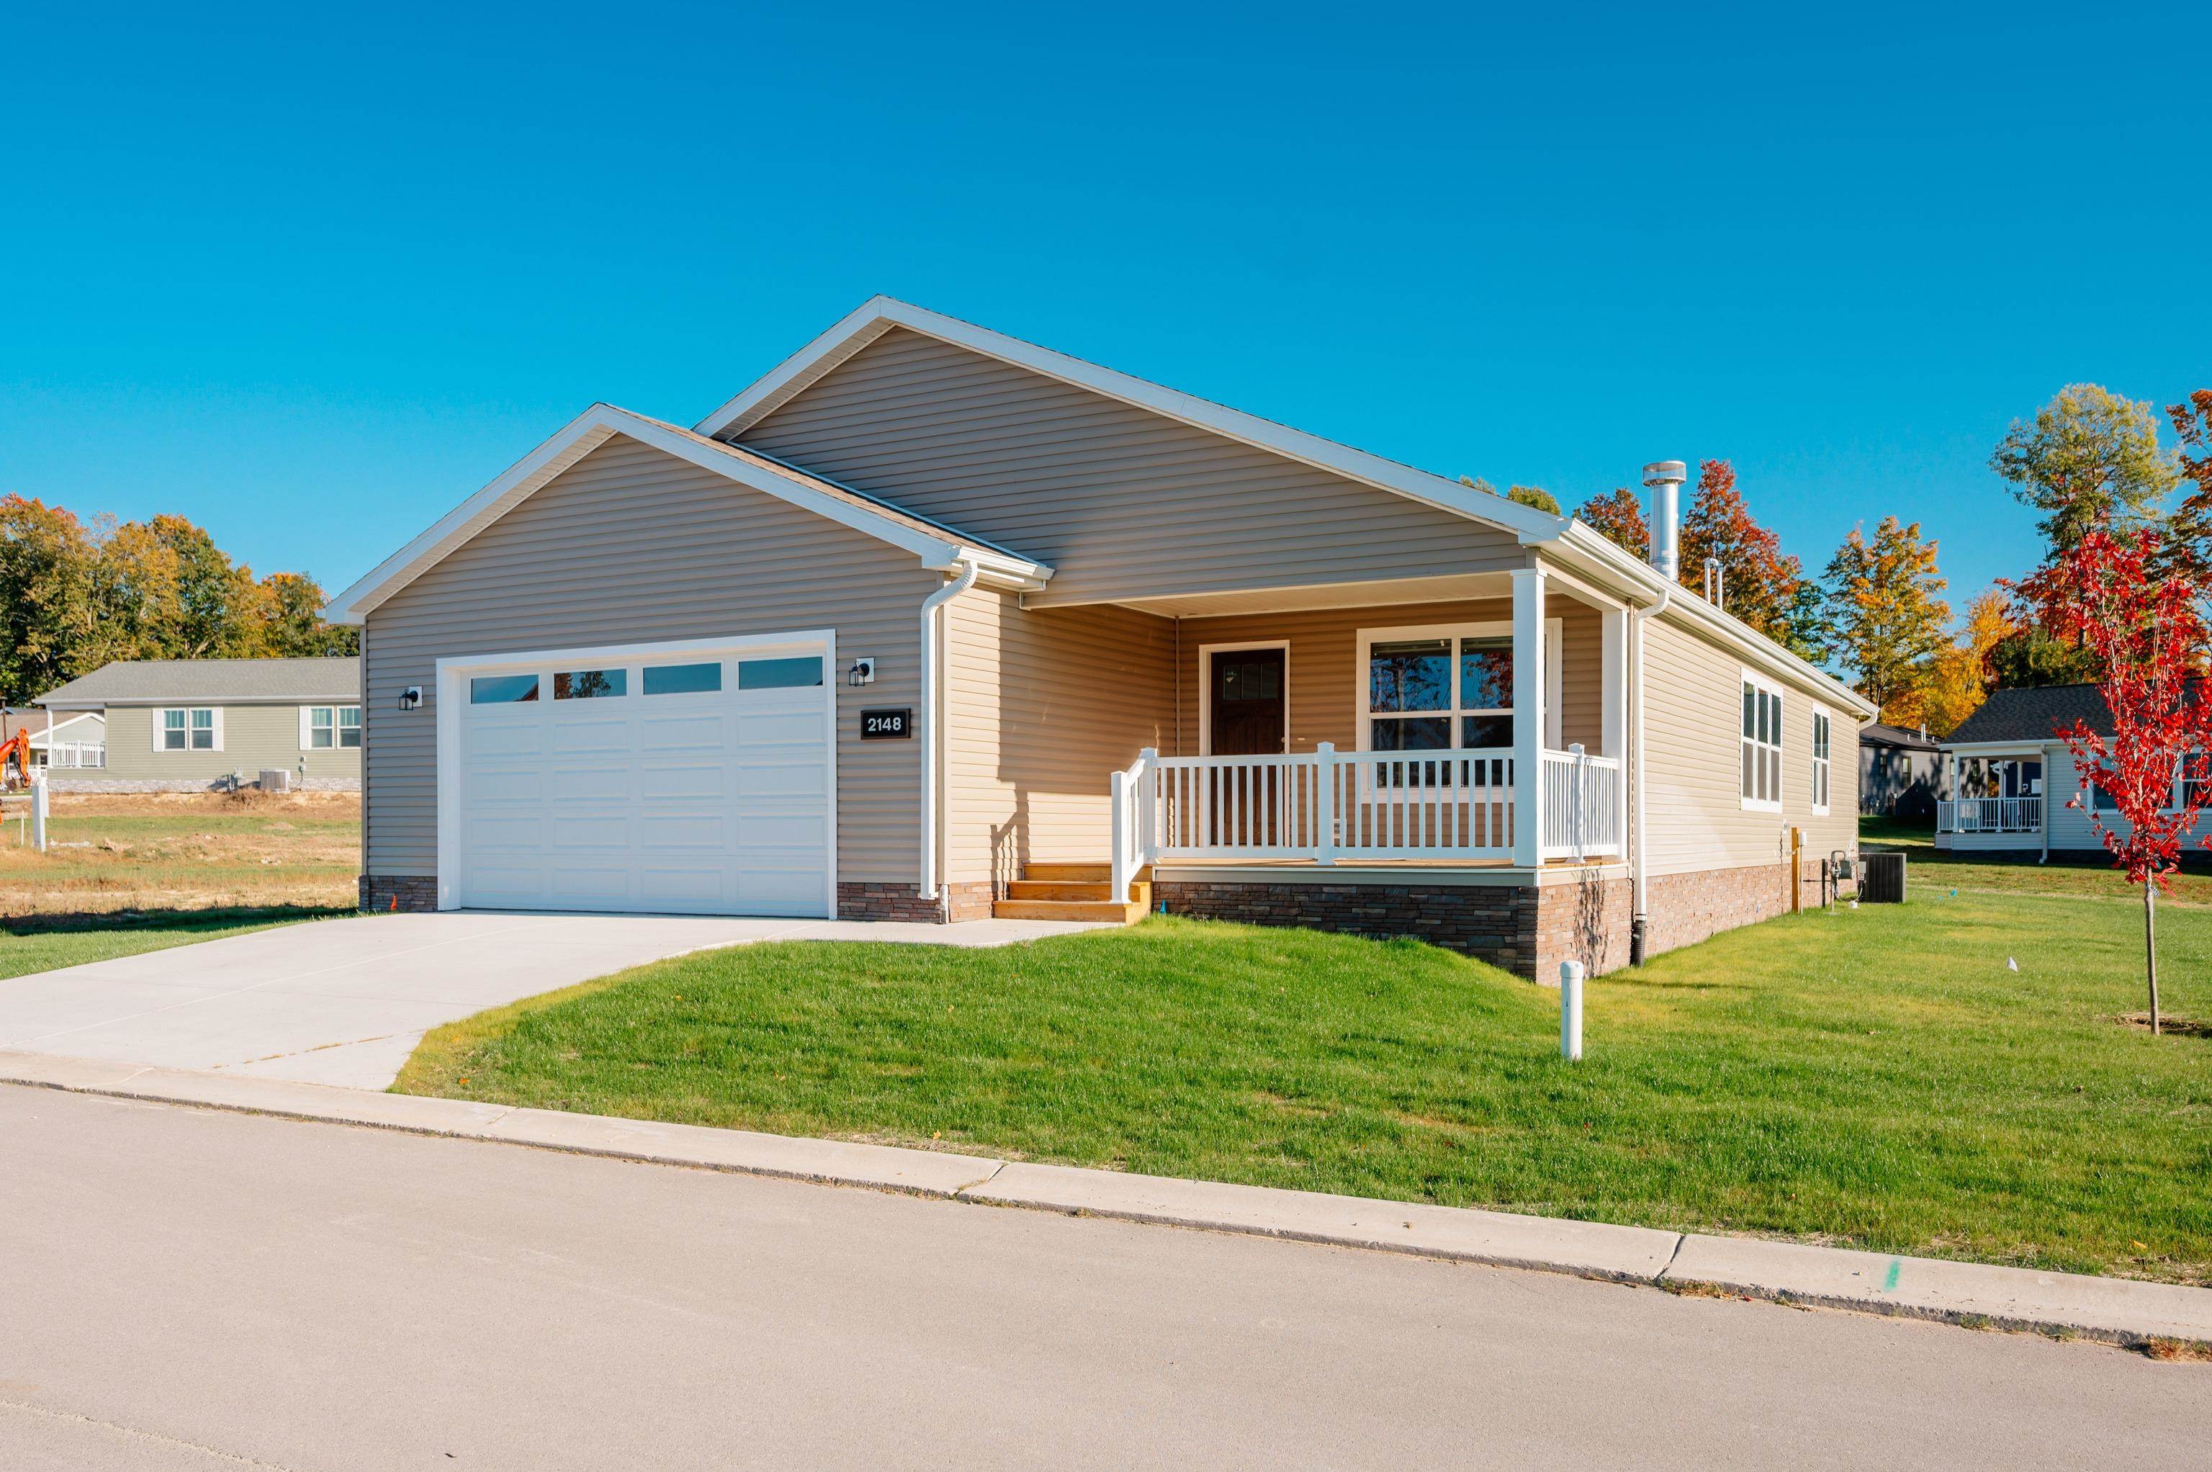
Find Homes by Property Features in Traverse City, MI
Nearby New Homes For Sale


Based on information from the Board/Association of REALTORS® (alternatively, from the Realcomp II Ltd. MLS) through Nov 02, 2026, 02:15PM. All information provided is deemed reliable, but is not guaranteed to be accurate and should be independently verified. IDX provided courtesy of Realcomp II Ltd. via Andover Real Estate & Houzeo, Copyright 2026 Realcomp II Ltd. Shareholders Any use of search facilities of data on the site, other than by a consumer looking to purchase real estate, is prohibited. IDX information is provided exclusively for consumers' personal, noncommercial use and may not be used for any purpose other than to identify prospective properties consumers may be interested in purchasing. The accuracy of all information, regardless of source, is not guaranteed or warranted. All information should be independently verified. Listing Information presented by local MLS brokerage: Andover Real Estate, local REALTOR®- Scott Rubin - (248)206-3666 . Any use of search facilities of data on the site, other than by a consumer looking to purchase real estate, is prohibited. © 2024 Realcomp II Ltd. MLS. All Rights Reserved.
 Advertising Broker: Andover Real Estate | Andover Real Estate
