- Overview
- Description
- Property Details
- Location
- HOA Management
- Facts & Features
- Getting Around
- Nearby Homes


Street View
$399,000
Monthly Est:$1,986
 4 Beds
 3 Baths
2 full baths + 1 half bath
 2,137sqft
6887 Seabiscuit Rd, Whitestown, IN 46075
$399,000
$1,986/moEst:
Get Pre-Approved
Single Family Residence
Built in 2024
$104.33/mo HOA
11,369 sqft lot
$187/sq.ft
Description
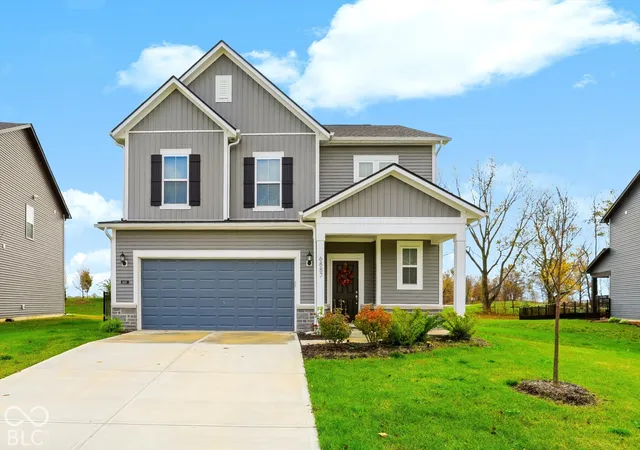
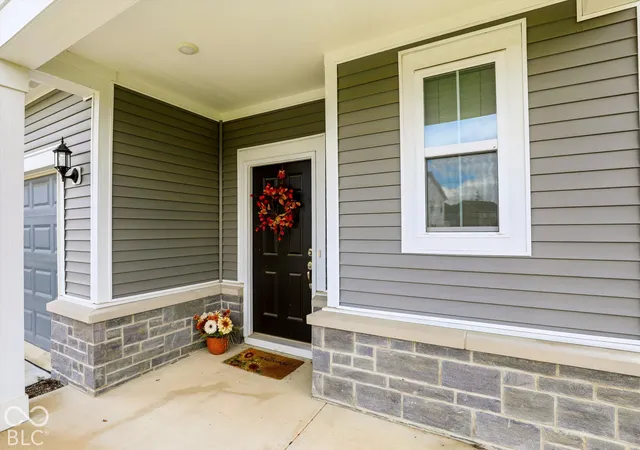
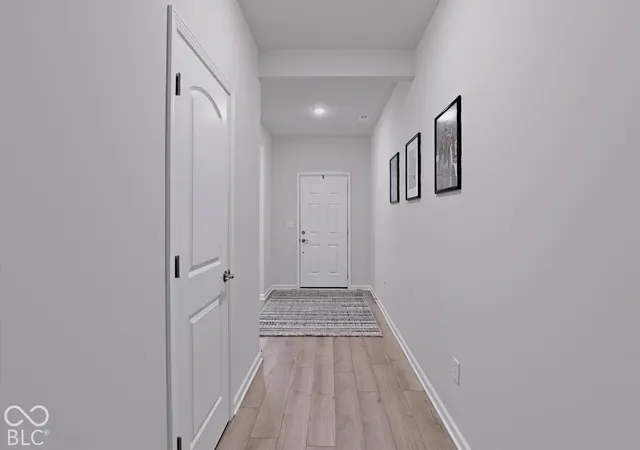
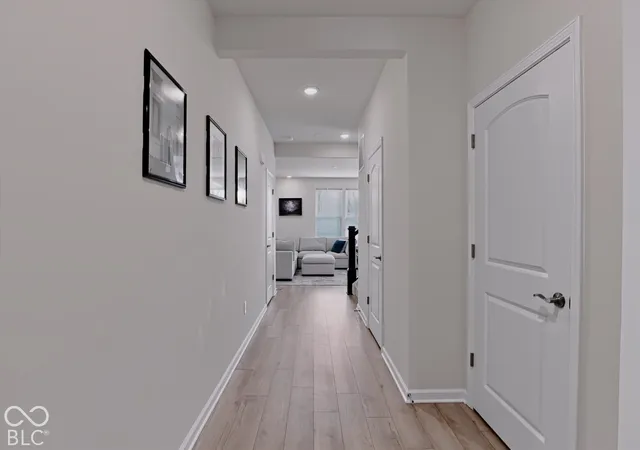
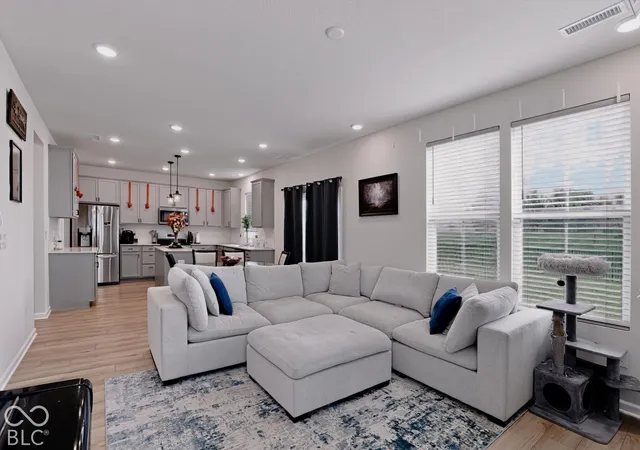
Tired of all the "flowery" AI descriptions of homes that all sound the same? Me too! Here are the highlights from someone who has actually been in this gorgeous home: No need to wait months for a new build with this house that is 18 months young and less than the pricing of the current new builds. This is one of only two houses from the Imperial model of Pulte Homes in Bridle Oaks. SO MANY CLOSETS and storage spaces! Imagine a dedicated spot perfect for a home office or homework area, complete with built-in work counters! A huge walk-in storage area under the steps that could be its own room. Open concept Great Room with gas log fireplace for the chilly evenings, ample dining area and beautiful, bright kitchen with loads of cabinets, center island and walk-in pantry. Gas stove and all kitchen appliances (including water softener) stay! Plus a utility/storage closet just inside the garage and a beautiful area for a built-in book bag drop. Four bedrooms AND large laundry room w/utility sink upstairs. Wide hallway and stairs for easy navigation. The primary bedroom has a water view with no houses behind- you won't be looking into someone's backyard and they won't be looking into yours! Huge primary bathroom with walk-in shower, double vanity and extra space for build-ins, plus a large walk-in closet. All bedrooms have ceiling fans and rooms are nicely separated for privacy. Even the hallway bathroom has a double vanity. The garage is deep enough for an oversized F-150 pickup! Transferrable builders warranty. And don't let the $104 a month HOA fee discourage you- it includes Spectrum Wifi and cable! What a deal! Conveniently located to all of the action in legacy core Whitestown, as well as up-and-coming Anson with all it has to offer.
- Houzeo last checked: 5 minutes ago
- Listing updated: November 6, 2026 at 10:20 pm
- Listing Provided by: Lorrie Monn | Key Realty Indiana (317) 507-0837
- Source: Metropolitan Indianapolis Board of REALTORS (MIBOR) MLS-IN as distributed by MLS GRID | MLS#: 22135205

Property Details
Status
Active
Type
Single Family Residence
No. of Stories
-
County
City
Neighborhood
--
Year Built
2024
HOA Fees
$104.33/mo
Finished Area
2,137 sqft
Lot Size
11,369 sqft lot
Basement Area
- sqft
MLS Name
Metropolitan Indianapolis Board of REALTORS (MIBOR) MLS
MLS Number
22135205
MLS Status
Active
Days on Market
2
Cumulative Days on Market
1

Continue Your Journey in App
Find your dream home, receive real-time updates, and many more!
Continue Your Journey in App
Find your dream home, receive real-time updates, and many more!
Location
HOA Management
N/A
HOA Fees
$313/ Quarterly
Amenities
 Amenities and services may be covered by one or multiple associations and service providers.
 Cable TV
 Snow Removal
 Park Playground
 Entrance Common
Common Cable
Association Builder Controls
ParkPlayground
Management
Disclaimer: Amenities are based on third-party information and may vary; buyers must independently verify all amenities, as information is deemed reliable but not guaranteed.
Facts & Features
Rooms
Bedrooms & bathrooms
Bedrooms: 4
Bathrooms: 3
Living Room
Level: Main
Area: 168.00 Square Feet
Dimensions: 12x14
Breakfast Room
Level: Main
Area: 126.00 Square Feet
Dimensions: 9x14
Kitchen
Level: Main
Area: 154.00 Square Feet
Dimensions: 11x14
Laundry
Level: Upper
Area: 104.00 Square Feet
Dimensions: 8x13
Master Bedroom
Level: Upper
Area: 216.00 Square Feet
Dimensions: 12x18
Bedroom 2
Level: Upper
Area: 120.00 Square Feet
Dimensions: 10x12
Bedroom 3
Level: Upper
Area: 100.00 Square Feet
Dimensions: 10x10
Bedroom 4
Level: Upper
Area: 90.00 Square Feet
Dimensions: 10x9
Library
Level: Main
Area: 42.00 Square Feet
Dimensions: 6x7
Interior
Heating
Forced Air, Natural Gas
Interior Features
Attic Access, Kitchen Island, Paddle Fan, Pantry, Walk In Closet(s), Wood Work Painted
Cooling
Central Air
Window Features
Screens, Vinyl Windows
Appliances
Dishwasher, Disposal, Gas Water Heater, Microwave, Gas Oven, Refrigerator, Water Softener Owned
Construction
Year Built
Year Built: 2024
Home type
Single Family Residence
Construction Materials
Vinyl With Brick
Foundation Details
Slab
Architectural Style
Traditional
Utilities & Energy
Parking Features
Attached
Fireplace Features
Family Room, Gas Log
Association Amenities
Cable Tv, Park, Playground, Management, Snow Removal
Water Source
Public
Utilities
Cable Connected, Electricity Connected, Natural Gas Connected
Other Features
Subdivision Name
Bridle Oaks
Patio And Porch Features
Covered, Patio
Price History
| Date | Event | Price |
|---|---|---|
11/06/2026 Source: | Listed for Sale | $399,000 +5.00% $187/sqft |
04/30/2025 Source: | Sold | $380,000 -6.38% $178/sqft |
03/03/2025 Source: | Listed for Sale | $405,900 $190/sqft |

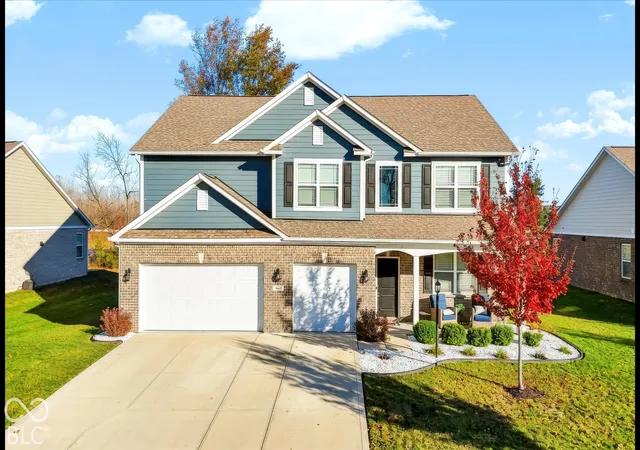
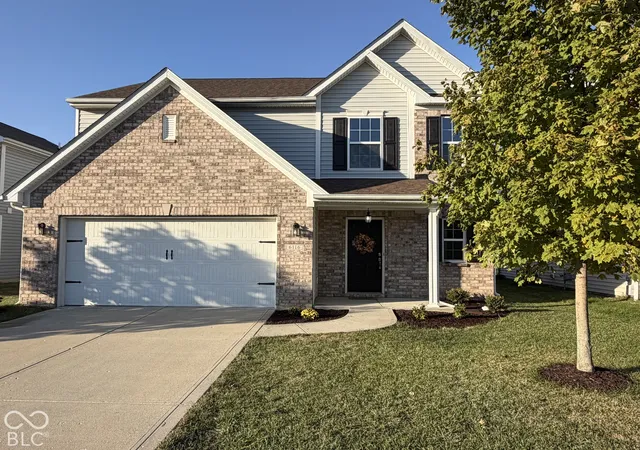
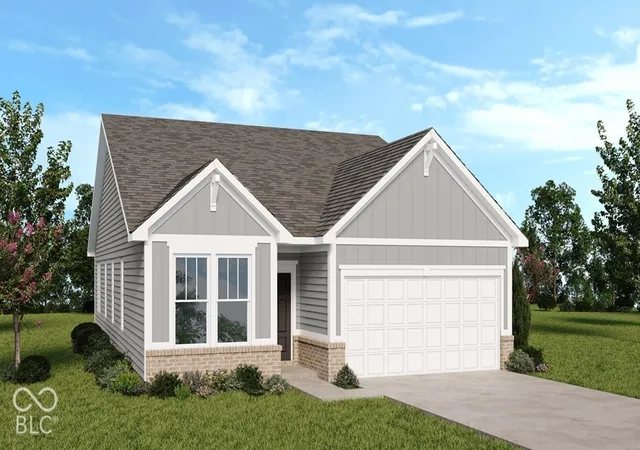
Nearby Homes
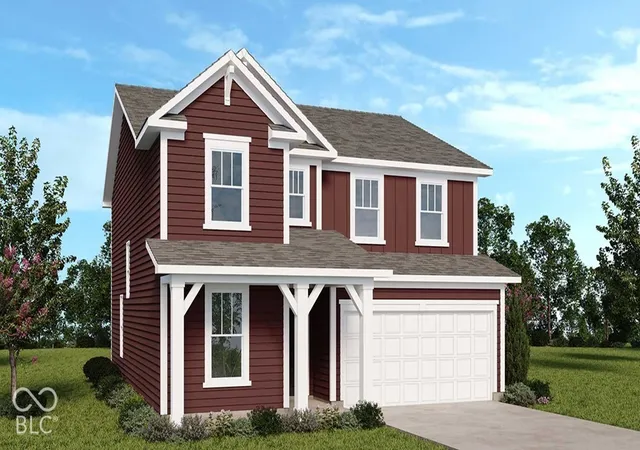
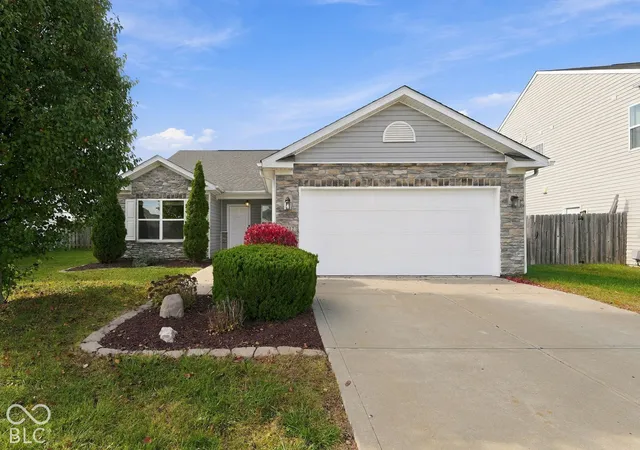
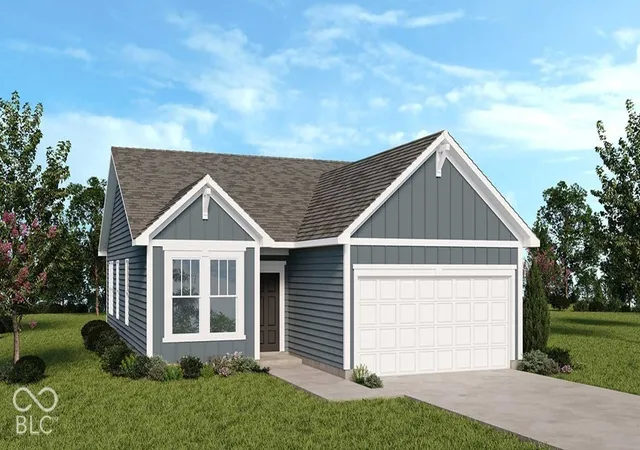
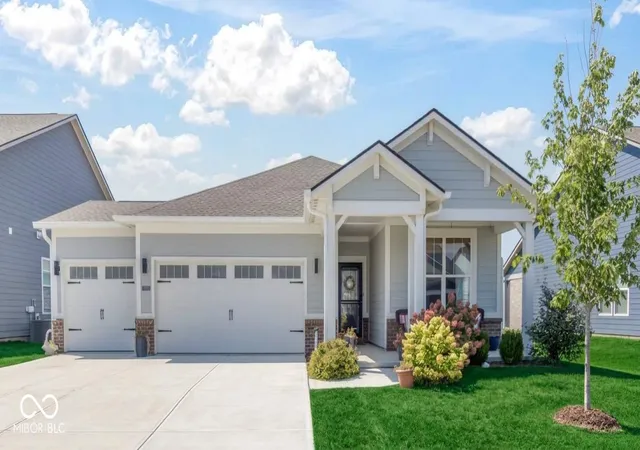
Find Homes by Property Features in Whitestown, IN
Nearby New Homes For Sale

Based on information from MIBOR REALTOR® Association through Nov 08, 2026, 05:00AM as submitted to and distributed by MLS GRID. The Broker Listing Cooperative® listing service's Listing information is deemed reliable but is not guaranteed accurate by the Broker Listing Cooperative® listing service. All data is obtained from various sources and may not have been verified by broker or Broker Listing Cooperative listing service. Supplied Open House Information is subject to change without notice. All information should be independently reviewed and verified for accuracy. Properties may or may not be listed by the office/agent presenting the information. IDX information is provided exclusively for consumers personal non-commercial use. It may not be used for any purpose other than to identify prospective properties consumers may be interested in purchasing. The data is deemed reliable but is not guaranteed by MLS GRID. The use of the MLS GRID Data may be subject to an end-user license agreement prescribed by the Member Participant’s applicable MLS, if any, and as amended from time to time. All Rights Reserved. © 2026 MIBOR REALTOR® Association.
 Advertising Broker: Jonah Hartsburg | Hoosier Hub Realty
