
- Overview
- Description
- Property Details
- Location
- HOA Management
- Facts & Features
- Getting Around
- Nearby Homes
 Hot
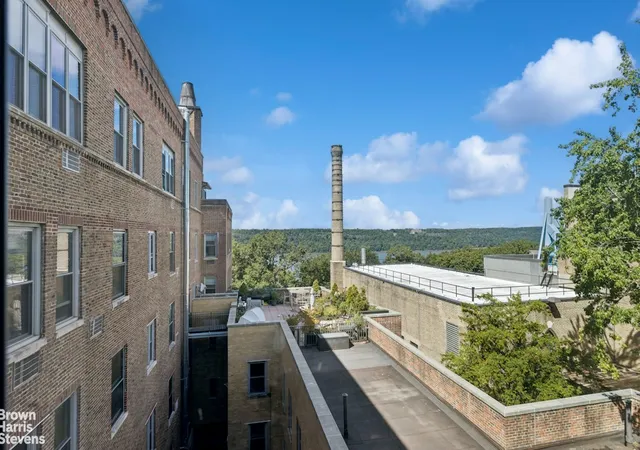

Street View
$529,000
Monthly Est:$2,633
 1 Bed
 1 Bath
1 full bath
 700sqft
689 Fort Washington Ave #5M, New York City, NY 10040
$529,000
Get Pre-Approved
Apartment
Built in 1928
$1,331/mo HOA
-- sqft lot
$756/sq.ft
Description
MINT TOP-FLOOR CORNER HOME WITH LOFT-LIKE LIVING & SPECTACULAR HUDSON RIVER VIEWS
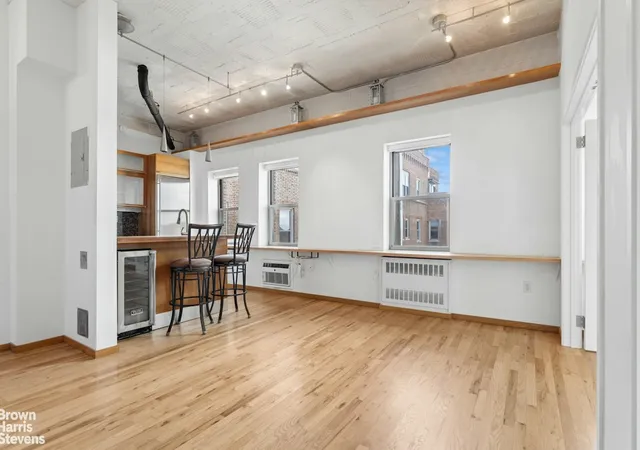
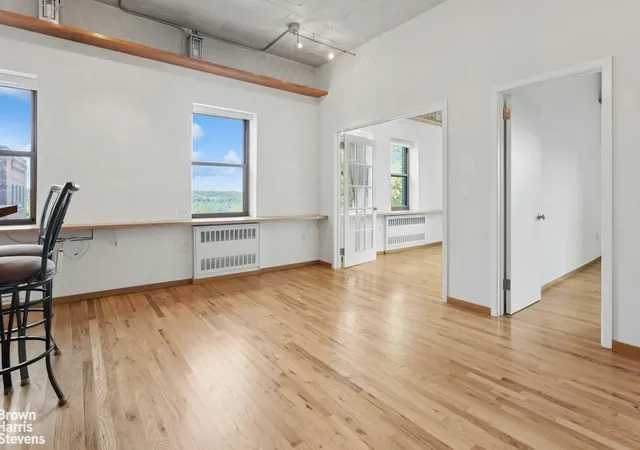
A rare combination of light, space, architectural character, and extraordinary views, this mint-condition top-floor corner home offers a distinctive loft-like living experience overlooking the Hudson River and Palisades. Five over-sized windows capture sweeping west-facing vistas and spectacular sunsets, while seven over-sized windows and soaring 10-foot ceilings fill the home with natural light.
Maple hardwood floors provide a warm contrast to the exposed concrete block ceilings, creating an effortlessly sophisticated aesthetic. The expansive living room features an exceptionally large custom built-in closet, while a flexible bonus room enclosed by French doors offers an elegant solution for a dining area, private home office, or additional living space.
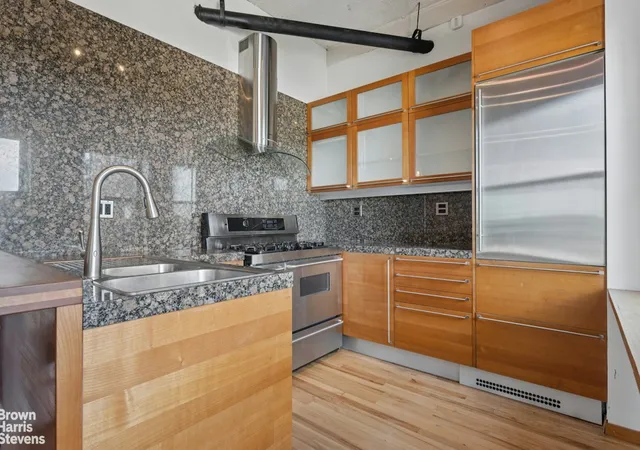
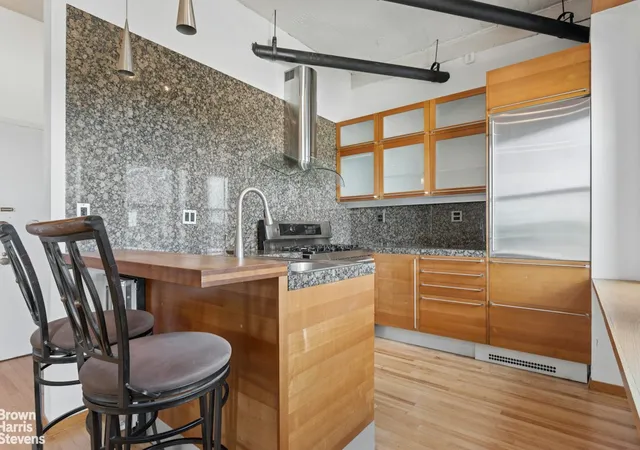
At the heart of the home is a dramatic chef's kitchen designed to impress. Backlit European cherry wood cabinetry with glass fronts is paired with custom marble counter tops and a striking marble backsplash that extends to the ceiling. The stainless steel appliance package includes a Sub-Zero refrigerator with two freezer drawers, Frigidaire five-burner range with glass hood, Miele dishwasher, and Viking wine cooler.
The beautifully updated bathroom features classic subway tile, tiled flooring, custom mirrored cabinetry, a low-flow toilet, and a relaxing soaking tub with glass-enclosed shower.
The windowed bedroom offers a peaceful retreat with thoughtfully designed storage, including a generous closet with additional storage above. All seven windows are outfitted with light-filtering, energy-efficient remote-controlled blinds, which will remain with the home.
This well-maintained, pet-friendly co-op features a live-in superintendent, central laundry room, and bicycle storage. Co-purchasing is permitted, and pied-à-terre ownership is considered on a case-by-case basis.
Ideally situated by the A train, M4 and M98 express buses, Fort Tryon Park, The Cloisters, neighborhood shopping, and restaurants, this home combines serene riverfront vistas with convenient city living.
Special Assessment: $232.50/month for 24 months, beginning September 1, 2026 - August 31, 2028
A truly special top-floor residence offering exceptional light, refined finishes, a versatile layout, and unforgettable Hudson River and Palisade views.
- Houzeo last checked: 2 minutes ago
- Listing updated: September 28, 2026 at 2:09 pm
- Listing Provided by: Jeremy Sosa (914) 837-1449 , Louis Pulice (212) 381-2462 | Brown Harris Stevens Residential Sales LLC (212) 906-9234
- Source: Rebny MLS-NY | MLS#: RLS20117118

This condo is in:
Property Details
Status
Active
Type
Condominium
No. of Stories
6
County
City
Neighborhood
--
Year Built
1928
HOA Fees
$1331/mo
Finished Area
700 sqft
Lot Size
-- sqft lot
Basement Area
- sqft
MLS Name
Rebny MLS
MLS Number
RLS20117118
Days on Market
27

Continue Your Journey in App
Find your dream home, receive real-time updates, and many more!
Download App
Continue Your Journey in App
Find your dream home, receive real-time updates, and many more!
Location
HOA Management
N/A
HOA Fees
$1,331/ Monthly
Disclaimer: Amenities are based on third-party information and may vary; buyers must independently verify all amenities, as information is deemed reliable but not guaranteed.
Facts & Features
Rooms
Bedrooms & bathrooms
Bedroom: 1
Bathroom: 1
Interior
Exterior Features
Private Outdoor Space Over60sqft
Cooling
Other
Utilities & Energy
Basement
Other
Laundry Features
Building Other
Pool Features
Building None
Other Features
Patio And Porch Features
None
Subdivision Name
Hudson Heights
Price History
| Date | Event | Price |
|---|---|---|
09/24/2026 Source: | Listed for Sale | $529,000 +23.02% $756/sqft |
01/20/2022 Source: | Price Increased | $430,000 +34.80% $614/sqft |
12/22/2013 Source: | Sold | $319,000 $456/sqft |

Nearby Homes


Find Homes by Property Features in New York City, NY


The real estate listing data marked with this icon comes from the IDX program of the RLS at REBNY Listing Service (RLS). Listing information for certain New York City properties provided courtesy of the Real Estate Board of New York's Residential Listing Service (the "RLS") through Oct 22, 2026, 10:00AM. Information deemed reliable but not guaranteed. Information is provided exclusively for consumers' personal, non-commercial use, and may not be used for any purpose other than the identification of potential properties for purchase. The information contained in this listing has not been verified by the RLS and should be verified by the consumer. The listing information provided here is for the consumer's personal, non-commercial use. Retransmission, redistribution or copying of this listing information is strictly prohibited except in connection with a consumer's consideration of the purchase and/or sale of an individual property. This listing information is not verified for authenticity or accuracy and is not guaranteed and may not reflect all real estate activity in the market. Buyer to verify all information. © 2026 The Real Estate Board of New York, Inc. All rights reserved.
 Advertising Broker: Derek Greene | The Greene Realty Group
