- Overview
- Description
- Property Details
- Location
- HOA Management
- Facts & Features
- Getting Around
- Nearby Homes


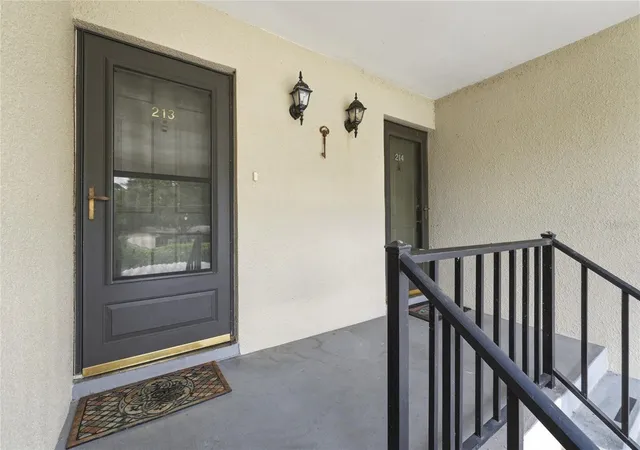


$145,000
Monthly Est:$722
 2 Beds
 2 Baths
2 full baths
 1,072sqft
689 Lake Howard Dr NW #213, Winter Haven, FL 33880
$145,000
$722/moEst:
Get Pre-Approved
Condominium
Built in 1976
$-- HOA
-- sqft lot
$135/sq.ft
Description
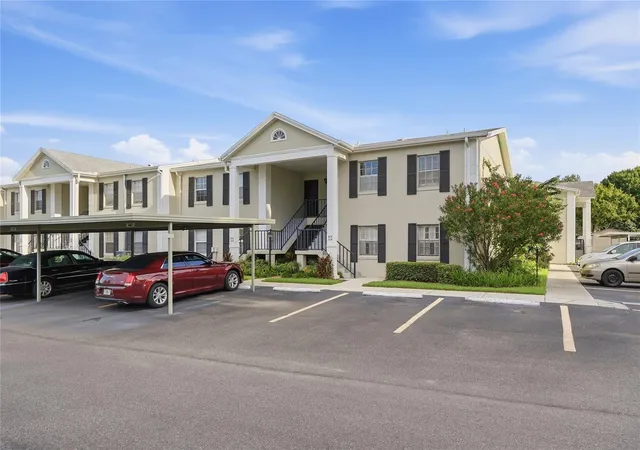
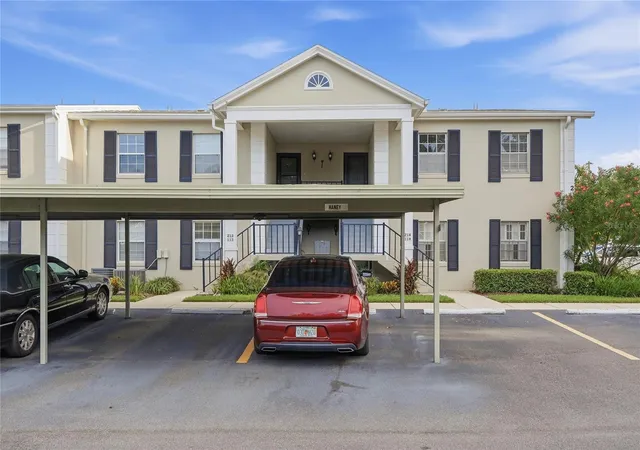
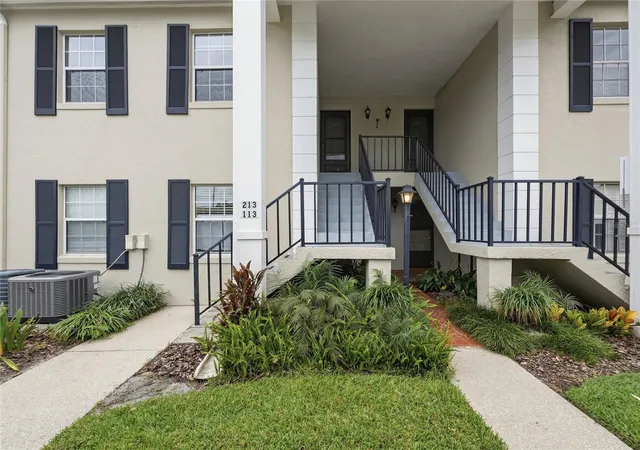
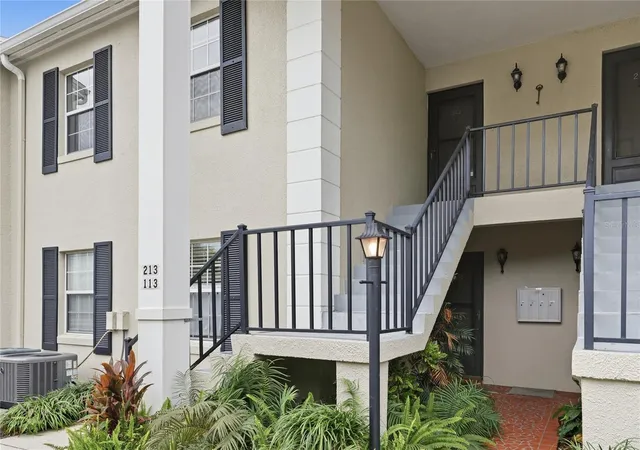
Virtually Staged. 55 PLUS CONDO FULLY REMODELED: Completely remodeled with high-end finishes, a spotless, move-in-ready interior, and a desirable lakeside setting on the world-famous Winter Haven Chain of Lakes. Welcome to 689 Lake Howard Drive, Unit 213, where thoughtful updates, generous living spaces, and an exceptional waterfront community come together at an attractive price point. Located in The Wellington on the shores of Lake Howard, this impressive 2 bedroom, 2 bath condo feels fresh, modern, and remarkably spacious.
The expansive living and dining area features beautiful flooring, crown molding, updated lighting and ceiling fans, and plenty of room for comfortable everyday living and entertaining. Sliding glass doors open to a large enclosed Florida room overlooking the beautifully maintained community grounds, providing even more space to relax and enjoy the Florida lifestyle.
The remodeled kitchen is a standout, featuring quartz countertops, abundant white soft-close cabinetry, a farmhouse-style sink, herringbone tile backsplash, under-cabinet lighting, and a complete stainless steel LG appliance package including refrigerator, range, microwave, and dishwasher.
Both bathrooms have been beautifully remodeled with quartz-topped vanities and impressive custom tile work. Walk-in showers feature frameless glass enclosures, decorative tile accents, niches, and contemporary finishes. An exceptionally large walk-in closet provides outstanding storage, while an interior laundry closet with included washer and dryer and a large private exterior storage room add everyday convenience.
The Wellington offers beautifully landscaped grounds, two pool areas including a heated pool for winter use, clubhouse, shuffleboard, community activities, and a private dock on Lake Howard with access to the Winter Haven Chain of Lakes—perfect for fishing and enjoying life on the water.
The condo fee includes basic cable and internet, water, garbage pickup, exterior building maintenance, and grounds maintenance. A private covered parking space is also included. Conveniently located near medical facilities, shopping, restaurants, churches, grocery stores, and charming Downtown Winter Haven.
Beautifully remodeled, incredibly spacious, and located in a Chain of Lakes waterfront community—this is 55+ living with the updates already done for you!
- Houzeo last checked: 13 minutes ago
- Listing updated: October 9, 2026 at 12:04 pm
- Listing Provided by: Michael Stone (863) 412-9733 , Deanna Stone | THE STONES REAL ESTATE FIRM (863) 412-2080
- Source: Stellar MLS-FL as distributed by MLS GRID | MLS#: L4963853

This condo is in:
 Pickleball Court
 Recreation Facilities
 Shuffleboard
 Resident Storage
 Swimming Pool
 Television & Cable
 Boating & Dock
 Common Area Maintenance
 Spa & Hot Tub
Property Details
Status
Active
Type
Condominium
No. of Stories
2
County
City
Neighborhood
--
Year Built
1976
HOA Fees
-
Finished Area
1,072 sqft
Lot Size
-- sqft lot
Basement Area
- sqft
MLS Name
Stellar MLS
MLS Number
L4963853
MLS Status
Active
Days on Market
87
Cumulative Days on Market
62

Continue Your Journey in App
Find your dream home, receive real-time updates, and many more!
Continue Your Journey in App
Find your dream home, receive real-time updates, and many more!
Location
HOA Management
Bobbi Martiniano
HOA Fees
$-/ Monthly
Amenities
 Amenities and services may be covered by one or multiple associations and service providers.
 Trash Pickup
 Pool
 Club House
 Sewer
 Water
 Sports Court
Disclaimer: Amenities are based on third-party information and may vary; buyers must independently verify all amenities, as information is deemed reliable but not guaranteed.
Facts & Features
Rooms
Bedrooms & bathrooms
Bedrooms: 2
Bathrooms: 2
Living Room
Level: First
Area: 182.00 Square Feet
Dimensions: 13x14
Dining Room
Level: First
Area: 182.00 Square Feet
Dimensions: 13x14
Kitchen
Level: First
Area: 98.00 Square Feet
Dimensions: 7x14
Primary Bedroom
Level: First
Area: 154.00 Square Feet
Dimensions: 11x14
Primary Bathroom
Level: First
Area: 40.00 Square Feet
Dimensions: 5x8
Bedroom 2
Level: First
Area: 110.00 Square Feet
Dimensions: 10x11
Bathroom 2
Level: First
Area: 40.00 Square Feet
Dimensions: 5x8
Balcony/Porch/Lanai
Level: First
Area: 154.00 Square Feet
Dimensions: 11x14
Interior
Cooling
Central Air
Window Features
Double Pane Windows
Exterior Features
Balcony, Sidewalk, Storage
Interior Features
Ceiling Fans(s), Crown Molding, Living Room/dining Room Combo, Open Floorplan, Split Bedroom, Walk In Closet(s)
Sewer
Public Sewer
Heating
Central
Flooring
Luxury Vinyl, Tile
Appliances
Dishwasher, Dryer, Electric Water Heater, Microwave, Range, Refrigerator, Washer
Construction
Year Built
Year Built: 1976
Home type
Condominium
Property Condition
Completed
Foundation Details
Slab
Construction Materials
Block, Stucco
Roof
Shingle
Architectural Style
Traditional
Utilities & Energy
Association Amenities
Clubhouse, Pool, Shuffleboard Court
Parking Features
Assigned, Covered, Guest
Water Source
Public
Laundry Features
Inside, Laundry Closet, Same Floor As Condo Unit
Utilities
Electricity Connected, Sewer Connected, Water Connected
Other Features
Community Features
Buyer Approval Required, Clubhouse, Deed Restrictions, Pool
Patio And Porch Features
Enclosed, Rear Porch
Vegetation
Mature Landscaping, Trees/landscaped
Lot Features
City Limits, Sidewalk, Paved
Subdivision Name
Wellington Pt 01 Bldgs 01 02 & Wellington Pt 02 B
Price History
| Date | Event | Price |
|---|---|---|
09/21/2026 Source: | Price Increased | $145,000 +0.69% $135/sqft |
09/10/2026 Source: | Price Decreased | $144,000 -0.69% $134/sqft |
08/08/2026 Source: | Listed for Sale | $145,000 -2.68% $135/sqft |
08/08/2026 Source: | Price Decreased | $149,000 -5.70% $139/sqft |
06/30/2023 Source: | Price Decreased | $158,000 -0.63% $147/sqft |

Show more
Nearby Homes
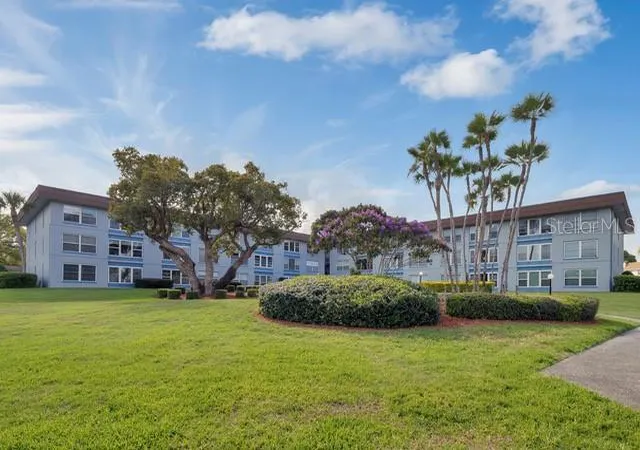
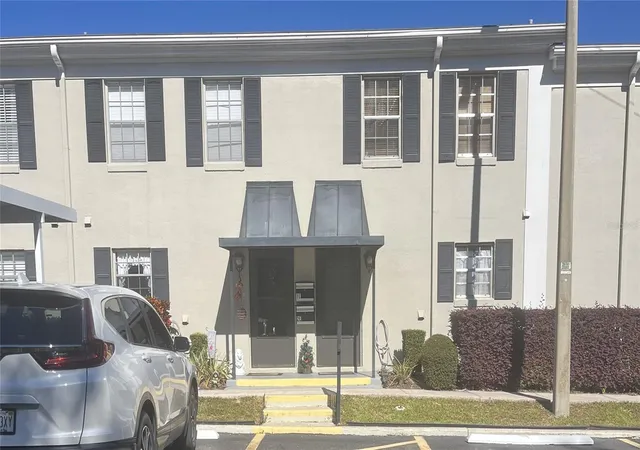
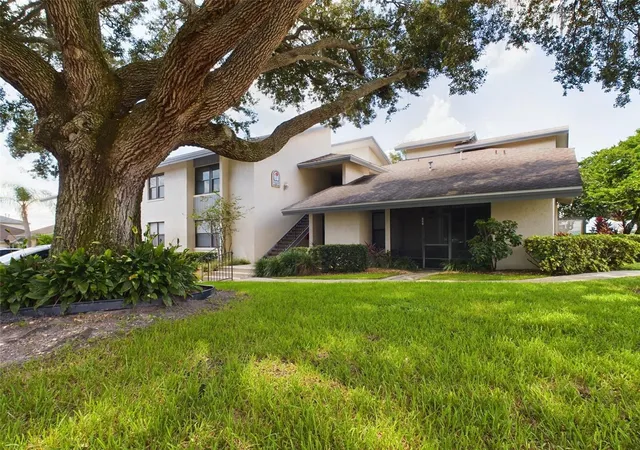
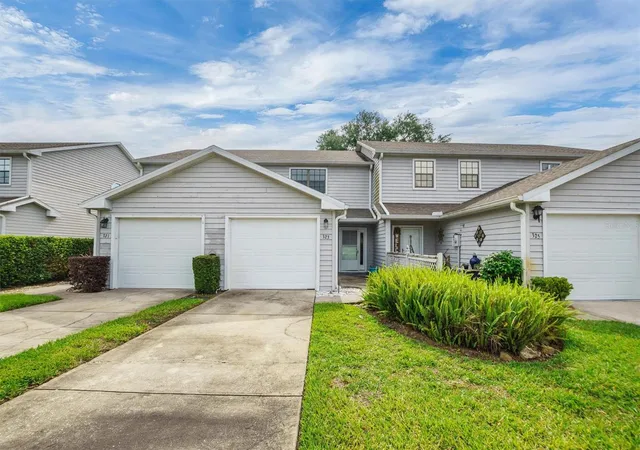
Find Homes by Property Features in Winter Haven, FL

Based on information from Stellar MLS® through Nov 04, 2026, 04:00AM as submitted to and distributed by MLS GRID. All data is obtained from various sources and may not have been verified by the broker or MLS GRID. Supplied Open House Information is subject to change without notice. All information should be independently reviewed and verified for accuracy. Properties may or may not be listed by the office/agent presenting the information. IDX information is provided exclusively for consumers’ personal non-commercial use. It may not be used for any purpose other than to identify prospective properties consumers may be interested in purchasing. The data is deemed reliable but is not guaranteed by MLS GRID. The use of the MLS GRID Data may be subject to an end-user license agreement prescribed by the Member Participant’s applicable MLS, if any, and as amended from time to time. © 2026 Stellar MLS. All Rights Reserved.
 Advertising Broker: Fred McGill | Simple Showing, Inc
