Realty Solution
Powered by 
- 2
- Overview
- Description
- Property Details
- Location
- Facts & Features
- Getting Around
- Nearby Homes


Listed by: Caleb Fenner (408) 482-6487 DRE #02202525 | Compass (650) 941-1111
$3,499,000
Monthly Est:$17,416
 4 Beds
 4 Baths
3 full baths + 1 half bath
 2,089sqft
689 Moreno Ln, Santa Clara, CA 95050
$3,499,000
$17,416/moEst:
Get Pre-Approved
Single Family Residence
Built in 1947
$-- HOA
9,375 sqft lot
$1,675/sq.ft
Description
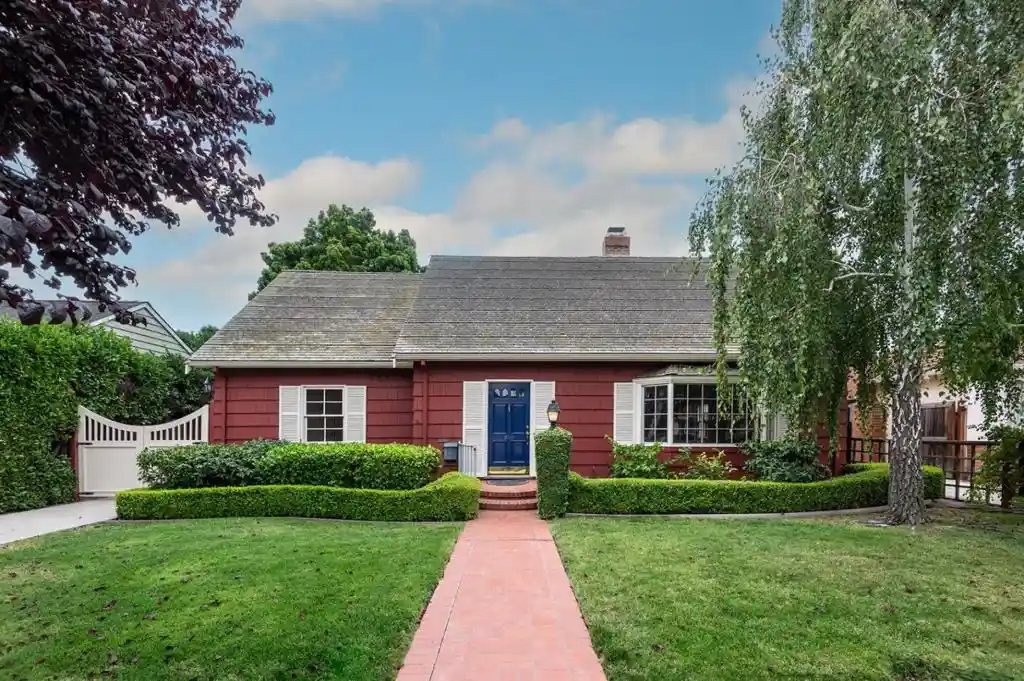
An exceptional modern residence rebuilt and expanded from the foundation up, designed by Geddes Ulinskas Architects. Offering 4 bedrooms, 3.5 baths and approximately 2,089 sq. ft. on a 9,375 sq. ft. lot, this home pairs dramatic architecture, refined finishes and indoor-outdoor living. Wide-plank engineered wood floors, custom natural wood doors, skylights and soaring ceilings create light-filled interiors. The designer kitchen features 13-foot ceilings, custom cabinetry, sintered stone countertops, Wolf gas range, Miele combination steam oven/microwave, and Bosch refrigerator and dishwasher. Bi-fold doors connect dining to the deck, while the family room showcases soaring ceilings and oversized picture window. The primary suite features vaulted ceilings, double doors to a private patio, dual walk-in closets and a spa-inspired bath with travertine counters, dual sinks, oversized shower and soaking tub. Smart-home technology, Hansgrohe fixtures, new copper plumbing and electrical, A/C, gas heat, composite and TPO roofing, two composite decks and professional landscaping complete the home. The two-car garage features a sliding barn-style door to the backyard, adding entertaining flexibility. A thoughtfully designed home offering scale, natural light and modern California living.
- Houzeo last checked: 11 minutes ago
- Listing updated: October 29, 2026 at 10:36 pm
- Source: California Regional MLS-CA | MLS#: ML82066068

Property Details
Status
Active
Type
Single Family Residence
No. of Stories
1
County
City
Neighborhood
--
Year Built
1947
HOA Fees
-
Finished Area
2,089 sqft
Lot Size
9,375 sqft lot
Basement Area
- sqft
MLS Name
California Regional MLS
MLS Number
ML82066068
MLS Status
Active
Days on Market
1
Open House

Continue Your Journey in App
Find your dream home, receive real-time updates, and many more!
Continue Your Journey in App
Find your dream home, receive real-time updates, and many more!
Location
Facts & Features
Rooms
Bedrooms & bathrooms
Bedrooms: 4
Bathrooms: 4
Interior
Heating
Central
Sewer
Public Sewer
Window Features
Skylights
Flooring
Stone, Tile, Wood
Cooling
Central Air
Appliances
Dishwasher, Gas Cooktop, Disposal, Gas Oven, Ice Maker, Microwave, Refrigerator, Range Hood, Self Cleaning Oven, Vented Exhaust Fan
Interior Features
Walk In Closets
Construction
Year Built
Year Built: 1947
Home type
Single Family Residence
Construction Materials
Stucco
Architectural Style
Modern
Foundation Details
Concrete Perimeter
Roof
Composition
Utilities & Energy
Parking Features
Electric Vehicle Charging Stations
Water Source
Public
Other Features
Patio And Porch Features
Deck
Price History
| Date | Event | Price |
|---|---|---|
10/29/2026 Source: | Listed for Sale | $3,499,000 $1,675/sqft |

Nearby Homes


Find Homes by Property Features in Santa Clara, CA
Nearby New Homes For Sale


Based on information from California Regional Multiple Listing Service, Inc. as of Oct 30, 2026, 02:00PM and /or other sources. All data, including all measurements and calculations of area, is obtained from various sources and has not been, and will not be, verified by broker or MLS. All information should be independently reviewed and verified for accuracy. Properties may or may not be listed by the office/agent presenting the information. Information being provided is for consumers’ personal, non-commercial use and may not be used for any purpose other than to identify prospective properties consumers may be interested in purchasing. This website may not include listings or property addresses of sellers who have directed their listing brokers to withhold their listing or their property address from display on the Internet. © 2026 California Regional Multiple Listing Service. All Rights Reserved.
 Advertising Broker: William Johnson DRE #01463271 | William Johnson Brokerage
