
- Overview
- Description
- Property Details
- Location
- HOA Management
- Facts & Features
- Getting Around
- Nearby Homes



Street View
$875,000
Monthly Est:$4,355
 -- Bed
 1 Bath
1 full bath
 1,222sqft
689 Myrtle Ave #1C, New York City, NY 11205
$875,000
Get Pre-Approved
Apartment
Built in 1947
$1,436/mo HOA
10,700 sqft lot
$716/sq.ft
Description
NEW PRICE: $875,000 + SELLER-PAID RATE BUYDOWN
Currently set up as a ONE BEDROOM.
An exceptional value for true loft living in Brooklyn. Now offered at $875,000, approximately $716 per square foot, this dramatic 1,222-square-foot duplex at The Chocolate Factory pairs soaring proportions with a flexible layout and an exciting new financing incentive. The seller is offering a mortgage rate buydown for qualified buyers, reducing the effective rate used to calculate payments by 2 percentage points in the first year and 1 percentage point in the second year, subject to lender approval and program terms.
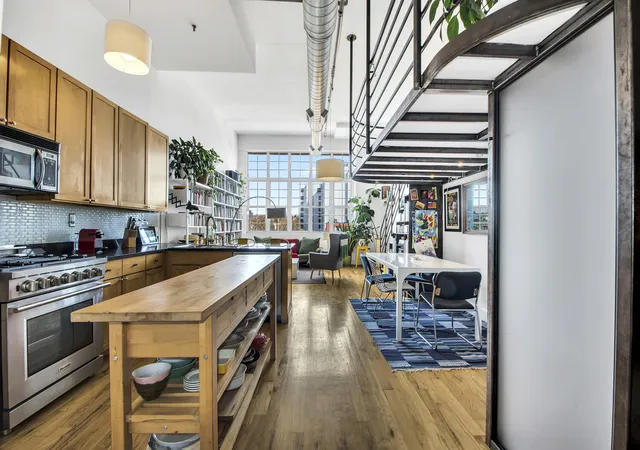
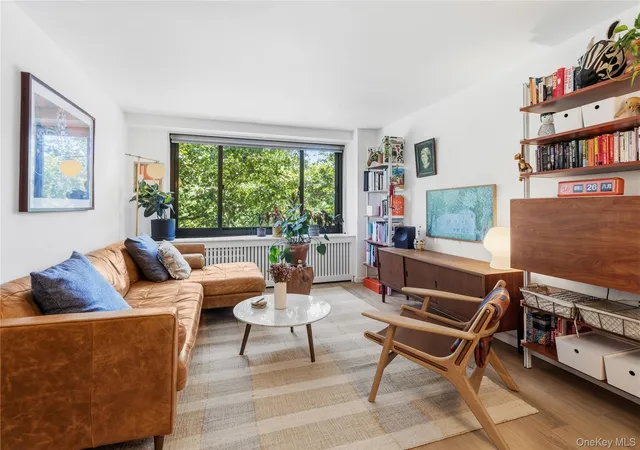
Currently configured as a one-bedroom, this ground-floor loft is defined by 17-foot ceilings that allow for full-height living spaces on both levels and a breathtaking wall of oversized windows that fills the home with natural light. The main level includes a renovated bathroom, in-unit washer/dryer, an oversized hallway closet, open office area, kitchen with granite peninsula, and an expansive living and dining space with walls made for large-scale art or a projection setup.
A spiral staircase leads to the upper level, where you'll find a generously sized sleeping area with a custom walk-in closet. Custom light-diffusing and blackout shades provide flexibility and privacy, while the apartment's setback from the street creates a surprisingly secluded environment. With its volume, scale and open layout, the home lends itself beautifully to creative living, entertaining, working from home, photography, art and more.
Originally built in 1947 and converted to condominiums in 2003, The Chocolate Factory offers a 5,000-square-foot landscaped roof garden with panoramic Manhattan and Brooklyn views, along with a rooftop atrium gym. The building has also recently completed a facade renovation.
Set near the border of Bed-Stuy and Clinton Hill, the home is convenient to Pratt, Myrtle Avenue's shops and restaurants, Herbert Von King Park, Fort Greene Park, Wegmans and the Brooklyn Navy Yard. The G train is approximately two blocks away, with Citi Bike stations and bike lanes also nearby.
Come experience the scale, flexibility and character of true Brooklyn loft living, now at a newly reduced price and with a compelling seller-paid financing incentive.
Seller-paid 2-1 temporary rate buydown is subject to buyer qualification, lender approval, loan program requirements and prevailing interest rates. Terms and availability may vary.
- Houzeo last checked: 3 minutes ago
- Listing updated: October 31, 2026 at 5:08 pm
- Listing Provided by: Emma James (646) 283-1303 , David Thomas (773) 720-7288 | Corcoran Group (929) 299-5150
- Source: Rebny MLS-NY | MLS#: RLS20090058

This condo is in:
 Roof Deck / Sundeck
 Fitness Center
 Security
 Elevator(s)
 Snow Removal
Property Details
Status
Active
Type
Condominium
No. of Stories
5
County
City
Neighborhood
--
Year Built
1947
HOA Fees
$1436/mo
Finished Area
1,222 sqft
Lot Size
10,700 sqft lot
Basement Area
- sqft
MLS Name
Rebny MLS
MLS Number
RLS20090058
Days on Market
176

Continue Your Journey in App
Find your dream home, receive real-time updates, and many more!
Continue Your Journey in App
Find your dream home, receive real-time updates, and many more!
Location
HOA Management
N/A
HOA Fees
$1,436/ Monthly
Disclaimer: Amenities are based on third-party information and may vary; buyers must independently verify all amenities, as information is deemed reliable but not guaranteed.
Facts & Features
Rooms
Bedrooms & bathrooms
Bedroom: --
Bathroom: 1
Interior
Appliances
Dishwasher
Flooring
Hardwood
Cooling
Central Air
Interior Features
Eat In Kitchen, High Ceilings, Walk In Closets
Exterior Features
Building Roof Deck
Construction
Year Built
Year Built: 1947
Home type
Apartment
Architectural Style
Loft
Utilities & Energy
Laundry Features
In Unit, See Remarks
Pool Features
Building None
Other Features
Subdivision Name
Bedford Stuyvesant
Price History
| Date | Event | Price |
|---|---|---|
10/13/2026 Source: | Price Decreased | $875,000 -2.67% $716/sqft |
05/09/2026 Source: | Listed for Sale | $899,000 -5.27% $736/sqft |
05/09/2026 Source: | Price Increased | $949,000 +23625.00% $777/sqft |
06/30/2024 Source: | Sold | $4,000 $3/sqft |

Nearby Homes

Find Homes by Property Features in New York City, NY


The real estate listing data marked with this icon comes from the IDX program of the RLS at REBNY Listing Service (RLS). Listing information for certain New York City properties provided courtesy of the Real Estate Board of New York's Residential Listing Service (the "RLS") through Nov 01, 2026, 07:15PM. Information deemed reliable but not guaranteed. Information is provided exclusively for consumers' personal, non-commercial use, and may not be used for any purpose other than the identification of potential properties for purchase. The information contained in this listing has not been verified by the RLS and should be verified by the consumer. The listing information provided here is for the consumer's personal, non-commercial use. Retransmission, redistribution or copying of this listing information is strictly prohibited except in connection with a consumer's consideration of the purchase and/or sale of an individual property. This listing information is not verified for authenticity or accuracy and is not guaranteed and may not reflect all real estate activity in the market. Buyer to verify all information. © 2026 The Real Estate Board of New York, Inc. All rights reserved.
 Advertising Broker: Derek Greene | The Greene Realty Group
