
- Overview
- Description
- Property Details
- Location
- HOA Management
- Facts & Features
- Getting Around
- Nearby Homes

Street View
$799,000
Monthly Est:$3,977
 -- Bed
 1 Bath
1 full bath
 830sqft
689 Myrtle Ave #3B, New York City, NY 11205
$799,000
Get Pre-Approved
Condominium
Built in 1947
$1,054/mo HOA
-- sqft lot
$963/sq.ft
Description
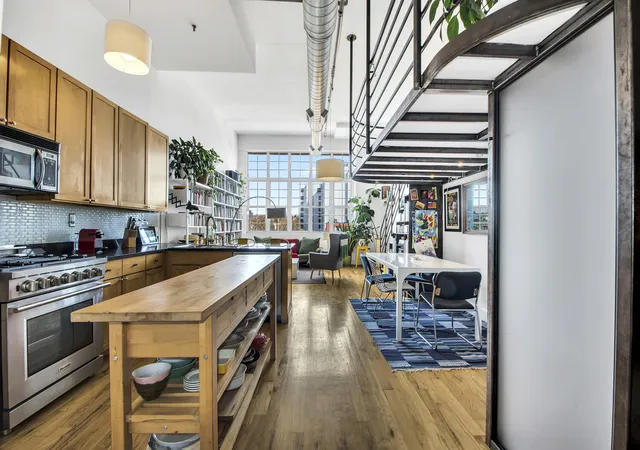
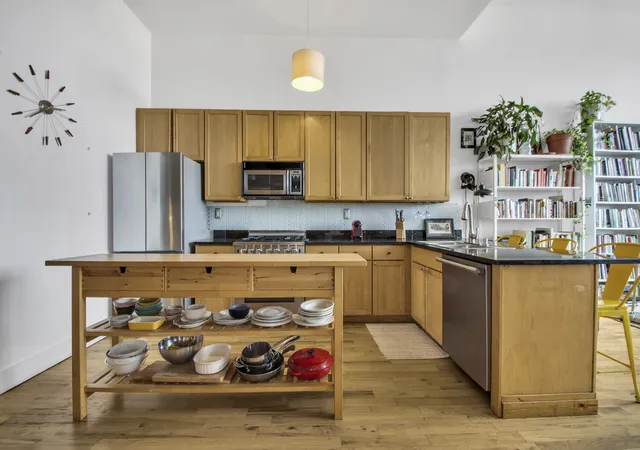
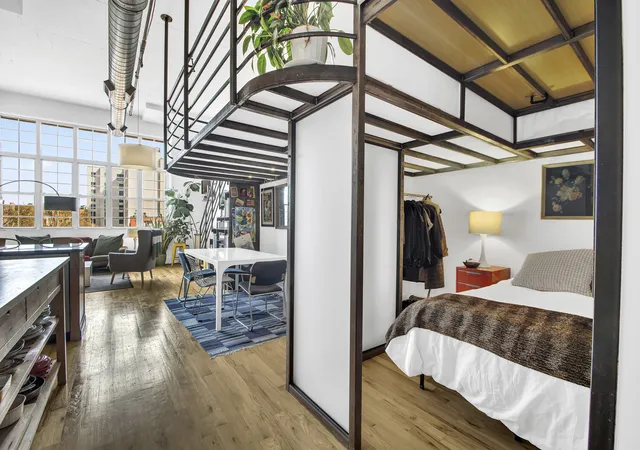
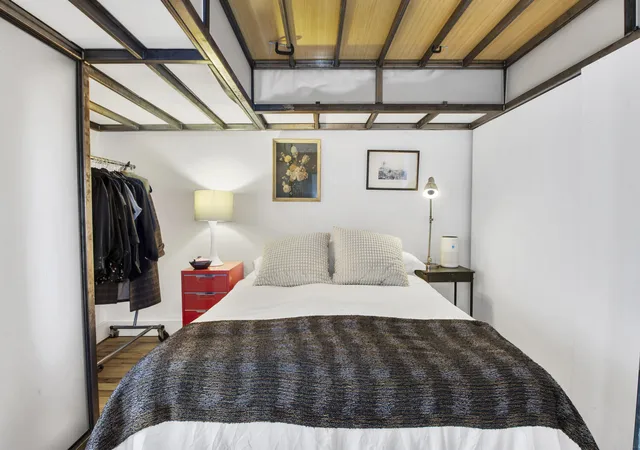
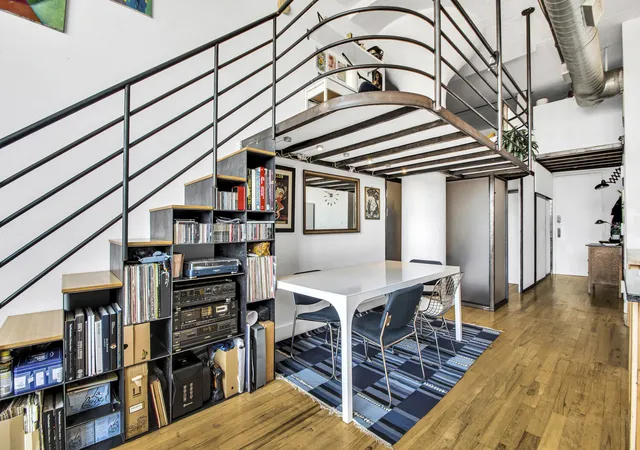
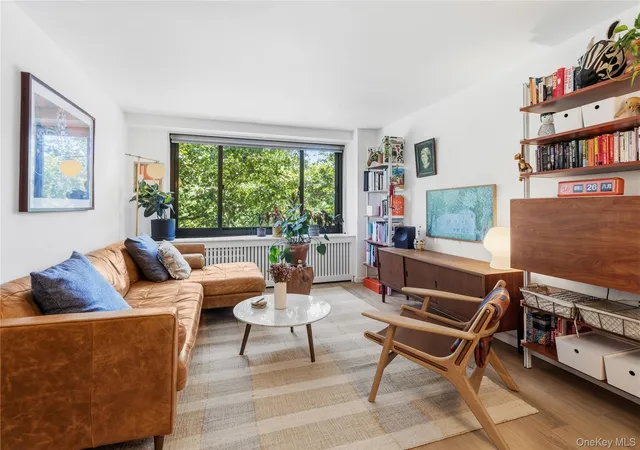
ARCHITECTURAL DUPLEX LOFT AT THE CHOCOLATE FACTORY A truly exceptional duplex loft, this thoughtfully reimagined loft residence at the Chocolate Factory Condominium offers a seamless blend of historic character and modern design. Originally conceived with a sleeping loft, the home has been expertly transformed into a striking architectural showpiece. Soaring 13-foot ceilings anchor the expansive living and dining areas, enhancing both scale and natural light, while nearly 300 additional square feet have been intelligently integrated to maximize livable space beyond the original footprint. The upper level features a flexible layout with a sleeping loft a
As a resident, enjoy exclusive access to one of Brooklyn's only green roof decks, a peaceful retreat complete with a landscaped garden, attracting butterflies and crickets. The glass-enclosed rooftop gym provides panoramic views of the Manhattan skyline, including landmarks such as the Empire State Building and Freedom Tower. Additional premium amenities include 24/7 video security, a smart intercom system with mobile integration, high-speed Verizon internet, a bike storage room, and rooftop WiFi, making it easy to work or relax outdoors in tranquility.
Ideally located just 3 blocks from the G train and close to major subway lines, this loft offers exceptional convenience for commuting throughout Brooklyn and Manhattan. You'll also enjoy easy access to top grocery stores like Whole Foods, Trader Joe's, and Wegmans, as well as a wide variety of restaurants and organic markets. With nearby parks, farmer's markets, and cultural spots like Fort Greene Park and the YMCA, this location truly has it all.
This loft on the border of Clinton Hill and Bedford-Stuyvesant is within your reach. Don't let it slip away. Call today to view your new home at The Chocolate Factory Condominium.
- Houzeo last checked: 2 minutes ago
- Listing updated: October 1, 2026 at 6:09 am
- Listing Provided by: Tonya M Canady (917) 912-8128 | Serhant (646) 480-7665
- Source: Rebny MLS-NY | MLS#: RLS20079809

This condo is in:
 Roof Deck / Sundeck
 Fitness Center
 Security
 Elevator(s)
 Snow Removal
Property Details
Status
Pending
Type
Condominium
No. of Stories
5
County
City
Neighborhood
--
Year Built
1947
HOA Fees
$1054/mo
Finished Area
830 sqft
Lot Size
-- sqft lot
Basement Area
- sqft
MLS Name
Rebny MLS
MLS Number
RLS20079809
Days on Market
219

Continue Your Journey in App
Find your dream home, receive real-time updates, and many more!
Continue Your Journey in App
Find your dream home, receive real-time updates, and many more!
Location
HOA Management
N/A
HOA Fees
$1,054/ Monthly
Disclaimer: Amenities are based on third-party information and may vary; buyers must independently verify all amenities, as information is deemed reliable but not guaranteed.
Facts & Features
Rooms
Bedrooms & bathrooms
Bedroom: --
Bathroom: 1
Interior
Cooling
Other
Exterior Features
Building Roof Deck
Appliances
Dishwasher
Interior Features
High Ceilings, Storage, Walk In Closets
Construction
Year Built
Year Built: 1947
Home type
Condominium
Architectural Style
Loft
Utilities & Energy
Pool Features
Building None
Laundry Features
Building None, Washer Hookup
Basement
Other
Other Features
Patio And Porch Features
None
Subdivision Name
Bedford Stuyvesant
Price History
| Date | Event | Price |
|---|---|---|
04/14/2026 Source: | Pending | $799,000 $963/sqft |
03/27/2026 Source: | Listed for Sale | $799,000 $963/sqft |

Nearby Homes

Find Homes by Property Features in New York City, NY


The real estate listing data marked with this icon comes from the IDX program of the RLS at REBNY Listing Service (RLS). Listing information for certain New York City properties provided courtesy of the Real Estate Board of New York's Residential Listing Service (the "RLS") through Nov 01, 2026, 08:15PM. Information deemed reliable but not guaranteed. Information is provided exclusively for consumers' personal, non-commercial use, and may not be used for any purpose other than the identification of potential properties for purchase. The information contained in this listing has not been verified by the RLS and should be verified by the consumer. The listing information provided here is for the consumer's personal, non-commercial use. Retransmission, redistribution or copying of this listing information is strictly prohibited except in connection with a consumer's consideration of the purchase and/or sale of an individual property. This listing information is not verified for authenticity or accuracy and is not guaranteed and may not reflect all real estate activity in the market. Buyer to verify all information. © 2026 The Real Estate Board of New York, Inc. All rights reserved.
 Advertising Broker: Derek Greene | The Greene Realty Group
